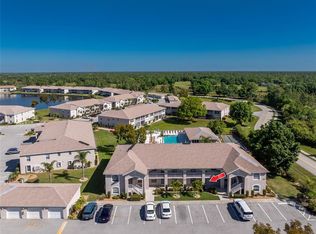
Pending - Accepting Back Up Offers! Perfectly situated on the first floor in a tranquil and quaint neighborhood, this meticulously cared-for 3-bedroom, 2-bathroom end unit offers a harmonious blend of comfort, style, and convenience. As you step inside, you’ll be greeted by a bright and airy open floor plan that invites natural light to dance through every corner, creating an ambiance of warmth and relaxation. The open floorplan provides a spacious living area that seamlessly connects to the kitchen to allow for hosting family and friends for gatherings with plenty of room for everyone. The pantry cabinets that surround the refrigerator boast easily accessible pull-out drawers for added convienence. Retreat to your primary suite, a peaceful haven featuring an en-suite bathroom for ultimate privacy and comfort with an expansive walk-in closet. The two additional bedrooms are perfect for guests, a home office, or whatever your lifestyle demands, ensuring flexibility and functionality for all your needs. With ample storage throughout, this property is as practical as it is beautiful. Step outside to your private outdoor space, ideal for morning coffees, evening relaxation, or take just a few steps over to the community pool or shuffleboard courts. This end unit boasts more windows and natural light than interior units, providing a truly uplifting atmosphere. Located just minutes from an array of shopping options and delightful restaurants, you’re never far from the essentials. For those who love to explore, you’ll find the historic downtown Punta Gorda and community events just 15 minutes away, along with the Punta Gorda Airport a mere 17 minutes from your front door. Enjoy the perfect balance of serene living and immediate access to all the excitement and conveniences our vibrant community has to offer. Don’t miss the opportunity to call this charming abode, "home".
Sold for $215,000
$215,000
11644 SW EGRET CIRCLE #104, LAKE SUZY, FL 34269
3beds
1,348sqft
Condominium
Built in 2000
-- sqft lot
$211,000 Zestimate®
$159/sqft
$2,338 Estimated rent
Home value
$211,000
Estimated sales range
Not available
$2,338/mo
Zestimate® history
Owner options
List your home for rent
$2,338/mo
Rent Zestimate®
Find your next renter with Zillow Rental Manager. Plus, with online applications, you can quickly screen prospective tenants – for free.
$2,338/mo
Rent Zestimate®
Refinance and save
$1,856/mo
Est. payment
Refinancing to a lower rate could help reduce your monthly payments and save thousands over the life of the loan.
$1,856/mo
Est. payment
Explore your selling options
Work with a Zillow partner agent
Leverage their expertise and Zillow's premium Showcase listings to get your home seen by more buyers.
Get startedList with your own agent
Get your home in front of millions of buyers by listing it on Zillow.
Learn how to do itSell it yourself
Take full control of how buyers see your home on Zillow by listing For Sale by Owner (FSBO).
List your homeWhat's special
Zillow last checked:
Listing updated:
Listed by:
Stephanie Ham 941-661-1462,
PARADISE EXCLUSIVE INC 941-698-0303
Bought with:
Krista Ghafari, 3560790
CHARLES RUTENBERG REALTY INC
Lindsay Blaylock, 3389015
CHARLES RUTENBERG REALTY INC
Source: Stellar MLS,MLS#: N6137385 Originating MLS: Englewood
Originating MLS: Englewood
Facts & features
Interior
Bedrooms & bathrooms
- Bedrooms: 3
- Bathrooms: 2
- Full bathrooms: 2
Rooms
- Room types: Florida Room
Primary bedroom
- Features: Ceiling Fan(s), En Suite Bathroom, Walk-In Closet(s)
- Level: First
- Area: 168 Square Feet
- Dimensions: 14x12
Bedroom 2
- Features: Ceiling Fan(s), Built-in Closet
- Level: First
- Area: 143 Square Feet
- Dimensions: 13x11
Bedroom 3
- Features: Ceiling Fan(s), Built-in Closet
- Level: First
- Area: 169 Square Feet
- Dimensions: 13x13
Primary bathroom
- Features: Shower No Tub
- Level: First
Balcony porch lanai
- Features: Ceiling Fan(s)
- Level: First
- Area: 84 Square Feet
- Dimensions: 12x7
Kitchen
- Features: Breakfast Bar, Ceiling Fan(s)
- Level: First
- Area: 196 Square Feet
- Dimensions: 14x14
Living room
- Features: Ceiling Fan(s)
- Level: First
- Area: 266 Square Feet
- Dimensions: 19x14
Heating
- Central
Cooling
- Central Air
Appliances
- Included: Cooktop, Dishwasher, Dryer, Microwave, Range, Refrigerator, Washer
- Laundry: Inside, Laundry Room
Features
- Ceiling Fan(s), Eating Space In Kitchen, Open Floorplan, Primary Bedroom Main Floor, Walk-In Closet(s)
- Flooring: Tile
- Doors: Sliding Doors
- Has fireplace: No
- Common walls with other units/homes: Corner Unit,End Unit
Interior area
- Total structure area: 1,440
- Total interior livable area: 1,348 sqft
Property
Features
- Levels: One
- Stories: 1
- Exterior features: Sidewalk
Details
- Parcel number: 313923020400000104
- Zoning: CONDO
- Special conditions: None
Construction
Type & style
- Home type: Condo
- Property subtype: Condominium
Materials
- Block, Stucco
- Foundation: Slab
- Roof: Shingle
Condition
- New construction: No
- Year built: 2000
Utilities & green energy
- Sewer: Public Sewer
- Water: Public
- Utilities for property: BB/HS Internet Available, Electricity Connected, Public, Water Connected
Community & HOA
Community
- Features: Community Mailbox, Deed Restrictions, No Truck/RV/Motorcycle Parking, Pool, Sidewalks
- Pet fee: $0 monthly
- Subdivision: CRYSTAL BAY/KINGSWAY CONDO
HOA
- Has HOA: Yes
- Amenities included: Pool, Shuffleboard Court
- Services included: Common Area Taxes, Community Pool, Reserve Fund, Insurance, Maintenance Structure, Maintenance Grounds, Manager, Pool Maintenance, Sewer, Trash, Water
- HOA fee: $307 monthly
- HOA name: Gateway Management
- HOA phone: 941-629-8190
Location
- Region: Lake Suzy
Financial & listing details
- Price per square foot: $159/sqft
- Tax assessed value: $225,000
- Annual tax amount: $4,007
- Date on market: 2/23/2025
- Cumulative days on market: 6 days
- Listing terms: Cash,Conventional,FHA,VA Loan
- Ownership: Condominium
- Total actual rent: 0
- Electric utility on property: Yes
- Road surface type: Asphalt, Paved
Price history
| Date | Event | Price |
|---|---|---|
| 4/7/2025 | Sold | $215,000-1.8%$159/sqft |
Source:  Stellar MLS #N6137385 Report a problem Stellar MLS #N6137385 Report a problem | ||
| 3/2/2025 | Pending sale | $219,000$162/sqft |
Source: Stellar MLS #N6137385 Report a problem | ||
| 2/23/2025 | Listed for sale | $219,000-23.4%$162/sqft |
Source: Stellar MLS #N6137385 Report a problem | ||
| 7/11/2024 | Listing removed | $286,000$212/sqft |
Source: Stellar MLS #C7490531 Report a problem | ||
| 4/6/2024 | Listed for sale | $286,000+30.1%$212/sqft |
Source: Stellar MLS #C7490531 Report a problem | ||
| 2/27/2024 | Listing removed | $219,900-12.7%$163/sqft |
Source: Stellar MLS #C7447724 Report a problem | ||
| 3/8/2023 | Sold | $252,000-10.7%$187/sqft |
Source:  Florida Gulf Coast MLS #222089263 Report a problem Florida Gulf Coast MLS #222089263 Report a problem | ||
| 1/25/2023 | Pending sale | $282,222$209/sqft |
Source: Stellar MLS #C7469087 Report a problem | ||
| 1/19/2023 | Price change | $282,222-2.8%$209/sqft |
Source:  Florida Gulf Coast MLS #222089263 Report a problem Florida Gulf Coast MLS #222089263 Report a problem | ||
| 12/19/2022 | Listed for sale | $290,222+32%$215/sqft |
Source: Stellar MLS #C7469087 Report a problem | ||
| 10/1/2021 | Sold | $219,900$163/sqft |
Source: Public Record Report a problem | ||
| 8/24/2021 | Pending sale | $219,900+228.2%$163/sqft |
Source: Stellar MLS #C7447724 Report a problem | ||
| 9/22/2016 | Sold | $67,000$50/sqft |
Source: Public Record Report a problem | ||
Public tax history
| Year | Property taxes | Tax assessment |
|---|---|---|
| 2024 | $4,007 +67.1% | $225,000 +87.5% |
| 2023 | $2,399 -30.5% | $120,000 -35.1% |
| 2022 | $3,449 +108% | $185,000 +65.9% |
| 2021 | $1,658 -6.3% | $111,540 -5.2% |
| 2020 | $1,770 +2.2% | $117,645 +2.3% |
| 2019 | $1,732 +16.7% | $115,000 +15% |
| 2018 | $1,484 | $100,000 |
| 2017 | $1,484 | $100,000 +11.1% |
| 2016 | -- | $90,000 +40.7% |
| 2015 | -- | $63,946 +0.8% |
| 2014 | $833 | $63,438 +1.5% |
| 2013 | -- | $62,500 |
| 2012 | -- | $62,500 |
| 2011 | -- | $62,500 -6.7% |
| 2010 | -- | $67,000 -19.3% |
| 2009 | -- | $83,062 +0.1% |
| 2008 | -- | $82,979 +3% |
| 2007 | -- | $80,562 +2.5% |
| 2006 | -- | $78,597 +3% |
| 2005 | -- | $76,308 +3% |
| 2004 | -- | $74,085 +1.9% |
| 2003 | -- | $72,704 +2.4% |
| 2002 | -- | $71,000 +7.3% |
| 2001 | -- | $66,200 |
Find assessor info on the county website
Neighborhood: 34269
Nearby homes
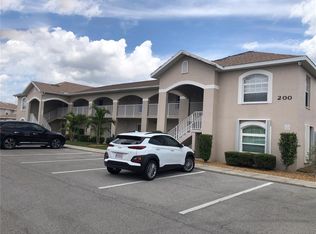
- $200,0002 bd2 ba1.1k sqft11644 SW Egret Cir APT 103, Lake Suzy, FL 34269Sold
- $185,0003 bd2 ba1.3k sqft11644 SW Egret Cir APT 201, Lake Suzy, FL 34269Sold

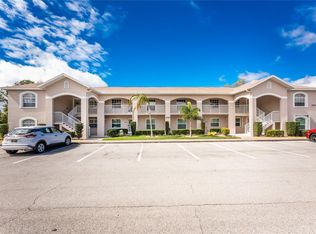
- $290,0003 bd2 ba1.3k sqft11644 SW Egret Cir APT 204, Lake Suzy, FL 34269Sold
- $230,0003 bd2 ba1.3k sqft11644 SW Egret Cir APT 305, Lake Suzy, FL 34269Sold
- $130,0003 bd2 ba1.3k sqft11644 SW Egret Cir APT 408, Lake Suzy, FL 34269Sold
- $185,0003 bd2 ba1.3k sqft11644 SW Egret Cir APT 701, Lake Suzy, FL 34269For Sale
- $160,0002 bd2 ba1.1k sqft11644 SW Egret Cir APT 902, Lake Suzy, FL 34269Pending
- $190,0003 bd2 ba1.3k sqft11644 SW Egret Cir APT 905, Lake Suzy, FL 34269Sold
Nearby schools
GreatSchools rating
- 4/10Nocatee Elementary SchoolGrades: PK-5Distance: 12.6 mi
- 4/10Desoto Middle SchoolGrades: 6-8Distance: 17.3 mi
- 3/10Desoto County High SchoolGrades: 9-12Distance: 17.9 mi
Schools provided by the listing agent
- Elementary: West Elementary School
- Middle: DeSoto Middle School
- High: DeSoto County High School
Source: Stellar MLS. This data may not be complete. We recommend contacting the local school district to confirm school assignments for this home.
Get a cash offer in 3 minutes
Find out how much your home could sell for in as little as 3 minutes with a no-obligation cash offer.
Estimated market value
$211,000
Get a cash offer in 3 minutes
Find out how much your home could sell for in as little as 3 minutes with a no-obligation cash offer.
Estimated market value
$211,000
- Florida
- De Soto County
- Arcadia
- 34269
- 11644 SW EGRET CIRCLE Unit 104
Nearby cities
Nearby zip codes
Other Arcadia Topics
