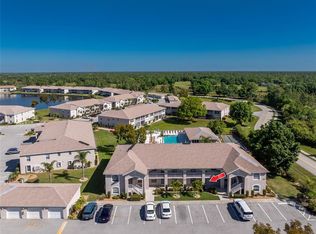
Welcome home to this beautifully appointed fully furnished two bedroom + den second-floor condo, where pride of ownership abounds. Tranquil pond and landscaped park-like views create a picturesque backdrop for everyday living. You will love the extra elbow room of this end unit that boasts a fabulous side yard…a great spot for Fido to roam. Thoughtfully designed with vaulted ceilings and an abundance of natural light from this south facing location, this striking residence offers an open airy open ambiance that feels inviting and comfortable. Step inside and discover the warmth of floating engineered acacia wood flooring in the main living space, which adds an elegant yet durable touch. The crisp kitchen features a stylish subway tile backsplash, newer appliances, ample drawer storage, added pantry closet, and an eat-in dining nook, making meal prep and casual dining effortless. Plantation shutters offer a cool coastal vibe and add privacy in most rooms. Outdoor living is a delight with a tiled, screened lanai, perfect for enjoying morning coffee while taking in the peaceful views. The screened front door allows for refreshing cross-breezes, enhancing the home's airy appeal. Unwind in the primary suite, complete with a large window that showcases the natural backdrop, and a walk-in closet. The en-suite bath boasts an upgraded elongated wood vanity with a stone top and a neutral tiled shower with a frameless glass enclosure. A cheerful guest bedroom welcomes visitors with abundant natural light, while the adjacent guest bath is beautifully finished with a wood vanity. The office provides a flexible space for working or accommodating overflow guests. Designed for both functionality and ease, this condo includes a large utility room equipped with a washer, dryer, utility sink, and extra storage. Ideally located just steps from the community pool, this home offers a lifestyle of relaxation and convenience. Crystal Bay boasts NEWER ROOFS (2022) For added convenience, garage #2 is available to the buyer for purchase for an additional $20,000.
Sold for $230,000
Tax assessed value
$230,000
11644 SW EGRET CIRCLE #305, LAKE SUZY, FL 34269
3beds
1,348sqft
Condominium
Built in 2000
-- sqft lot
$226,200 Zestimate®
$171/sqft
$2,338 Estimated rent
Home value
$226,200
Estimated sales range
Not available
$2,338/mo
Zestimate® history
Owner options
List your home for rent
$2,338/mo
Rent Zestimate®
Find your next renter with Zillow Rental Manager. Plus, with online applications, you can quickly screen prospective tenants – for free.
$2,338/mo
Rent Zestimate®
Refinance and save
$1,984/mo
Est. payment
Refinancing to a lower rate could help reduce your monthly payments and save thousands over the life of the loan.
$1,984/mo
Est. payment
Explore your selling options
Work with a Zillow partner agent
Leverage their expertise and Zillow's premium Showcase listings to get your home seen by more buyers.
Get startedList with your own agent
Get your home in front of millions of buyers by listing it on Zillow.
Learn how to do itSell it yourself
Take full control of how buyers see your home on Zillow by listing For Sale by Owner (FSBO).
List your homeWhat's special
Tiled screened lanaiAbundance of natural lightCheerful guest bedroomFabulous side yardAmple drawer storageLarge utility roomVaulted ceilings
Zillow last checked:
Listing updated:
Listed by:
Jennifer Calenda 941-916-0798,
CALENDA REAL ESTATE GROUP,INC. 941-205-8811
Bought with:
Jennifer Calenda, 685381
CALENDA REAL ESTATE GROUP,INC.
Source: Stellar MLS,MLS#: C7505971 Originating MLS: Port Charlotte
Originating MLS: Port Charlotte
Facts & features
Interior
Bedrooms & bathrooms
- Bedrooms: 3
- Bathrooms: 2
- Full bathrooms: 2
Rooms
- Room types: Great Room, Utility Room
Primary bedroom
- Features: Ceiling Fan(s), En Suite Bathroom, Walk-In Closet(s)
- Level: First
- Area: 183.6 Square Feet
- Dimensions: 13.5x13.6
Bedroom 2
- Features: Ceiling Fan(s), Built-in Closet
- Level: First
- Area: 162.14 Square Feet
- Dimensions: 13.4x12.1
Bedroom 3
- Features: Ceiling Fan(s), Built-in Closet
- Level: First
- Area: 148.2 Square Feet
- Dimensions: 13x11.4
Primary bathroom
- Features: En Suite Bathroom, Shower No Tub, Single Vanity, Linen Closet
- Level: First
- Area: 61.67 Square Feet
- Dimensions: 6.1x10.11
Bathroom 2
- Features: Single Vanity, Tub With Shower, Linen Closet
- Level: First
- Area: 76.95 Square Feet
- Dimensions: 9.5x8.1
Dining room
- Features: Ceiling Fan(s)
- Level: First
- Area: 63.9 Square Feet
- Dimensions: 9x7.1
Kitchen
- Features: Breakfast Bar
- Level: First
- Area: 80.99 Square Feet
- Dimensions: 8.9x9.1
Living room
- Features: Ceiling Fan(s)
- Level: First
- Area: 274.77 Square Feet
- Dimensions: 12.9x21.3
Heating
- Central, Electric, Heat Pump
Cooling
- Central Air
Appliances
- Included: Dishwasher, Disposal, Dryer, Microwave, Range, Refrigerator, Washer
- Laundry: Inside, Laundry Room
Features
- Ceiling Fan(s), Eating Space In Kitchen, Primary Bedroom Main Floor, Split Bedroom, Vaulted Ceiling(s), Walk-In Closet(s)
- Flooring: Carpet, Ceramic Tile, Hardwood
- Doors: Sliding Doors
- Windows: Blinds, Shades, Shutters, Window Treatments
- Has fireplace: No
- Common walls with other units/homes: End Unit
Interior area
- Total structure area: 1,440
- Total interior livable area: 1,348 sqft
Property
Parking
- Total spaces: 1
- Parking features: Garage Door Opener, Ground Level
- Garage spaces: 1
Features
- Levels: One
- Stories: 1
- Patio & porch: Covered, Front Porch, Rear Porch, Screened
- Exterior features: Lighting, Rain Gutters
- Pool features: Heated, In Ground
- Has view: Yes
- View description: Water, Lake
- Has water view: Yes
- Water view: Water,Lake
- Waterfront features: Lake, Waterfront, Lake Front
Lot
- Residential vegetation: Mature Landscaping, Trees/Landscaped
Details
- Parcel number: 313923020400000305
- Zoning: 0
- Special conditions: None
Construction
Type & style
- Home type: Condo
- Architectural style: Florida
- Property subtype: Condominium
Materials
- Block, Stucco
- Foundation: Slab
- Roof: Shingle
Condition
- New construction: No
- Year built: 2000
Utilities & green energy
- Sewer: Public Sewer
- Water: Public
- Utilities for property: Cable Connected, Electricity Connected, Public, Sewer Connected, Water Connected
Community & HOA
Community
- Features: Lake, Waterfront, Clubhouse, Community Mailbox, Deed Restrictions, Pool
- Security: Smoke Detector(s)
- Pet fee: $0 monthly
- Subdivision: CRYSTAL BAY AT KINGSWAY
HOA
- Has HOA: Yes
- Amenities included: Clubhouse, Pool
- Services included: Community Pool, Reserve Fund, Insurance, Maintenance Structure, Maintenance Grounds, Manager, Pest Control, Pool Maintenance, Recreational Facilities, Sewer, Trash, Water
- HOA fee: $347 monthly
- HOA name: Gateway Management/Laura Louro
- HOA phone: 941-629-8190
Location
- Region: Lake Suzy
Financial & listing details
- Price per square foot: $171/sqft
- Tax assessed value: $230,000
- Annual tax amount: $3,194
- Date on market: 2/27/2025
- Cumulative days on market: 35 days
- Listing terms: Cash
- Ownership: Condominium
- Total actual rent: 0
- Electric utility on property: Yes
- Road surface type: Asphalt, Paved
Price history
| Date | Event | Price |
|---|---|---|
| 4/24/2025 | Sold | $230,000+7%$171/sqft |
Source:  Stellar MLS #C7505971 Report a problem Stellar MLS #C7505971 Report a problem | ||
| 4/3/2025 | Pending sale | $215,000$159/sqft |
Source: Stellar MLS #C7505971 Report a problem | ||
| 3/21/2025 | Price change | $215,000-4.4%$159/sqft |
Source: Stellar MLS #C7505971 Report a problem | ||
| 2/27/2025 | Listed for sale | $225,000+89.1%$167/sqft |
Source: Stellar MLS #C7505971 Report a problem | ||
| 3/17/2014 | Sold | $119,000-4.7%$88/sqft |
Source: Public Record Report a problem | ||
| 4/30/2013 | Listed for sale | $124,900+32.9%$93/sqft |
Source: Coldwell Banker Sunstar Realty, Inc. #C7043552 Report a problem | ||
| 4/3/2003 | Sold | $94,000$70/sqft |
Source: Public Record Report a problem | ||
Public tax history
| Year | Property taxes | Tax assessment |
|---|---|---|
| 2024 | $3,328 +51.5% | $156,090 +26.9% |
| 2023 | $2,197 -27.9% | $123,000 -13.3% |
| 2022 | $3,048 +14.2% | $141,900 +10% |
| 2021 | $2,668 -0.5% | $129,000 |
| 2020 | $2,683 +2.9% | $129,000 +4% |
| 2019 | $2,608 +6.2% | $124,000 +7.8% |
| 2018 | $2,456 | $115,000 |
| 2017 | $2,456 | $115,000 +9.5% |
| 2016 | -- | $105,000 +1.4% |
| 2015 | -- | $103,500 +24% |
| 2014 | $1,717 | $83,500 +16.8% |
| 2013 | -- | $71,500 |
| 2012 | -- | $71,500 |
| 2011 | -- | $71,500 -6.5% |
| 2010 | -- | $76,500 -21.9% |
| 2009 | -- | $98,000 -18.3% |
| 2008 | -- | $120,000 -22.6% |
| 2007 | -- | $155,000 |
| 2006 | -- | $155,000 +33% |
| 2005 | -- | $116,500 +45.6% |
| 2004 | -- | $80,000 +4.2% |
| 2003 | -- | $76,800 +2.4% |
| 2002 | -- | $75,000 +13.3% |
| 2001 | -- | $66,200 |
Find assessor info on the county website
Neighborhood: 34269
Nearby homes
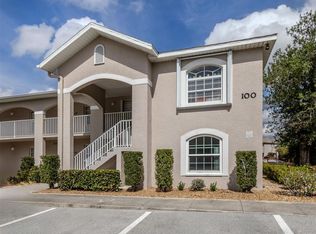
- $200,0002 bd2 ba1.1k sqft11644 SW Egret Cir APT 103, Lake Suzy, FL 34269Sold
- $215,0003 bd2 ba1.3k sqft11644 SW Egret Cir APT 104, Lake Suzy, FL 34269Sold
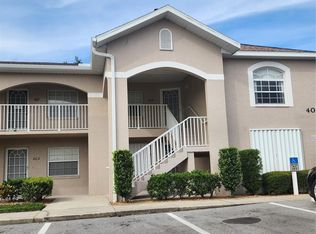
- $185,0003 bd2 ba1.3k sqft11644 SW Egret Cir APT 201, Lake Suzy, FL 34269Sold

- $130,0003 bd2 ba1.3k sqft11644 SW Egret Cir APT 408, Lake Suzy, FL 34269Sold
- $185,0003 bd2 ba1.3k sqft11644 SW Egret Cir APT 701, Lake Suzy, FL 34269For Sale
- $160,0002 bd2 ba1.1k sqft11644 SW Egret Cir APT 902, Lake Suzy, FL 34269Pending
- $190,0003 bd2 ba1.3k sqft11644 SW Egret Cir APT 905, Lake Suzy, FL 34269Sold
- $3,5003 bd2 ba1.3k sqft11644 SW Egret Cir APT 908, Lake Suzy, FL 34269For Rent
Nearby schools
GreatSchools rating
- 4/10Nocatee Elementary SchoolGrades: PK-5Distance: 12.6 mi
- 4/10Desoto Middle SchoolGrades: 6-8Distance: 17.3 mi
- 3/10Desoto County High SchoolGrades: 9-12Distance: 17.9 mi
Get a cash offer in 3 minutes
Find out how much your home could sell for in as little as 3 minutes with a no-obligation cash offer.
Estimated market value
$226,200
Get a cash offer in 3 minutes
Find out how much your home could sell for in as little as 3 minutes with a no-obligation cash offer.
Estimated market value
$226,200
- Florida
- De Soto County
- Arcadia
- 34269
- 11644 SW EGRET CIRCLE Unit 305
Nearby cities
Nearby zip codes
Other Arcadia Topics
