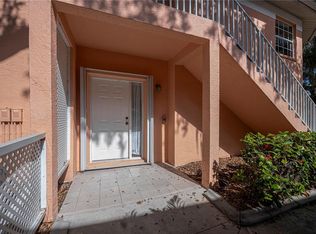
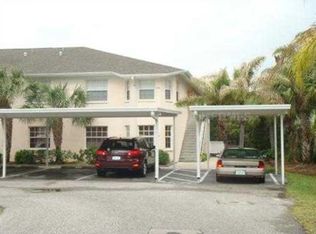
Welcome to this well-maintained 2-bedroom, 2-bath second-floor condominium offering over 1,000 square feet of comfortable living space with an open-concept design ideal for both seasonal residents and year-round enjoyment. Water's Edge at Heritage Oak Park is one of Port Charlotte's most desirable gated communities, where resort-style amenities and beautiful oak-canopied streets create the perfect Florida lifestyle. Upon arrival, you'll appreciate the Andersen glass storm door with a disappearing screen and the newly installed motion-sensor front entry light (2024). Step inside to discover a bright, inviting interior featuring FRESH PAINT completed in 2022-2023, luxury BAMBOO flooring throughout the main living areas, and tile flooring in the kitchen, bathrooms, and laundry room. PLANTATION SHUTTERS adorn the front windows, adding both timeless style and privacy. The thoughtfully designed floor plan offers a spacious living and dining area that flows seamlessly into the kitchen, complete with a breakfast bar, dinette area. The kitchen has also been UPDATED with WHIRLPOOL APPLIANCES, including a refrigerator, electric range, microwave, and dishwasher, all installed in 2024. The desirable split-bedroom layout provides privacy and comfort for both owners and guests. For added peace of mind, a HOME WARRANTY for a year, PGT IMPACT-RESISTANT STORM WINDOWS were installed in November 2021, enhancing storm protection, energy efficiency, and security. Sliding glass doors lead to the screened lanai, where privacy sunblock screens create a comfortable outdoor retreat—perfect for enjoying your morning coffee, relaxing with a book, or taking in the peaceful surroundings. The spacious primary suite features a walk-in closet and private bath, while the guest bedroom and adjacent bath provide comfortable accommodations for family and friends. Additional conveniences include an in-unit laundry room with a 2023 Whirlpool washer and dryer, covered resident parking, guest parking, private storage, and the ease of low-maintenance condominium living. Residents of Heritage Oak Park enjoy an impressive array of amenities, including a heated pool and spa, clubhouse, fitness center, tennis and pickleball courts, bocce ball, shuffleboard, walking paths, Fishing Pond and a vibrant social calendar. The community is also golf-cart friendly. Ideally located near Charlotte Harbor, downtown Punta Gorda, Fishermen's Village, waterfront parks, golf courses, boating, fishing, dining, shopping, and Gulf beaches, residents enjoy endless opportunities to experience the best of Southwest Florida's active and coastal lifestyle.
For sale
Price cut: $5K (7/17)
$205,000
19310 WATER OAK DRIVE #203, PORT CHARLOTTE, FL 33948
2beds
1,227sqft
Condominium
Built in 2001
-- sqft lot
$199,200 Zestimate®
$167/sqft
$308/mo HOA
What's special
Heated pool and spaCovered resident parkingBreakfast barGuest parkingBright inviting interiorOpen-concept designFishing pond
- 81 days
- 172
- 9
Zillow last checked:
Listing updated:
Listed by:
Lindsey Csejka 941-421-6461,
KELLER WILLIAMS ISLAND LIFE REAL ESTATE 941-254-6467
Source: Stellar MLS,MLS#: N6144470 Originating MLS: Venice
Originating MLS: Venice
Facts & features
Interior
Bedrooms & bathrooms
- Bedrooms: 2
- Bathrooms: 2
- Full bathrooms: 2
Primary bedroom
- Features: Ceiling Fan(s), En Suite Bathroom, Walk-In Closet(s)
- Level: First
- Area: 156.65 Square Feet
- Dimensions: 14.1x11.11
Bedroom 2
- Features: Ceiling Fan(s), Built-in Closet
- Level: First
- Area: 129.87 Square Feet
- Dimensions: 11.1x11.7
Primary bathroom
- Features: Dual Sinks, Shower No Tub
- Level: First
- Area: 72.8 Square Feet
- Dimensions: 14x5.2
Bathroom 2
- Features: Single Vanity, Tub With Shower
- Level: First
- Area: 36.48 Square Feet
- Dimensions: 4.8x7.6
Balcony porch lanai
- Features: Ceiling Fan(s)
- Level: First
- Area: 107.25 Square Feet
- Dimensions: 7.5x14.3
Dinette
- Level: First
- Area: 61.2 Square Feet
- Dimensions: 7.2x8.5
Dining room
- Features: Breakfast Bar
- Level: First
Foyer
- Level: First
- Area: 78.84 Square Feet
- Dimensions: 14.6x5.4
Kitchen
- Features: Breakfast Bar, Pantry
- Level: First
- Area: 102.85 Square Feet
- Dimensions: 12.1x8.5
Laundry
- Level: First
- Area: 32.64 Square Feet
- Dimensions: 5.1x6.4
Living room
- Features: Ceiling Fan(s)
- Level: First
- Area: 200.2 Square Feet
- Dimensions: 14x14.3
Heating
- Electric
Cooling
- Central Air
Appliances
- Included: Dishwasher, Dryer, Electric Water Heater, Microwave, Range, Refrigerator, Washer
- Laundry: Inside
Features
- Ceiling Fan(s), High Ceilings, Open Floorplan
- Flooring: Bamboo, Carpet, Tile
- Has fireplace: No
Interior area
- Total structure area: 1,227
- Total interior livable area: 1,227 sqft
Video & virtual tour
Property
Parking
- Total spaces: 1
- Parking features: Carport
- Carport spaces: 1
Features
- Levels: One
- Stories: 1
- Patio & porch: Covered, Rear Porch, Screened
- Exterior features: Lighting, Rain Gutters, Storage
- Has view: Yes
- View description: Trees/Woods
- Waterfront features: Lake
Lot
- Features: Landscaped
Details
- Parcel number: 402208601049
- Zoning: RMF15
- Special conditions: None
Construction
Type & style
- Home type: Condo
- Property subtype: Condominium
Materials
- Block, Stucco
- Foundation: Slab
- Roof: Shingle
Condition
- Completed
- New construction: No
- Year built: 2001
Details
- Warranty included: Yes
Utilities & green energy
- Sewer: Public Sewer
- Water: Public
- Utilities for property: Cable Connected, Electricity Connected, Public, Street Lights, Water Connected
Community & HOA
Community
- Features: Fishing, Lake, Buyer Approval Required, Clubhouse, Community Mailbox, Deed Restrictions, Fitness Center, Gated Community - No Guard, Golf Carts OK, Pool, Tennis Court(s)
- Pet fee: $0 monthly
- Subdivision: HERITAGE OAK PARK WATERS EDGE
HOA
- Has HOA: No
- Services included: Common Area Taxes, Community Pool, Reserve Fund, Insurance, Maintenance Structure, Maintenance Grounds, Manager, Pest Control, Pool Maintenance, Private Road, Security, Sewer, Water
- HOA fee: $308 monthly
- HOA name: Valerie Stark
- HOA phone: 941-623-0298
Location
- Region: Pt Charlotte
Financial & listing details
- Price per square foot: $167/sqft
- Annual tax amount: $4,446
- Date on market: 6/8/2026
- Cumulative days on market: 79 days
- Listing terms: Cash,Conventional,FHA,VA Loan
- Ownership: Condominium
- Total actual rent: 0
- Electric utility on property: Yes
- Road surface type: Paved, Asphalt
Estimated market value
$199,200
$189,000 - $209,000
$1,709/mo
Price history
| Date | Event | Price |
|---|---|---|
| 7/17/2026 | Price change | $205,000-2.4%$167/sqft |
Source:  Stellar MLS #N6144470 Report a problem Stellar MLS #N6144470 Report a problem | ||
| 6/8/2026 | Listed for sale | $210,000-4.5%$171/sqft |
Source: Stellar MLS #N6144470 Report a problem | ||
| 2/16/2026 | Listing removed | $219,900$179/sqft |
Source: Stellar MLS #C7500481 Report a problem | ||
| 4/4/2025 | Price change | $219,900-4.3%$179/sqft |
Source: Stellar MLS #C7500481 Report a problem | ||
| 2/19/2025 | Price change | $229,900-2.1%$187/sqft |
Source: Stellar MLS #C7500481 Report a problem | ||
| 11/17/2024 | Listed for sale | $234,900+14.6%$191/sqft |
Source: Stellar MLS #C7500481 Report a problem | ||
| 11/20/2023 | Listing removed | -- |
Source: Stellar MLS #C7448852 Report a problem | ||
| 12/16/2021 | Listing removed | $205,000$167/sqft |
Source: Stellar MLS #C7448852 Report a problem | ||
| 10/19/2021 | Pending sale | $205,000$167/sqft |
Source: Stellar MLS #C7448852 Report a problem | ||
| 10/8/2021 | Price change | $205,000+3%$167/sqft |
Source: Stellar MLS #C7448852 Report a problem | ||
| 9/29/2021 | Pending sale | $199,000$162/sqft |
Source: Stellar MLS #C7448852 Report a problem | ||
| 9/15/2021 | Listed for sale | $199,000$162/sqft |
Source: Stellar MLS #C7448852 Report a problem | ||
Public tax history
Tax history is unavailable.
Monthly payment
Est. payment
Payment breakdown
Explore the cost of this home by adjusting the details. Changes won't be saved.Climate risks
Neighborhood: 33948
Nearby schools
Schools provided by the listing agent
- Elementary: Liberty Elementary
- Middle: Murdock Middle
- High: Port Charlotte High
Source: Stellar MLS. This data may not be complete. We recommend contacting the local school district to confirm school assignments for this home.
- $180,0003 bd2 ba1.4k sqft19310 Water Oak Dr UNIT 101, Pt Charlotte, FL 33948Sold
- $218,0002 bd2 ba1.2k sqft19310 Water Oak Dr UNIT 105, Pt Charlotte, FL 33948Sold

- $213,0002 bd2 ba1.2k sqft19310 Water Oak Dr UNIT 103, Pt Charlotte, FL 33948For Sale

- $227,0003 bd2 ba1.4k sqft19310 Water Oak Dr #E, Port Charlotte, FL 33948Sold
Similar homes
- $219,9003 bd2 ba1.2k sqft19385 WATER OAK DRIVE #301, PORT CHARLOTTE, FL 33948For Sale

 MLS ID #C7526285, Barb Mc Henry, COLDWELL BANKER SUNSTAR REALTY. Stellar MLS
 - $249,9002 bd2 ba1.2k sqft19300 WATER OAK DRIVE #102, PORT CHARLOTTE, FL 33948For Sale
 MLS ID #C7521931, Barb Mc Henry, COLDWELL BANKER SUNSTAR REALTY. Stellar MLS
 - $240,0002 bd2 ba1.3k sqft1554 RED OAK LANE, PORT CHARLOTTE, FL 33948For Sale
 MLS ID #C7528932, Barb Mc Henry, COLDWELL BANKER SUNSTAR REALTY. Stellar MLS
 - $209,9002 bd2 ba1.3k sqft14016 WILLOW GLEN COURT #112, PORT CHARLOTTE, FL 33953For Sale
 MLS ID #D6148528, Jason Painter, PROGRAM REALTY, LLC. Stellar MLS
 - $260,0002 bd2 ba1.1k sqft1253 RED OAK LANE, PORT CHARLOTTE, FL 33948For SaleMLS ID #C7528987, Barb Mc Henry, COLDWELL BANKER SUNSTAR REALTY. Stellar MLS
- $259,9002 bd2 ba1.1k sqft1264 RED OAK LANE, PORT CHARLOTTE, FL 33948For SaleMLS ID #C7526452, Barb Mc Henry, COLDWELL BANKER SUNSTAR REALTY. Stellar MLS
- $224,9002 bd2 ba1.1k sqft5725 GREENWOOD AVENUE #1201, NORTH PORT, FL 34287For SaleMLS ID #A4695543, Sarah Autry, THE KEYES COMPANY - SARASOTA. Stellar MLS
- $199,9992 bd2 ba1.4k sqft23465 HARBORVIEW ROAD #724, PUNTA GORDA, FL 33980For SaleMLS ID #C7526795, Milan Fiser, RE/MAX HARBOR REALTY. Stellar MLS
- $250,0002 bd2 ba1.2k sqft1000 KINGS HIGHWAY #262, PORT CHARLOTTE, FL 33980For SaleMLS ID #C7529954, Tricia DeClue, RE/MAX PALM REALTY. Stellar MLS
- $295,0002 bd2 ba1.3k sqft2256 AUBURN BOULEVARD, PORT CHARLOTTE, FL 33948For SaleMLS ID #A4703522, Jack Medford, COLDWELL BANKER REALTY. Stellar MLS
- $224,9002 bd2 ba1k sqft106 JOSE GASPAR DRIVE #106, ENGLEWOOD, FL 34223For SaleMLS ID #D6148306, Debi Benson, PA, MICHAEL SAUNDERS & COMPANY. Stellar MLS
- $199,0002 bd2 ba1k sqft2100 KINGS HIGHWAY #685, PUNTA GORDA, FL 33980For SaleMLS ID #C7511643, Robyn Thomas, COLDWELL BANKER SUNSTAR REALTY. Stellar MLS
- $220,0002 bd2 ba1.2k sqft1000 KINGS HIGHWAY #487, PORT CHARLOTTE, FL 33980For SaleMLS ID #C7517359, Tricia DeClue, RE/MAX PALM REALTY. Stellar MLS
- $234,7002 bd2 ba1.4k sqft14061 WILLOW GLEN COURT #239, PORT CHARLOTTE, FL 33953For SaleMLS ID #D6147219, Janice Fanstill, RIVERWOOD REALTY. Stellar MLS
- $199,0002 bd2 ba1.1k sqft311 GARVIN STREET #411B, PUNTA GORDA, FL 33950For SaleMLS ID #C7528791, Barbara Brunner, COLDWELL BANKER SUNSTAR REALTY. Stellar MLS
- $185,0002 bd2 ba893 sqft4072 OAKVIEW DRIVE #C8, PUNTA GORDA, FL 33980For SaleMLS ID #D6140441, Pamela Civitillo, COLDWELL BANKER SUNSTAR REALTY. Stellar MLS
- $229,9993 bd2 ba1.3k sqft4433 CORSO VENETIA BOULEVARD #C18, VENICE, FL 34293For SaleMLS ID #N6145481, Lauren Meadows, PREFERRED PROPERTIES OF VENICE INC. Stellar MLS
- $225,0003 bd2 ba1.3k sqft11644 SW EGRET CIRCLE #1205, LAKE SUZY, FL 34269For SaleMLS ID #C7521575, Anthony Antuono, RE/MAX HARBOR REALTY. Stellar MLS
- $220,0002 bd2 ba1k sqft360 THREE LAKES LANE #J, VENICE, FL 34285For SaleMLS ID #N6144216, Sabina Rozak, HOMESMART. Stellar MLS
- $179,9002 bd2 ba1.1k sqft360 THREE LAKES LANE #E, VENICE, FL 34285For SaleMLS ID #N6144982, Bobby Lawrence, EXIT KING REALTY. Stellar MLS
