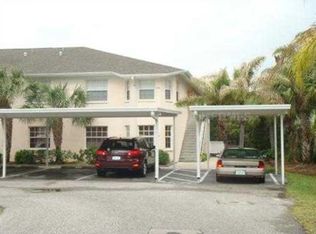
PRICE REDUCTION! Don’t miss the chance to own this rarely available 3-bedroom, 2-bath first-floor condo offering 1,463 sq. ft. under air for under $200,000 in the sought-after Heritage Oak Park. It includes a 1-car carport, a spacious detached storage unit (#E101), and an OPTIONAL DETACHED 1 CAR GARAGE (#10-3) for $25,000.00. Enjoy a private, wooded, park-like view from the screened lanai. With low quarterly condo fees of $925, the spacious floor plan features a large great room with a transom window for natural light and a bay of sliders leading to the lanai. The kitchen opens to the great room and offers a breakfast bar, closet pantry, breakfast nook, and all appliances. The master suite boasts a walk-in closet, lanai access, and an ensuite bath with dual sinks and a walk-in shower. Two additional bedrooms are located at the front, with one featuring French doors perfect as a den or office. There’s also an interior laundry room with full-size washer and dryer and upper cabinets. Other highlights include ceiling fans, window treatments throughout, tile flooring in wet areas, and hurricane shutters on all windows and doors. Recent updates include a new shingle roof (2018) and new carports (2024). Heritage Oak Park is a vibrant gated community in the Murdock area of Port Charlotte, designed around majestic native oak trees, offering a peaceful, country-like setting with quick access to shopping and dining. Amenities include a clubhouse, heated pool, library, billiards room, fitness center, shuffleboard, bocce ball, tennis courts, pickleball, a walking path around the lake, and a full activities calendar planned by an on-site director.
Sold for $180,000
$180,000
19310 WATER OAK DRIVE #101, PORT CHARLOTTE, FL 33948
3beds
1,426sqft
Condominium
Built in 2001
-- sqft lot
$178,800 Zestimate®
$126/sqft
$1,922 Estimated rent
Home value
$178,800
$161,000 - $198,000
$1,922/mo
Zestimate® history
Owner options
List your home for rent
$1,922/mo
Rent Zestimate®
Find your next renter with Zillow Rental Manager. Plus, with online applications, you can quickly screen prospective tenants – for free.
$1,922/mo
Rent Zestimate®
Refinance and save
$1,572/mo
Est. payment
Refinancing to a lower rate could help reduce your monthly payments and save thousands over the life of the loan.
$1,572/mo
Est. payment
Explore your selling options
Work with a Zillow partner agent
Leverage their expertise and Zillow's premium Showcase listings to get your home seen by more buyers.
Get startedList with your own agent
Get your home in front of millions of buyers by listing it on Zillow.
Learn how to do itSell it yourself
Take full control of how buyers see your home on Zillow by listing For Sale by Owner (FSBO).
List your homeWhat's special
Breakfast barMajestic native oak treesCeiling fansBreakfast nookWindow treatments throughoutAll appliancesCloset pantry
Zillow last checked:
Listing updated:
Listed by:
Barb Mc Henry 941-769-2016,
COLDWELL BANKER SUNSTAR REALTY 941-637-1090
Bought with:
Barb Mc Henry, 480315
COLDWELL BANKER SUNSTAR REALTY
Source: Stellar MLS,MLS#: C7516884 Originating MLS: Port Charlotte
Originating MLS: Port Charlotte
Facts & features
Interior
Bedrooms & bathrooms
- Bedrooms: 3
- Bathrooms: 2
- Full bathrooms: 2
Rooms
- Room types: Great Room, Utility Room
Primary bedroom
- Features: Ceiling Fan(s), En Suite Bathroom, Walk-In Closet(s)
- Level: First
- Area: 154 Square Feet
- Dimensions: 14x11
Bedroom 2
- Features: Ceiling Fan(s), Built-in Closet
- Level: First
- Area: 121 Square Feet
- Dimensions: 11x11
Bedroom 3
- Features: Ceiling Fan(s), Built-in Closet
- Level: First
- Area: 108 Square Feet
- Dimensions: 12x9
Primary bathroom
- Features: Dual Sinks, En Suite Bathroom, Exhaust Fan, Shower No Tub
- Level: First
Balcony porch lanai
- Features: Ceiling Fan(s), Central Vacuum, Claw Foot Tub, Pantry, Kitchen Island
- Level: First
Dinette
- Level: First
- Area: 72 Square Feet
- Dimensions: 8x9
Great room
- Features: Ceiling Fan(s), No Closet
- Level: First
- Area: 532 Square Feet
- Dimensions: 28x19
Kitchen
- Features: Breakfast Bar, Ceiling Fan(s), Pantry
- Level: First
- Area: 88 Square Feet
- Dimensions: 11x8
Heating
- Central, Electric
Cooling
- Central Air
Appliances
- Included: Dishwasher, Disposal, Dryer, Electric Water Heater, Microwave, Range, Refrigerator, Washer
- Laundry: Inside, Laundry Closet
Features
- Ceiling Fan(s), Eating Space In Kitchen, Living Room/Dining Room Combo, Open Floorplan, Primary Bedroom Main Floor, Split Bedroom, Thermostat, Walk-In Closet(s)
- Flooring: Carpet, Tile
- Doors: Sliding Doors
- Windows: Shutters, Window Treatments, Hurricane Shutters, Hurricane Shutters/Windows
- Has fireplace: No
- Common walls with other units/homes: End Unit
Interior area
- Total structure area: 1,426
- Total interior livable area: 1,426 sqft
Property
Parking
- Total spaces: 1
- Parking features: Carport
- Carport spaces: 1
Features
- Levels: One
- Stories: 1
- Patio & porch: Covered, Rear Porch, Screened
- Exterior features: Irrigation System, Lighting, Rain Gutters
- Pool features: Gunite, Heated, In Ground
- Has view: Yes
- View description: Trees/Woods
- Waterfront features: Lake
Lot
- Size: 1,506 Square Feet
- Features: In County, Landscaped
- Residential vegetation: Mature Landscaping
Details
- Parcel number: 402208601041
- Zoning: RMF15
- Special conditions: None
Construction
Type & style
- Home type: Condo
- Property subtype: Condominium
- Attached to another structure: Yes
Materials
- Block, Stucco
- Foundation: Slab
- Roof: Shingle
Condition
- New construction: No
- Year built: 2001
Utilities & green energy
- Sewer: Public Sewer
- Water: Public
- Utilities for property: Cable Available, Electricity Connected, Phone Available, Sewer Connected, Street Lights, Underground Utilities, Water Connected
Community & HOA
Community
- Features: Fishing, Lake, Buyer Approval Required, Clubhouse, Community Mailbox, Deed Restrictions, Fitness Center, Gated Community - No Guard, Golf Carts OK, Pool, Tennis Court(s)
- Security: Gated Community, Security Gate, Smoke Detector(s)
- Pet fee: $0 monthly
- Subdivision: HERITAGE OAK PARK WATERS EDGE
HOA
- Has HOA: No
- Amenities included: Clubhouse, Fitness Center, Gated, Pickleball Court(s), Pool, Security, Shuffleboard Court, Tennis Court(s), Vehicle Restrictions
- Services included: Common Area Taxes, Community Pool, Reserve Fund, Insurance, Maintenance Structure, Maintenance Grounds, Manager, Pest Control, Pool Maintenance, Private Road, Recreational Facilities, Security, Sewer, Water
- HOA fee: $308 monthly
- HOA name: Waters Edge at Heritage Oak Park/Valerie Stark
- HOA phone: 941-623-0298
Location
- Region: Pt Charlotte
Financial & listing details
- Price per square foot: $126/sqft
- Annual tax amount: $3,833
- Date on market: 11/18/2025
- Cumulative days on market: 113 days
- Listing terms: Cash,Conventional
- Ownership: Condominium
- Total actual rent: 0
- Electric utility on property: Yes
- Road surface type: Paved
Price history
| Date | Event | Price |
|---|---|---|
| 4/9/2026 | Sold | $180,000-5.2%$126/sqft |
Source:  Stellar MLS #C7516884 Report a problem Stellar MLS #C7516884 Report a problem | ||
| 3/12/2026 | Pending sale | $189,900$133/sqft |
Source: Stellar MLS #C7516884 Report a problem | ||
| 1/22/2026 | Price change | $189,900-5%$133/sqft |
Source: Stellar MLS #C7516884 Report a problem | ||
| 11/18/2025 | Listed for sale | $199,900$140/sqft |
Source: Stellar MLS #C7516884 Report a problem | ||
Public tax history
Tax history is unavailable.
Neighborhood: 33948
Nearby homes
- $205,0002 bd2 ba1.2k sqft19310 Water Oak Dr UNIT 203, Pt Charlotte, FL 33948For Sale

- $218,0002 bd2 ba1.2k sqft19310 Water Oak Dr UNIT 105, Pt Charlotte, FL 33948Sold

- $213,0002 bd2 ba1.2k sqft19310 Water Oak Dr UNIT 103, Pt Charlotte, FL 33948For Sale

- $227,0003 bd2 ba1.4k sqft19310 Water Oak Dr #E, Port Charlotte, FL 33948Sold
- $---- bd-- ba-- sqft19310 Water Oak Dr UNIT 106, Pt Charlotte, FL 33948Off Market
- $---- bd-- ba-- sqft19310 Water Oak Dr UNIT 201, Pt Charlotte, FL 33948Off Market
- $166,0002 bd2 ba1.1k sqft19310 Water Oak Dr UNIT 104, Pt Charlotte, FL 33948Off Market
- $173,6003 bd2 ba1.4k sqft19310 Water Oak Dr UNIT 206, Pt Charlotte, FL 33948Off Market
Nearby schools
GreatSchools rating
- 6/10Liberty Elementary SchoolGrades: PK-5Distance: 1.2 mi
- 5/10Murdock Middle SchoolGrades: 6-8Distance: 2.2 mi
- 2/10Port Charlotte High SchoolGrades: 9-12Distance: 1.4 mi
Schools provided by the listing agent
- Elementary: Liberty Elementary
- Middle: Murdock Middle
- High: Port Charlotte High
Source: Stellar MLS. This data may not be complete. We recommend contacting the local school district to confirm school assignments for this home.
Get a cash offer in 3 minutes
Find out how much your home could sell for in as little as 3 minutes with a no-obligation cash offer.
Estimated market value
$178,800
Get a cash offer in 3 minutes
Find out how much your home could sell for in as little as 3 minutes with a no-obligation cash offer.
Estimated market value
$178,800
- Florida
- Charlotte County
- Port Charlotte
- 33948
- 19310 WATER OAK DRIVE Unit 101
Nearby cities
Nearby zip codes
Other Port Charlotte Topics
