Now Easy to Show! THIS IS A MUST SEE! You won't be disappointed! Totally Upgraded Turnkey Furnished Rarely Available 3 Bedroom, 2 bath 1st floor condo. located in popular Oaks III. It was completed gutted and upgraded in 2013. Well, maintained & it is still like new. The pictures tell the story. It is set up as a Smart Home, with a Home Security System registered and set up to notify the Sheriff’s Department. The furniture is top of the line from Havertys. Fully equipped kitchen, including like new stainless-steel appliances, custom wood Amish cabinets, granite countertops, farmer’s sink, pull out trash can, & tile backsplash. Buit in cabinet in foyer & in great room for addl. storage. Nice sized great room & dining area with a dining table configured for two people but with the additional chairs is expandable and converts to four seats. All the switches and receptacles are décor. The trim features 5 ¼ inch baseboards and stacked crown molding. The flooring has been replaced with wood look plank laminate in foyer, great room, kitchen, & 2nd & 3rd bedrooms, carpet in master bedroom & tile in both baths. The bathrooms are all new, with an oversize tub in the guest bath and the main bath has been reconfigured to open it up, featuring a walk-in tile shower with niche’ and grab bars, newer vanity w/granite top, & 3 closets for storage. All the interior doors have been replaced with solid six panel wood doors. All the metal closet shelves and hanging bars have been replaced with oak shelving and closet bars in each bedroom. The Condo has been rewired along with replacing the plumbing, can lights and under cabinet lighting in the kitchen. The exterior windows have been replaced with hurricane rated windows. The kitchen window opens with a double-hung hurricane rated window. The lanai is a wonderful place to sit and relax, while overlooking the large green side yard. Both of the Guest Rooms have a view of the pond. It has a new LG full-size stacked washer and dryer. Comes with all the soft goods so just bring your toothbrush and move right in. It is loaded! Check out the pictures. Start enjoying maintenance free living in an active community w/clubhouse, heated pool, bocce ball & shuffleboard. Just a short drive to Restaurants, Shopping, Medical Facilities, Sports Stadium, and Fishing!
For sale
$234,900
19505 QUESADA AVENUE #H101, PORT CHARLOTTE, FL 33948
3beds
1,011sqft
Condominium
Built in 1985
-- sqft lot
$-- Zestimate®
$232/sqft
$385/mo HOA
What's special
Granite countertopsPull out trash canCarpet in master bedroomCustom wood amish cabinetsFully equipped kitchenLike new stainless-steel appliancesTile backsplash
- 174 days |
- 86 |
- 1 |
Zillow last checked:
Listing updated:
Listed by:
Barb Mc Henry 941-769-2016,
COLDWELL BANKER SUNSTAR REALTY 941-637-1090
Source: Stellar MLS,MLS#: C7522820 Originating MLS: Port Charlotte
Originating MLS: Port Charlotte
Facts & features
Interior
Bedrooms & bathrooms
- Bedrooms: 3
- Bathrooms: 2
- Full bathrooms: 2
Rooms
- Room types: Great Room, Utility Room
Primary bedroom
- Features: Ceiling Fan(s), En Suite Bathroom, Built-in Closet
- Level: First
- Area: 165 Square Feet
- Dimensions: 11x15
Bedroom 2
- Features: Ceiling Fan(s), Built-in Closet
- Level: First
- Area: 110 Square Feet
- Dimensions: 10x11
Bedroom 3
- Features: Ceiling Fan(s), Built-in Closet
- Level: First
- Area: 110 Square Feet
- Dimensions: 10x11
Primary bathroom
- Features: En Suite Bathroom, Exhaust Fan, Granite Counters, Shower No Tub, Built-in Closet
- Level: First
Bathroom 2
- Features: Tub With Shower
- Level: First
Balcony porch lanai
- Level: First
- Area: 72 Square Feet
- Dimensions: 6x12
Kitchen
- Features: Ceiling Fan(s), Granite Counters
- Level: First
- Area: 121 Square Feet
- Dimensions: 11x11
Living room
- Features: Ceiling Fan(s)
- Level: First
- Area: 192 Square Feet
- Dimensions: 12x16
Heating
- Central, Electric
Cooling
- Central Air
Appliances
- Included: Dishwasher, Disposal, Dryer, Electric Water Heater, Freezer, Ice Maker, Microwave, Range, Refrigerator, Washer
- Laundry: Inside, Laundry Closet
Features
- Ceiling Fan(s), Crown Molding, Living Room/Dining Room Combo, Smart Home, Split Bedroom, Stone Counters, Thermostat
- Flooring: Carpet, Laminate, Tile
- Doors: Sliding Doors
- Windows: Window Treatments, Hurricane Shutters/Windows
- Has fireplace: No
- Common walls with other units/homes: Corner Unit
Interior area
- Total structure area: 83
- Total interior livable area: 1,011 sqft
Video & virtual tour
Property
Parking
- Parking features: Assigned, Guest
Features
- Levels: One
- Stories: 1
- Patio & porch: Covered, Rear Porch, Screened
- Exterior features: Irrigation System, Rain Gutters
- Pool features: Deck, Gunite, Heated, In Ground
- Has view: Yes
- View description: Park/Greenbelt
- Waterfront features: Lake
Lot
- Features: In County
- Residential vegetation: Trees/Landscaped
Details
- Parcel number: 402208877081
- Zoning: RMF15
- Special conditions: None
Construction
Type & style
- Home type: Condo
- Property subtype: Condominium
Materials
- Block, Stucco
- Foundation: Slab
- Roof: Shingle
Condition
- New construction: No
- Year built: 1985
Utilities & green energy
- Sewer: Public Sewer
- Water: Public
- Utilities for property: Cable Available, Electricity Connected, Public, Sewer Connected, Street Lights, Underground Utilities, Water Connected
Community & HOA
Community
- Features: Lake, Buyer Approval Required, Clubhouse, Community Mailbox, Pool
- Security: Smoke Detector(s)
- Pet fee: $0 monthly
- Subdivision: OAKS 03
HOA
- Has HOA: No
- Amenities included: Clubhouse, Maintenance, Recreation Facilities, Shuffleboard Court, Vehicle Restrictions
- Services included: Community Pool, Reserve Fund, Insurance, Maintenance Structure, Maintenance Grounds, Manager, Pest Control, Pool Maintenance, Recreational Facilities, Sewer
- HOA fee: $385 monthly
- HOA name: John Telisky
- HOA phone: 941-624-2662
Location
- Region: Pt Charlotte
Financial & listing details
- Price per square foot: $232/sqft
- Annual tax amount: $2,768
- Date on market: 3/6/2026
- Cumulative days on market: 71 days
- Listing terms: Cash,Conventional
- Ownership: Condominium
- Total actual rent: 0
- Electric utility on property: Yes
- Road surface type: Paved
Estimated market value
Not available
Estimated sales range
Not available
Not available
Price history
| Date | Event | Price |
|---|---|---|
| 3/6/2026 | Listed for sale | $234,900-21%$232/sqft |
Source:  Stellar MLS #C7522820 Report a problem Stellar MLS #C7522820 Report a problem | ||
| 12/28/2023 | Listing removed | -- |
Source: Stellar MLS #T3455454 Report a problem | ||
| 6/27/2023 | Listed for sale | $297,500$294/sqft |
Source: Stellar MLS #T3455454 Report a problem | ||
Public tax history
Tax history is unavailable.
Monthly payment
Est. payment
Payment breakdown
Explore the cost of this home by adjusting the details. Changes won't be saved.Climate risks
Neighborhood: 33948
Nearby schools
GreatSchools rating
- 6/10Liberty Elementary SchoolGrades: PK-5Distance: 1.4 mi
- 5/10Murdock Middle SchoolGrades: 6-8Distance: 2.3 mi
- 2/10Port Charlotte High SchoolGrades: 9-12Distance: 1.5 mi
Schools provided by the listing agent
- Elementary: Liberty Elementary
- Middle: Murdock Middle
- High: Port Charlotte High
Source: Stellar MLS. This data may not be complete. We recommend contacting the local school district to confirm school assignments for this home.
- $1,2502 bd2 ba838 sqft19505 Quesada Ave II-UNIT I202, Port charlotte, FL 33948For Rent
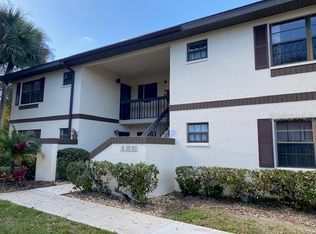
- $149,9003 bd2 ba1k sqft19505 Quesada Ave APT J204, Pt Charlotte, FL 33948For Sale

- $149,9002 bd2 ba838 sqft19505 Quesada Ave APT Q204, Pt Charlotte, FL 33948Sold

- $150,0003 bd2 ba1k sqft19505 Quesada Ave #SS204, Pt Charlotte, FL 33948Sold

- $129,0002 bd2 ba838 sqft19505 Quesada Ave UNIT B204, Pt Charlotte, FL 33948Sold
- $166,5002 bd2 ba899 sqft19505 Quesada Ave UNIT CC104, Pt Charlotte, FL 33948Sold
- $124,9001 bd1 ba689 sqft19505 Quesada Ave #107, Pt Charlotte, FL 33948For Sale
- $2,0001 bd1 ba735 sqft19505 Quesada Ave APT C207, Pt Charlotte, FL 33948For Rent
- $135,0002 bd2 ba899 sqft19505 Quesada Ave APT M205, Pt Charlotte, FL 33948Sold
A local agent can set up tours, give advice and negotiate with sellers.
Similar homes
- $219,9003 bd2 ba1.2k sqft19385 WATER OAK DRIVE #301, PORT CHARLOTTE, FL 33948For Sale

 MLS ID #C7526285, Barb Mc Henry, COLDWELL BANKER SUNSTAR REALTY. Stellar MLS
 - $249,9002 bd2 ba1.2k sqft19300 WATER OAK DRIVE #102, PORT CHARLOTTE, FL 33948For Sale
 MLS ID #C7521931, Barb Mc Henry, COLDWELL BANKER SUNSTAR REALTY. Stellar MLS
 - $229,9002 bd2 ba931 sqft19909 MIDWAY BOULEVARD, PORT CHARLOTTE, FL 33948For Sale
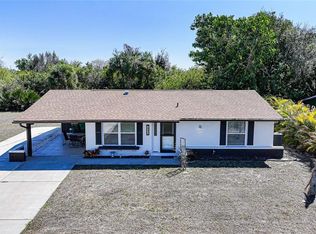 MLS ID #C7522617, Christopher Grant, GRANT TEAM REAL ESTATE, LLC. Stellar MLS
 - $260,0002 bd2 ba1.1k sqft1253 RED OAK LANE, PORT CHARLOTTE, FL 33948For Sale
 MLS ID #C7528987, Barb Mc Henry, COLDWELL BANKER SUNSTAR REALTY. Stellar MLS
 - $259,9002 bd2 ba1.1k sqft1264 RED OAK LANE, PORT CHARLOTTE, FL 33948For SaleMLS ID #C7526452, Barb Mc Henry, COLDWELL BANKER SUNSTAR REALTY. Stellar MLS
- $209,9002 bd2 ba1.3k sqft14016 WILLOW GLEN COURT #112, PORT CHARLOTTE, FL 33953For SaleMLS ID #D6148528, Jason Painter, PROGRAM REALTY, LLC. Stellar MLS
- $280,0003 bd2 ba1.1k sqft18423 ALPHONSE CIRCLE, PORT CHARLOTTE, FL 33948For SaleMLS ID #C7529050, Bobbie Leahey, EXP REALTY LLC. Stellar MLS
- $234,0002 bd2 ba1.4k sqft540 GROVE AVENUE NW, PORT CHARLOTTE, FL 33952For SaleMLS ID #C7525314, Bobbi Bevis, RE/MAX HARBOR REALTY. Stellar MLS
- $230,0003 bd2 ba1.4k sqft23465 HARBORVIEW ROAD #616, PUNTA GORDA, FL 33980For SaleMLS ID #C7524509, Christopher Grant, GRANT TEAM REAL ESTATE, LLC. Stellar MLS
- $249,0002 bd2 ba1.3k sqft5800 SABAL TRACE DRIVE #301, NORTH PORT, FL 34287For SaleMLS ID #TB8529441, Shawna Kugler, EZ CHOICE MLS, INC. Stellar MLS
- $199,0003 bd2 ba1.2k sqft2100 KINGS HIGHWAY #376, PORT CHARLOTTE, FL 33980For SaleMLS ID #C7529893, Robyn Thomas, COLDWELL BANKER SUNSTAR REALTY. Stellar MLS
- $199,0003 bd2 ba1.2k sqft2100 KINGS HIGHWAY #144, PORT CHARLOTTE, FL 33980For SaleMLS ID #C7529645, Robyn Thomas, COLDWELL BANKER SUNSTAR REALTY. Stellar MLS
- $258,0003 bd2 ba1.2k sqft21249 HIGGS DRIVE, PORT CHARLOTTE, FL 33952For SaleMLS ID #C7523845, Ryan Steck, ERA ADVANTAGE REALTY, INC.. Stellar MLS
- $249,9002 bd2 ba1k sqft433 CERROMAR LANE #341, VENICE, FL 34293For SaleMLS ID #A4686663, Heather Ackley, PLLC, RE/MAX ALLIANCE GROUP. Stellar MLS
- $225,0003 bd2 ba1.3k sqft11644 SW EGRET CIRCLE #1205, LAKE SUZY, FL 34269For SaleMLS ID #C7521575, Anthony Antuono, RE/MAX HARBOR REALTY. Stellar MLS
- $225,0003 bd2 ba1.3k sqft2100 KINGS HIGHWAY #437, PUNTA GORDA, FL 33980For SaleMLS ID #C7523136, Robyn Thomas, COLDWELL BANKER SUNSTAR REALTY. Stellar MLS
- $329,9002 bd2 ba1.1k sqft18451 GOODMAN CIRCLE, PORT CHARLOTTE, FL 33948For SaleMLS ID #D6147800, Tyler Mann, PARADISE EXCLUSIVE REAL ESTATE. Stellar MLS
- $225,0002 bd2 ba1.2k sqft2100 KINGS HIGHWAY #52, PORT CHARLOTTE, FL 33980For SaleMLS ID #C7521537, Robyn Thomas, COLDWELL BANKER SUNSTAR REALTY. Stellar MLS
- $229,0003 bd2 ba1.5k sqft2100 KINGS HIGHWAY #742, PORT CHARLOTTE, FL 33980For SaleMLS ID #C7519098, Shauna Platt, RE/MAX PALM REALTY. Stellar MLS
- $250,0002 bd2 ba1k sqft150 HARBORSIDE AVENUE #307, PUNTA GORDA, FL 33950For SaleMLS ID #A4685373, Kendall Rodesiler, KELLER WILLIAMS ISLAND LIFE REAL ESTATE. Stellar MLS
