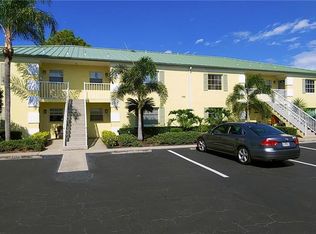

Charming First-Floor Condo in Capri Isles – No Stairs! Welcome to this spacious 2-bedroom, 2-bathroom condo in the heart of Capri Isles, a desirable golf community in Venice. This first-floor unit offers an open floor plan with a great room featuring stylish wood plank tile floors, leading to an enclosed lanai with vinyl windows, creating a versatile all-weather sunroom. The eat-in kitchen has been updated with granite countertops and warm, medium wood-toned cabinets, offering both style and functionality. The split-bedroom layout ensures privacy, with a large primary suite featuring a walk-in closet and an ensuite bath with a step-in shower. The guest bedroom, with a sizable closet, is conveniently located next to the second bath, creating a private retreat for visitors. A stackable washer and dryer are tucked away in a laundry closet for added convenience. Additional features include an HVAC system replaced in 2018 with a transferable warranty, has been replumbed, a single carport with extra storage, and a prime location just minutes from shopping, restaurants, downtown Venice, and the beautiful Gulf beaches. Easy access to I-75 makes travel a breeze! Capri Isles Golf Club, a semi-private course, offers a scenic and challenging par 72 course with well-manicured fairways and greens, appealing to golfers of all skill levels. While membership is optional, residents can enjoy the club’s full driving range, oversized putting green, pro shop, and on-site dining at The Grill, which serves lunch daily with patio seating. Don’t miss this opportunity to own a fantastic condo in one of Venice’s most sought-after communities!
For sale
$155,000
942 CAPRI ISLES BOULEVARD #105, VENICE, FL 34292
2beds
1,110sqft
Condominium
Built in 1984
-- sqft lot
$-- Zestimate®
$140/sqft
$433/mo HOA
What's special
Versatile all-weather sunroomWell-manicured fairways and greensWarm medium wood-toned cabinets
- 35 days
- 825
- 21
Likely to sell faster than
Zillow last checked:
Listing updated:
Listed by:
Shannon Thinnes 941-232-6182,
EXP REALTY LLC 888-883-8509
Source: Stellar MLS,MLS#: N6145247 Originating MLS: Sarasota - Manatee
Originating MLS: Sarasota - Manatee
Facts & features
Interior
Bedrooms & bathrooms
- Bedrooms: 2
- Bathrooms: 2
- Full bathrooms: 2
Rooms
- Room types: Utility Room
Primary bedroom
- Features: Ceiling Fan(s), Walk-In Closet(s)
- Level: First
- Area: 184 Square Feet
- Dimensions: 16x11.5
Bedroom 2
- Features: Ceiling Fan(s), Walk-In Closet(s)
- Level: First
- Area: 132.25 Square Feet
- Dimensions: 11.5x11.5
Balcony porch lanai
- Level: First
- Area: 72 Square Feet
- Dimensions: 6x12
Dining room
- Level: First
- Area: 108 Square Feet
- Dimensions: 12x9
Kitchen
- Features: Ceiling Fan(s), Granite Counters
- Level: First
- Area: 108 Square Feet
- Dimensions: 12x9
Living room
- Features: Ceiling Fan(s)
- Level: First
- Area: 174 Square Feet
- Dimensions: 14.5x12
Heating
- Central, Electric
Cooling
- Central Air
Appliances
- Included: Dishwasher, Dryer, Electric Water Heater, Microwave, Range, Refrigerator, Washer
- Laundry: Laundry Closet
Features
- Ceiling Fan(s), Eating Space In Kitchen, Living Room/Dining Room Combo, Open Floorplan, Primary Bedroom Main Floor, Solid Surface Counters, Solid Wood Cabinets, Split Bedroom, Stone Counters, Walk-In Closet(s)
- Flooring: Carpet, Ceramic Tile
- Doors: Sliding Doors
- Windows: Window Treatments
- Has fireplace: No
- Furnished: Yes
Interior area
- Total structure area: 1,200
- Total interior livable area: 1,110 sqft
Video & virtual tour
Property
Parking
- Total spaces: 1
- Parking features: Common, Guest
- Carport spaces: 1
Features
- Levels: One
- Stories: 1
- Patio & porch: Enclosed, Rear Porch, Screened
- Exterior features: Irrigation System, Lighting, Sidewalk, Storage
Lot
- Features: Landscaped, Near Golf Course, Sidewalk
- Residential vegetation: Mature Landscaping, Trees/Landscaped
Details
- Parcel number: 0402021005
- Zoning: PUD
- Special conditions: None
Construction
Type & style
- Home type: Condo
- Property subtype: Condominium
Materials
- Block, Stucco
- Foundation: Slab
- Roof: Tile
Condition
- New construction: No
- Year built: 1984
Utilities & green energy
- Sewer: Public Sewer
- Water: Public
- Utilities for property: Cable Connected, Electricity Connected, Phone Available, Public, Sewer Connected, Street Lights, Underground Utilities, Water Connected
Community & HOA
Community
- Features: Deed Restrictions, Golf Carts OK, Restaurant
- Pet fee: $0 monthly
- Subdivision: CROWN COLONY SOUTH
HOA
- Has HOA: No
- Amenities included: Golf Course, Maintenance
- Services included: Cable TV, Common Area Taxes, Reserve Fund, Maintenance Structure, Maintenance Grounds, Sewer, Trash, Water
- HOA fee: $433 monthly
- HOA name: Capstone Association Management
- HOA phone: 941-554-8838
Location
- Region: Venice
Financial & listing details
- Price per square foot: $140/sqft
- Tax assessed value: $166,000
- Annual tax amount: $2,309
- Date on market: 8/4/2026
- Cumulative days on market: 36 days
- Listing terms: Cash,Conventional,FHA,VA Loan
- Ownership: Condominium
- Total actual rent: 0
- Electric utility on property: Yes
- Road surface type: Paved
Estimated market value
Not available
Estimated sales range
Not available
Not available
Price history
| Date | Event | Price |
|---|---|---|
| 8/4/2026 | Listed for sale | $155,000-13.9%$140/sqft |
Source: eXp Realty #N6145247 Report a problem | ||
| 4/17/2026 | Listing removed | $180,000$162/sqft |
Source:  Stellar MLS #N6141507 Report a problem Stellar MLS #N6141507 Report a problem | ||
| 2/16/2026 | Price change | $180,000-12.2%$162/sqft |
Source: eXp Realty #N6141507 Report a problem | ||
| 11/15/2025 | Listed for sale | $205,000$185/sqft |
Source: Stellar MLS #N6141507 Report a problem | ||
| 8/6/2025 | Listing removed | $205,000$185/sqft |
Source: Stellar MLS #N6138102 Report a problem | ||
| 7/11/2025 | Listed for sale | $205,000$185/sqft |
Source: Stellar MLS #N6138102 Report a problem | ||
| 7/7/2025 | Pending sale | $205,000$185/sqft |
Source: Stellar MLS #N6138102 Report a problem | ||
| 6/27/2025 | Price change | $205,000-4.7%$185/sqft |
Source: Stellar MLS #N6138102 Report a problem | ||
| 3/30/2025 | Listed for sale | $215,000+186.7%$194/sqft |
Source: Stellar MLS #N6138102 Report a problem | ||
| 3/26/2015 | Sold | $75,000$68/sqft |
Source: Public Record Report a problem | ||
Public tax history
| Year | Property taxes | Tax assessment |
|---|---|---|
| 2025 | $2,406 +7.5% | $157,830 +10% |
| 2024 | $2,239 +3.3% | $143,482 +10% |
| 2023 | $2,167 +1.7% | $130,438 +10% |
| 2022 | $2,130 +20.4% | $118,580 +10% |
| 2021 | $1,770 +5.4% | $107,800 +7.5% |
| 2020 | $1,679 +0.9% | $100,300 +0.8% |
| 2019 | $1,663 | $99,500 +3.5% |
| 2018 | $1,663 +5.6% | $96,100 +14.4% |
| 2017 | $1,575 +27.4% | $84,000 +1.4% |
| 2016 | $1,237 -10.4% | $82,800 +10.7% |
| 2015 | $1,381 +16.1% | $74,800 +14.7% |
| 2014 | $1,189 +8.4% | $65,200 |
| 2013 | $1,097 -14.4% | $65,200 -15.5% |
| 2012 | $1,283 +1.6% | $77,200 |
| 2011 | $1,262 -2.3% | $77,200 -1% |
| 2010 | $1,291 -26.3% | $78,000 -15.7% |
| 2009 | $1,753 | $92,500 -18% |
| 2008 | $1,753 -19.1% | $112,800 -19% |
| 2007 | $2,168 | $139,200 -2.5% |
| 2006 | -- | $142,800 +31.3% |
| 2005 | -- | $108,773 +22.8% |
| 2004 | $1,609 +7.5% | $88,565 +9% |
| 2003 | $1,497 +16.4% | $81,252 +22% |
| 2002 | $1,286 +20.1% | $66,600 +16% |
| 2001 | $1,070 +3.4% | $57,407 +3% |
| 2000 | $1,036 | $55,735 |
Find assessor info on the county website
Monthly payment
Est. payment
Payment breakdown
Explore the cost of this home by adjusting the details. Changes won't be saved.Climate risks
Neighborhood: Pinebrook
Nearby schools
Schools provided by the listing agent
- Elementary: Garden Elementary
- Middle: Venice Area Middle
- High: Venice Senior High
Source: Stellar MLS. This data may not be complete. We recommend contacting the local school district to confirm school assignments for this home.
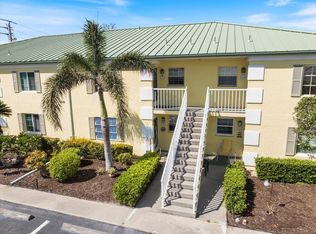
- $179,2002 bd2 ba1.1k sqft944 Capri Isles Blvd APT 101, Venice, FL 34292Off Market
- $167,1002 bd2 ba1.1k sqft944 Capri Isles Blvd APT 102, Venice, FL 34292Off Market
- $165,0002 bd2 ba1.1k sqft944 Capri Isles Blvd APT 103, Venice, FL 34292Sold
- $159,3002 bd2 ba1.1k sqft944 Capri Isles Blvd APT 104, Venice, FL 34292Off Market
Similar homes
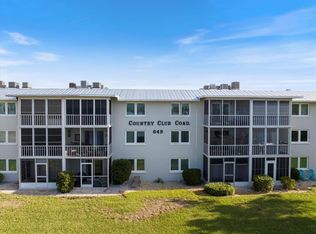
- $175,0002 bd2 ba975 sqft649 TAMIAMI TRAIL S #301, VENICE, FL 34285For Sale
 MLS ID #N6141874, Tom Roberts, PARADISE REALTY OF VENICE INC. Stellar MLS
 - $189,0002 bd2 ba1.3k sqft796 CAPRI ISLES BOULEVARD #130, VENICE, FL 34292For Sale
 MLS ID #N6143476, Mark Floryjanski, PA, COLDWELL BANKER REALTY. Stellar MLS
 - $135,0002 bd2 ba963 sqft104 CAPRI ISLES BOULEVARD #112, VENICE, FL 34292For Sale
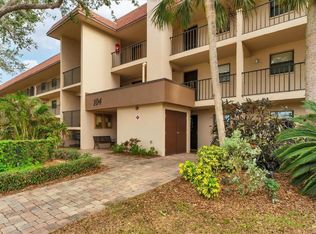 MLS ID #A4636378, Monica Garcia, BRIGHT REALTY. Stellar MLS
 - $110,0002 bd2 ba894 sqft104 CAPRI ISLES BOULEVARD #209, VENICE, FL 34292For Sale
 MLS ID #N6142735, Dorene Fitzgerald, EXIT KING REALTY. Stellar MLS
 - $135,0002 bd2 ba902 sqft519 ALBEE FARM ROAD #214, VENICE, FL 34285For SaleMLS ID #N6143570, Janice Ward, COLDWELL BANKER REALTY. Stellar MLS
- $159,0001 bd1 ba652 sqft612 GUILD DRIVE #18, VENICE, FL 34285For SaleMLS ID #N6145536, Jens Reuter-Runyon, COLDWELL BANKER REALTY. Stellar MLS
- $229,0002 bd2 ba1.1k sqft1211 CAPRI ISLES BOULEVARD #14, VENICE, FL 34292For SaleMLS ID #N6145378, Mark Floryjanski, PA, COLDWELL BANKER REALTY. Stellar MLS
- $209,0002 bd2 ba1.1k sqft722 WHITE PINE TREE ROAD #82, VENICE, FL 34285For SaleMLS ID #N6144746, Mitchell Roberts, PA, PARADISE REALTY OF VENICE INC. Stellar MLS
- $157,5002 bd2 ba1.2k sqft4438 NARRAGANSET TRAIL #98A, SARASOTA, FL 34233For SaleMLS ID #A4700542, Niki Medlin, PREFERRED SHORE LLC. Stellar MLS
- $175,0003 bd3 ba1.2k sqft318 BARLOW AVENUE #71, SARASOTA, FL 34232For SaleMLS ID #A4705295, Jessie Xu, PA, DALTON WADE INC. Stellar MLS
- $215,0002 bd2 ba1.1k sqft1727 BONITAS CIRCLES #1718-C, VENICE, FL 34293For SaleMLS ID #A4691583, Anna Yavdyk, PALM PARADISE REALTY GROUP. Stellar MLS
- $229,0002 bd2 ba1.3k sqft841 WATERSIDE DRIVE #206, VENICE, FL 34285For SaleMLS ID #N6142334, Mitchell Roberts, PA, PARADISE REALTY OF VENICE INC. Stellar MLS
- $220,0002 bd2 ba1k sqft360 THREE LAKES LANE #J, VENICE, FL 34285For SaleMLS ID #N6144216, Sabina Rozak, HOMESMART. Stellar MLS
- $169,0002 bd2 ba1.1k sqft444 CERROMAR ROAD #298, VENICE, FL 34293For SaleMLS ID #N6144230, Laura Kopple, RE/MAX PALM REALTY. Stellar MLS
- $149,9002 bd2 ba964 sqft3221 BENEVA ROAD #102, SARASOTA, FL 34232For SaleMLS ID #A4690828, Kellie Mosier, PREFERRED PROPERTIES OF SARASOTA. Stellar MLS
- $150,0002 bd2 ba1.2k sqft658 FOXWOOD BOULEVARD #88, ENGLEWOOD, FL 34223For SaleMLS ID #D6148568, Leslie Brown PA, KW COASTAL LIVING. Stellar MLS
- $169,9003 bd2 ba1.2k sqft3983 MACEACHEN BOULEVARD #434, SARASOTA, FL 34233For SaleMLS ID #A4699600, Jennifer Delbo, DALTON WADE INC. Stellar MLS
- $199,9002 bd2 ba885 sqft380 BASE AVENUE E #202, VENICE, FL 34285For SaleMLS ID #C7525299, Kevin Bartlett, KNOWLEDGE BASE REAL ESTATE. Stellar MLS
- $175,0002 bd2 ba1k sqft1927 TOUCAN WAY #306, SARASOTA, FL 34232For SaleMLS ID #A4702416, Marcia Nelson, PREFERRED SHORE LLC. Stellar MLS
- $189,0002 bd2 ba1.2k sqft690 CIRCLEWOOD DRIVE #W8, VENICE, FL 34293For SaleMLS ID #N6144022, Shelley Jennings, RE/MAX PALM REALTY OF VENICE. Stellar MLS
