Skip main navigation
Sold for $225,000
  • $225,000

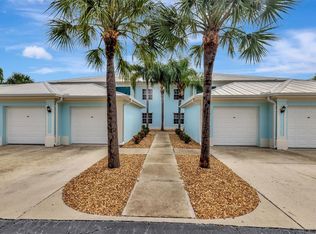
    5738 SABAL TRACE DRIVE #204B57, NORTH PORT, FL 34287

    2beds
    1,168sqft
    Condominium
    Built in 2005
    -- sqft lot
    $223,600 Zestimate®
    $193/sqft
    $1,820 Estimated rent

    Home value

    $223,600

    Estimated sales range

    Not available

    $1,820/mo

    Zestimate® history
    Loading
    Loading...

    Owner options

    List your home for rent

    $1,820/mo

    Rent Zestimate®

    Find your next renter with Zillow Rental Manager. Plus, with online applications, you can quickly screen prospective tenants – for free.

    Learn more

    $1,820/mo

    Rent Zestimate®

    Refinance and save

    $1,864/mo

    Est. payment

    Refinancing to a lower rate could help reduce your monthly payments and save thousands over the life of the loan.

    See today's rates

    $1,864/mo

    Est. payment

    Explore your selling options

    Work with a Zillow partner agent

    Leverage their expertise and Zillow's premium Showcase listings to get your home seen by more buyers.

    Get started

    List with your own agent

    Get your home in front of millions of buyers by listing it on Zillow.

    Learn how to do it

    Sell it yourself

    Take full control of how buyers see your home on Zillow by listing For Sale by Owner (FSBO).

    List your home

    What's special

    Resort-Style Living at 5738 Sabal Trace – Move-In Ready Condo! Discover the perfect blend of comfort, convenience, and modern living in this stunning condo at 5738 Sabal Trace. Located in a desirable gated community, this home offers a spacious and open floor plan, abundant natural light, and a serene atmosphere that makes everyday living a breeze. Step inside to find a modern kitchen with sleek countertops, updated appliances, and ample storage—perfect for cooking and entertaining. The primary suite is a true retreat, featuring a generous walk-in closet and an en-suite bath. Enjoy your morning coffee or unwind in the evening on the private screened lanai, offering peaceful views. This resort-style community features top-tier amenities, including a sparkling pool, fully equipped fitness center, and a welcoming clubhouse. Plus, with maintenance-free living, you can spend more time enjoying the things you love!

    Zillow last checked:

    Listing updated:

    Listed by:

    Genevieve Ramachandran 941-268-1511,

    MICHAEL SAUNDERS & COMPANY 941-639-0000

    Bought with:

    Dena Davis, 3475986

    LPT REALTY, LLC

    Source: Stellar MLS,MLS#: C7515524MLS LogoOriginating MLS: Port Charlotte

    Facts & features

    Interior

    Bedrooms & bathrooms
    • Bedrooms: 2
    • Bathrooms: 2
    • Full bathrooms: 2
    Rooms
    • Room types: Den/Library/Office
    Primary bedroom
    • Features: Ceiling Fan(s), Walk-In Closet(s)
    • Level: First
    • Area: 182 Square Feet
    • Dimensions: 13x14
    Bedroom 1
    • Features: Ceiling Fan(s), Built-in Closet
    • Level: First
    • Area: 120 Square Feet
    • Dimensions: 10x12
    Den
    • Features: No Closet
    • Level: First
    Kitchen
    • Features: Pantry, Granite Counters
    • Level: First
    • Area: 80 Square Feet
    • Dimensions: 10x8
    Living room
    • Features: Ceiling Fan(s)
    • Level: First
    • Area: 234 Square Feet
    • Dimensions: 18x13
    Heating
    • Central, Electric
    Cooling
    • Central Air
    Appliances
    • Included: Dishwasher, Disposal, Dryer, Electric Water Heater, Exhaust Fan, Range, Refrigerator, Washer
    • Laundry: Inside, Laundry Closet
    Features
    • Cathedral Ceiling(s), Ceiling Fan(s), Living Room/Dining Room Combo, Open Floorplan, Primary Bedroom Main Floor, Solid Surface Counters, Split Bedroom, Walk-In Closet(s)
    • Flooring: Tile
    • Doors: Sliding Doors
    • Windows: Blinds, Window Treatments
    • Has fireplace: No
    Interior area
    • Total structure area: 1,376
    • Total interior livable area: 1,168 sqft

    Property

    Parking
    • Total spaces: 1
    • Parking features: Driveway, Garage Door Opener
    • Garage spaces: 1
    • Has uncovered spaces: Yes
    Features
    • Levels: One
    • Stories: 1
    • Patio & porch: Covered, Enclosed, Rear Porch, Screened
    • Exterior features: Balcony, Irrigation System, Lighting, Rain Gutters, Sidewalk, Sprinkler Metered
    • Has view: Yes
    • View description: Water, Pond
    • Has water view: Yes
    • Water view: Water,Pond
    • Waterfront features: Pond
    Lot
    • Features: Cleared, City Lot, In County, Sidewalk
    Details
    • Parcel number: 0999241008
    • Zoning: RMF
    • Special conditions: None

    Construction

    Type & style
    • Home type: Condo
    • Architectural style: Florida
    • Property subtype: Condominium
    • Attached to another structure: Yes
    Materials
    • Block, Concrete
    • Foundation: Slab
    • Roof: Metal
    Condition
    • Completed
    • New construction: No
    • Year built: 2005

    Utilities & green energy

    • Sewer: Public Sewer
    • Water: Public
    • Utilities for property: Cable Connected, Electricity Connected, Public, Sewer Connected, Street Lights, Underground Utilities, Water Connected

    Community & HOA

    Community
    • Features: Association Recreation - Owned, Buyer Approval Required, Clubhouse, Deed Restrictions, Fitness Center, Gated Community - No Guard, Sidewalks
    • Security: Gated Community, Security Gate, Smoke Detector(s)
    • Pet fee: $0 monthly
    • Subdivision: COLONY/SABAL TRACE
    HOA
    • Has HOA: Yes
    • Services included: Common Area Taxes, Community Pool, Reserve Fund, Insurance, Maintenance Structure, Maintenance Grounds, Manager, Pool Maintenance, Private Road, Recreational Facilities, Trash
    • HOA fee: $353 monthly
    • HOA name: Star Hospitality Management
    • HOA phone: 941-575-6764
    Location
    • Region: North Pt

    Financial & listing details

    • Price per square foot: $193/sqft
    • Annual tax amount: $2,222
    • Date on market: 10/2/2025
    • Cumulative days on market: 263 days
    • Listing terms: Cash,Conventional
    • Ownership: Condominium
    • Total actual rent: 0
    • Electric utility on property: Yes
    • Road surface type: Paved, Asphalt

    Price history

    DateEventPrice
    2/27/2026Sold$225,000-6.3%$193/sqft
    Source: Stellar MLS #C7515524 Report a problem
    12/23/2025Pending sale$240,000$205/sqft
    Source: Stellar MLS #C7515524 Report a problem
    10/2/2025Listed for sale$240,000-7.3%$205/sqft
    Source: Stellar MLS #C7515524 Report a problem
    8/7/2025Listing removed$259,000$222/sqft
    Source: Stellar MLS #C7504567 Report a problem
    5/1/2025Price change$259,000-3.7%$222/sqft
    Source: Stellar MLS #C7504567 Report a problem
    2/6/2025Listed for sale$269,000$230/sqft
    Source: Stellar MLS #C7504567 Report a problem

    Public tax history

    Tax history is unavailable.

    Neighborhood: 34287

    Nearby schools

    GreatSchools rating
    Schools provided by the listing agent
    • Elementary: Lamarque Elementary
    • Middle: Heron Creek Middle
    • High: North Port High

    Source: Stellar MLS. This data may not be complete. We recommend contacting the local school district to confirm school assignments for this home.

    Get a cash offer in 3 minutes
    Find out how much your home could sell for in as little as 3 minutes with a no-obligation cash offer.
    Estimated market value
    $223,600
    Get a cash offer in 3 minutes
    Find out how much your home could sell for in as little as 3 minutes with a no-obligation cash offer.
    Estimated market value
    $223,600