Skip main navigation
Sold for $200,000
  • $200,000

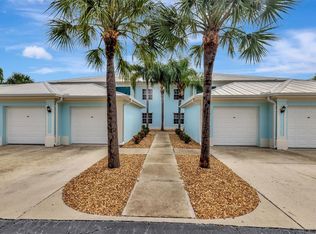
    5763 SABAL TRACE DRIVE #202 BD5763, NORTH PORT, FL 34287

    2beds
    1,168sqft
    Condominium
    Built in 2006
    -- sqft lot
    $191,300 Zestimate®
    $171/sqft
    $1,779 Estimated rent

    Home value

    $191,300

    $172,000 - $212,000

    $1,779/mo

    Zestimate® history
    Loading
    Loading...

    Owner options

    List your home for rent

    $1,779/mo

    Rent Zestimate®

    Find your next renter with Zillow Rental Manager. Plus, with online applications, you can quickly screen prospective tenants – for free.

    Learn more

    $1,779/mo

    Rent Zestimate®

    Refinance and save

    $1,701/mo

    Est. payment

    Refinancing to a lower rate could help reduce your monthly payments and save thousands over the life of the loan.

    See today's rates

    $1,701/mo

    Est. payment

    Explore your selling options

    Work with a Zillow partner agent

    Leverage their expertise and Zillow's premium Showcase listings to get your home seen by more buyers.

    Get started

    List with your own agent

    Get your home in front of millions of buyers by listing it on Zillow.

    Learn how to do it

    Sell it yourself

    Take full control of how buyers see your home on Zillow by listing For Sale by Owner (FSBO).

    List your home

    What's special

    Private detached one-car garageScreened-in balconyBreakfast bar seatingFlexible denExtra cabinetrySoaring vaulted ceilingsBright open layout
    Turnkey Furnished & Priced to Sell – Rare Garage-Included Condo in The Colony at Sabal Trace! Step into easy Florida living in this beautifully maintained 2-bedroom, 2-bath condo with a den, located on the top floor (second story) of the gated community The Colony at Sabal Trace in North Port. Unlike many nearby listings, this unit includes a private, detached one-car garage—ideal for extra storage, a vehicle, or beach gear. Inside, you’ll find a bright, open layout with soaring vaulted ceilings, tile flooring throughout the main living areas and den, and a thoughtfully expanded kitchen featuring extra cabinetry, white appliances, a pantry, and breakfast bar seating—perfect for everyday living or entertaining. French doors open to a flexible den currently furnished with a pull-out sofa, desk, and second TV, making it the ideal guest room, office, or hobby space. The screened-in balcony offers a relaxing retreat with views of Dallas White Park in the distance and a great spot to enjoy your morning coffee or evening breeze. Additional features include a new A/C system (2023), impact-resistant windows and doors, stackable washer and dryer, and a private exterior storage closet just steps from your front door. This condo is being sold fully turnkey furnished, so you can move right in or start generating rental income with ease. Residents enjoy resort-style amenities including a heated pool, clubhouse, fitness center, library, and walking paths—all tucked behind a gated entrance and just minutes from shopping, restaurants, medical services, and Gulf beaches. Whether you’re a seasonal buyer, full-time resident, or investor—this value-packed condo stands out for its location, flexibility, and rare garage. Schedule your private tour today!

    Zillow last checked:

    Listing updated:

    Listed by:

    Laura Millslagle 941-204-1687,

    PREFERRED SHORE LLC 941-999-1179,

    Joseph Millslagle 941-815-3461,

    PREFERRED SHORE LLC

    Bought with:

    Joseph Millslagle, 3403228

    PREFERRED SHORE LLC

    Source: Stellar MLS,MLS#: A4633308MLS LogoOriginating MLS: Sarasota - Manatee

    Facts & features

    Interior

    Bedrooms & bathrooms
    • Bedrooms: 2
    • Bathrooms: 2
    • Full bathrooms: 2
    Rooms
    • Room types: Den/Library/Office
    Primary bedroom
    • Features: En Suite Bathroom, Walk-In Closet(s)
    • Level: First
    • Area: 156 Square Feet
    • Dimensions: 12x13
    Bedroom 2
    • Features: Built-in Closet
    • Level: First
    • Area: 120 Square Feet
    • Dimensions: 12x10
    Bathroom 2
    • Level: First
    • Area: 40 Square Feet
    • Dimensions: 5x8
    Balcony porch lanai
    • Level: First
    • Area: 91 Square Feet
    • Dimensions: 13x7
    Den
    • Level: First
    • Area: 120 Square Feet
    • Dimensions: 12x10
    Dining room
    • Level: First
    • Area: 91 Square Feet
    • Dimensions: 13x7
    Kitchen
    • Features: Breakfast Bar, Built-in Closet
    • Level: First
    • Area: 117 Square Feet
    • Dimensions: 9x13
    Living room
    • Level: First
    • Area: 208 Square Feet
    • Dimensions: 13x16
    Heating
    • Central, Electric
    Cooling
    • Central Air
    Appliances
    • Included: Dishwasher, Dryer, Electric Water Heater, Microwave, Range, Refrigerator, Washer
    • Laundry: Inside, Laundry Closet
    Features
    • Ceiling Fan(s), Living Room/Dining Room Combo, Split Bedroom, Thermostat, Vaulted Ceiling(s)
    • Flooring: Carpet, Tile
    • Windows: Storm Window(s), Window Treatments, Hurricane Shutters/Windows
    • Has fireplace: No
    Interior area
    • Total structure area: 1,376
    • Total interior livable area: 1,168 sqft

    Property

    Parking
    • Total spaces: 1
    • Parking features: Assigned, Driveway, Garage Door Opener, Guest
    • Garage spaces: 1
    • Has uncovered spaces: Yes
    Features
    • Levels: One
    • Stories: 1
    • Patio & porch: Covered, Rear Porch, Screened
    • Exterior features: Balcony, Rain Gutters
    • Pool features: In Ground
    • Has view: Yes
    • View description: Park/Greenbelt
    Lot
    • Features: In County, Near Golf Course, Sidewalk
    • Residential vegetation: Trees/Landscaped
    Details
    • Additional structures: Storage
    • Parcel number: 0999241246
    • Zoning: RMF
    • Special conditions: None

    Construction

    Type & style
    • Home type: Condo
    • Property subtype: Condominium
    Materials
    • Cement Siding, Stucco
    • Foundation: Slab
    • Roof: Metal
    Condition
    • New construction: No
    • Year built: 2006

    Utilities & green energy

    • Sewer: Public Sewer
    • Water: Public
    • Utilities for property: Cable Available, Electricity Connected, Phone Available, Sewer Connected, Street Lights, Water Connected

    Community & HOA

    Community
    • Features: Clubhouse, Fitness Center, Gated Community - No Guard, Golf Carts OK, Pool, Sidewalks
    • Pet fee: $0 monthly
    • Subdivision: COLONY AT SABAL TRACE PH 01
    HOA
    • Has HOA: No
    • Services included: Community Pool, Insurance, Maintenance Structure, Maintenance Grounds, Manager, Pool Maintenance, Recreational Facilities
    • HOA fee: $353 monthly
    • HOA name: Jerry Kern, CAM Star Hospitality Management
    • HOA phone: 941-575-6764
    • Second HOA name: Sabal Trace Master Association
    Location
    • Region: North Port

    Financial & listing details

    • Price per square foot: $171/sqft
    • Tax assessed value: $186,600
    • Annual tax amount: $3,161
    • Date on market: 1/1/2025
    • Cumulative days on market: 109 days
    • Listing terms: Cash,Conventional,FHA,VA Loan
    • Ownership: Condominium
    • Total actual rent: 0
    • Electric utility on property: Yes
    • Road surface type: Paved, Asphalt

    Price history

    DateEventPrice
    5/8/2025Sold$200,000-8.7%$171/sqft
    Source: Stellar MLS #A4633308 Report a problem
    4/21/2025Pending sale$219,000$188/sqft
    Source: Stellar MLS #A4633308 Report a problem
    4/15/2025Price change$219,000-6.8%$188/sqft
    Source: Stellar MLS #A4633308 Report a problem
    2/25/2025Price change$234,900-5.7%$201/sqft
    Source: Stellar MLS #A4633308 Report a problem
    1/1/2025Listed for sale$249,000+186.2%$213/sqft
    Source: Stellar MLS #A4633308 Report a problem
    9/10/2008Sold$87,000-3.2%$74/sqft
    Source: Public Record Report a problem
    7/6/2008Listed for sale$89,900-53.9%$77/sqft
    Source: Z57 #C6991827 Report a problem
    9/27/2006Sold$194,900$167/sqft
    Source: Public Record Report a problem

    Public tax history

    YearProperty taxesTax assessment
    2025$3,567 +3%$177,010 +10%
    2024$3,463 +9.5%$160,918 +10%
    2023$3,161 +8.9%$146,289 +10%
    2022$2,904 +14.8%$132,990 +10%
    2021$2,529 +5.1%$120,900 +7.4%
    2020$2,406 -1.9%$112,600 -1.7%
    2019$2,453 $114,600 +2.8%
    2018$2,453 +7.8%$111,500 +2.8%
    2017$2,276 +11.6%$108,477 +5.4%
    2016$2,039 $102,900 +13.6%
    2015$2,039 $90,600 +19%
    2014$2,039 +12.5%$76,120
    2013$1,812 +14%$76,120 +10%
    2012$1,590 +2%$69,200 +0.3%
    2011$1,559 +5.3%$69,000 +8.7%
    2010$1,480 -38.3%$63,450 -14.8%
    2009$2,401 $74,500 -38.1%
    2008$2,401 -23.4%$120,300 -30.3%
    2007$3,132 $172,500 +407.4%
    2006-- $34,000
    Find assessor info on the county website

    Neighborhood: 34287

    Nearby schools

    GreatSchools rating
    Schools provided by the listing agent
    • Elementary: Lamarque Elementary
    • Middle: Heron Creek Middle
    • High: North Port High

    Source: Stellar MLS. This data may not be complete. We recommend contacting the local school district to confirm school assignments for this home.

    Get a cash offer in 3 minutes
    Find out how much your home could sell for in as little as 3 minutes with a no-obligation cash offer.
    Estimated market value
    $191,300
    Get a cash offer in 3 minutes
    Find out how much your home could sell for in as little as 3 minutes with a no-obligation cash offer.
    Estimated market value
    $191,300