Highly desirable and hard to find, a true 3 bedroom, 2 bath condo in the gated community of Linkside. When you enter the foyer of the condo, the openness and natural light welcomes you in. The large main area with cathedral ceilings, laminate wood flooring, multiple windows to brighten the space of the living room and dining room. The kitchen off of the dining room offers the same natural light from a double and single windows. The kitchen has stainless steel appliances, ample cabinet and counter space, tiled back splash and room for the eat-in table and chairs for that casual meal. The master bedroom has a slider to access the enclosed lanai. The bedroom has a large walk-in closet and a single closet off the hall to the ensuite bathroom. The tiled bathroom has a double sink vanity with a dressing table in between. The bath has a walk-in shower with glass door. The split floor plan offers 2 additional bedrooms and guest bath. The bedrooms allow guest privacy and comfort. The guest bathroom has a single sink vanity and a tub/shower combination with tiled walls. The living room and master bedroom both open unto the tiled floor and enclosed lanai with sliding vinyl windows. Offers enjoyment of the lanai no matter the weather. The condo has an interior utility room with full size washer and dryer and storage area. The front entrance has a covered porch area for relaxing and allowing protection from the weather with an 11 foot by 8 foot seating area. The community has covered parking as well as a storage unit assigned to the condo. The community has a complex with a covered seating area, a heated swimming pool with large sun deck and chairs and a gas grill for use in three different locations throughout the community. All of this located close to shopping, restaurants, golf courses, baseball spring training facilities, local beaches, world class fishing and wonderful Florida lifestyle.
For sale
$237,900
5800 SABAL TRACE DRIVE #1204, NORTH PORT, FL 34287
3beds
1,489sqft
Condominium
Built in 2002
-- sqft lot
$-- Zestimate®
$160/sqft
$453/mo HOA
What's special
Laminate wood flooring
- 54 days |
- 152 |
- 6 |
Zillow last checked:
Listing updated:
Listed by:
Allen Ramsey, Jr. 941-626-5225,
GULF SHORES REALTY ERA POWERED 941-445-4555
Source: Stellar MLS,MLS#: N6144804 Originating MLS: Venice
Originating MLS: Venice
Facts & features
Interior
Bedrooms & bathrooms
- Bedrooms: 3
- Bathrooms: 2
- Full bathrooms: 2
Rooms
- Room types: Utility Room
Primary bedroom
- Features: Ceiling Fan(s), En Suite Bathroom, Walk-In Closet(s)
- Level: First
- Area: 195 Square Feet
- Dimensions: 15x13
Bedroom 2
- Features: Ceiling Fan(s), Built-in Closet
- Level: First
- Area: 130 Square Feet
- Dimensions: 13x10
Bedroom 3
- Features: Ceiling Fan(s), Built-in Closet
- Level: First
- Area: 110 Square Feet
- Dimensions: 11x10
Balcony porch lanai
- Features: Ceiling Fan(s)
- Level: First
- Area: 156 Square Feet
- Dimensions: 12x13
Dining room
- Features: Ceiling Fan(s)
- Level: First
- Area: 187 Square Feet
- Dimensions: 17x11
Foyer
- Features: Storage Closet
- Level: First
- Area: 49 Square Feet
- Dimensions: 7x7
Kitchen
- Features: Ceiling Fan(s)
- Level: First
- Area: 121 Square Feet
- Dimensions: 11x11
Laundry
- Level: First
- Area: 56 Square Feet
- Dimensions: 8x7
Living room
- Features: Ceiling Fan(s)
- Level: First
- Area: 192 Square Feet
- Dimensions: 16x12
Heating
- Central, Electric, Heat Pump
Cooling
- Central Air
Appliances
- Included: Dishwasher, Disposal, Dryer, Electric Water Heater, Microwave, Range, Refrigerator, Washer
- Laundry: Electric Dryer Hookup, Inside, Laundry Room
Features
- Cathedral Ceiling(s), Ceiling Fan(s), Eating Space In Kitchen, Primary Bedroom Main Floor, Split Bedroom, Thermostat, Walk-In Closet(s)
- Flooring: Carpet, Ceramic Tile, Laminate
- Doors: Outdoor Grill
- Windows: Window Treatments
- Has fireplace: No
- Common walls with other units/homes: End Unit
Interior area
- Total structure area: 1,579
- Total interior livable area: 1,489 sqft
Video & virtual tour
Property
Parking
- Total spaces: 1
- Parking features: Covered, Guest
- Carport spaces: 1
Features
- Levels: One
- Stories: 1
- Patio & porch: Covered, Enclosed, Front Porch, Rear Porch, Screened
- Exterior features: Irrigation System, Outdoor Grill, Rain Gutters, Sidewalk, Sprinkler Metered
- Pool features: Gunite, Heated, In Ground
Lot
- Size: 7.43 Acres
- Features: City Lot, Landscaped, Sidewalk
- Residential vegetation: Mature Landscaping, Trees/Landscaped
Details
- Parcel number: 0999204072
- Zoning: RMF
- Special conditions: None
Construction
Type & style
- Home type: Condo
- Architectural style: Florida
- Property subtype: Condominium
- Attached to another structure: Yes
Materials
- Block, Stucco
- Foundation: Slab
- Roof: Shingle
Condition
- New construction: No
- Year built: 2002
Utilities & green energy
- Sewer: Public Sewer
- Water: Public
- Utilities for property: Cable Available, Electricity Connected, Public, Sewer Connected, Sprinkler Recycled, Street Lights, Underground Utilities, Water Connected
Community & HOA
Community
- Features: Buyer Approval Required, Community Mailbox, Deed Restrictions, Gated Community - No Guard, Pool, Sidewalks
- Security: Gated Community, Smoke Detector(s)
- Pet fee: $0 monthly
- Subdivision: LINKSIDE
HOA
- Has HOA: Yes
- Amenities included: Gated, Maintenance, Pool
- Services included: Community Pool, Reserve Fund, Insurance, Maintenance Structure, Maintenance Grounds, Manager, Pool Maintenance, Private Road
- HOA fee: $453 monthly
- HOA name: Gateway Management
- HOA phone: 941-629-8190
Location
- Region: North Pt
Financial & listing details
- Price per square foot: $160/sqft
- Annual tax amount: $3,079
- Date on market: 6/26/2026
- Cumulative days on market: 10 days
- Listing terms: Cash,Conventional
- Ownership: Condominium
- Total actual rent: 0
- Electric utility on property: Yes
- Road surface type: Paved, Asphalt
Estimated market value
Not available
Estimated sales range
Not available
Not available
Price history
| Date | Event | Price |
|---|---|---|
| 6/26/2026 | Listed for sale | $237,900+48.8%$160/sqft |
Source:  Stellar MLS #N6144804 Report a problem Stellar MLS #N6144804 Report a problem | ||
| 8/14/2017 | Sold | $159,900+18.4%$107/sqft |
Source: Stellar MLS #N5912892 Report a problem | ||
| 8/22/2008 | Sold | $135,000$91/sqft |
Source: Stellar MLS #N5762395 Report a problem | ||
Public tax history
Tax history is unavailable.
Monthly payment
Est. payment
Payment breakdown
Explore the cost of this home by adjusting the details. Changes won't be saved.Climate risks
Neighborhood: 34287
Nearby schools
GreatSchools rating
- 6/10Lamarque Elementary SchoolGrades: PK-5Distance: 4.4 mi
- 8/10Heron Creek Middle SchoolGrades: 6-8Distance: 1.8 mi
- 3/10North Port High SchoolGrades: PK,9-12Distance: 2 mi
- $205,4003 bd2 ba1.4k sqft5800 Sabal Trace Dr #201-2, North Port, FL 34287Off Market
- $201,9003 bd2 ba1.4k sqft5800 Sabal Trace Dr #202-2, North Port, FL 34287Off Market
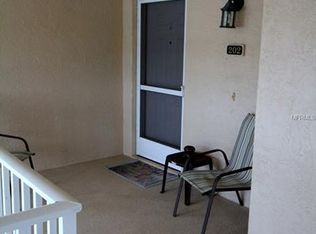
- $210,0002 bd2 ba1.1k sqft5800 Sabal Trace Dr #203-2, North Port, FL 34287Sold
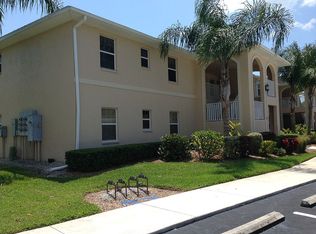
- $164,3002 bd2 ba1.1k sqft5800 Sabal Trace Dr #204-2, North Port, FL 34287Off Market
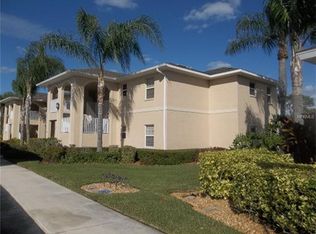
- $167,2002 bd2 ba1.1k sqft5800 Sabal Trace Dr #205-2, North Port, FL 34287Off Market
- $160,5002 bd2 ba1.1k sqft5800 Sabal Trace Dr #206-2, North Port, FL 34287Off Market
- $189,5002 bd2 ba1.3k sqft5800 Sabal Trace Dr #207-2, North Port, FL 34287Off Market
- $208,1002 bd2 ba1.3k sqft5800 Sabal Trace Dr #208-2, North Port, FL 34287Off Market
- $222,5003 bd2 ba1.4k sqft5800 Sabal Trace Dr APT 101, North Port, FL 34287Sold
A local agent can set up tours, give advice and negotiate with sellers.
Similar homes
- $199,9002 bd2 ba1.2k sqft5725 GREENWOOD AVENUE #7203, NORTH PORT, FL 34287For Sale

 MLS ID #N6144915, Louise Clapp, POINTE OF PALMS REAL ESTATE. Stellar MLS
 - $239,9002 bd2 ba1.1k sqft5747 SABAL TRACE DRIVE #203, NORTH PORT, FL 34287For Sale
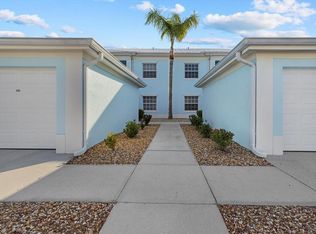 MLS ID #N6141646, Allen Ramsey, Jr., GULF SHORES REALTY ERA POWERED. Stellar MLS
 - $243,0002 bd2 ba1.1k sqft801 MONTROSE DRIVE #202, VENICE, FL 34293For Sale
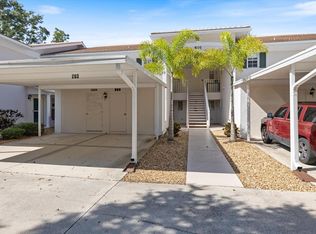 MLS ID #N6144208, Mitchell Roberts, PA, PARADISE REALTY OF VENICE INC. Stellar MLS
 - $314,9003 bd2 ba1.6k sqft6356 SAFFORD TERRACE, NORTH PORT, FL 34287For Sale
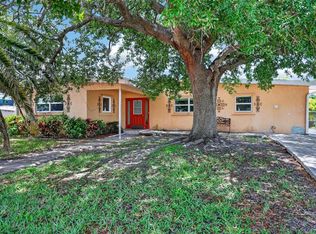 MLS ID #C7526377, Christopher Grant, GRANT TEAM REAL ESTATE, LLC. Stellar MLS
 - $279,0002 bd2 ba1.1k sqft1027 BEACH MANOR CIRCLE #47, VENICE, FL 34285For SaleMLS ID #N6145315, Brandon Insley, MICHAEL SAUNDERS & COMPANY. Stellar MLS
- $289,9002 bd2 ba1.3k sqft4939 WHISPERING OAKS DRIVE, NORTH PORT, FL 34287For SaleMLS ID #N6144738, Louise Clapp, POINTE OF PALMS REAL ESTATE. Stellar MLS
- $280,0003 bd2 ba1.3k sqft8232 WAWANA ROAD, NORTH PORT, FL 34287For SaleMLS ID #C7514814, Chaz Betters, RE/MAX PALM REALTY. Stellar MLS
- $279,9002 bd2 ba1.3k sqft4841 WHISPERING OAKS DRIVE, NORTH PORT, FL 34287For SaleMLS ID #N6139684, Louise Clapp, POINTE OF PALMS REAL ESTATE. Stellar MLS
- $269,9992 bd2 ba1.3k sqft608 TYSON TERRACE #8, VENICE, FL 34285For SaleMLS ID #A4696776, Elizabeth Smith, COMPASS FLORIDA LLC. Stellar MLS
- $224,9002 bd2 ba1k sqft106 JOSE GASPAR DRIVE #106, ENGLEWOOD, FL 34223For SaleMLS ID #D6148306, Debi Benson, PA, MICHAEL SAUNDERS & COMPANY. Stellar MLS
- $315,0003 bd2 ba1.7k sqft2720 S BISCAYNE DRIVE, NORTH PORT, FL 34287For SaleMLS ID #N6141414, Edie Lomason, MICHAEL SAUNDERS & COMPANY. Stellar MLS
- $220,0002 bd2 ba1k sqft360 THREE LAKES LANE #J, VENICE, FL 34285For SaleMLS ID #N6144216, Sabina Rozak, HOMESMART. Stellar MLS
- $229,0002 bd2 ba1.3k sqft841 WATERSIDE DRIVE #206, VENICE, FL 34285For SaleMLS ID #N6142334, Mitchell Roberts, PA, PARADISE REALTY OF VENICE INC. Stellar MLS
- $215,0002 bd2 ba1.3k sqft110 WOODLAND PLACE #110, OSPREY, FL 34229For SaleMLS ID #A4696738, Echo Belser PA, COLDWELL BANKER REALTY. Stellar MLS
- $290,0003 bd2 ba1.3k sqft4213 VICENZA DRIVE #A2, VENICE, FL 34293For SaleMLS ID #A4677010, Samira Easton, PA, PREMIER SOTHEBYS INTL REALTY. Stellar MLS
- $240,0002 bd2 ba1.1k sqft510 CIRCLEWOOD DRIVE #P1-2, VENICE, FL 34293For SaleMLS ID #C7528554, Tracy Martin, EPIQUE REALTY INC.. Stellar MLS
- $249,9004 bd3 ba1.6k sqft6800 PLACIDA ROAD #281, ENGLEWOOD, FL 34224For SaleMLS ID #D6148017, Brianna Llerena, PARADISE EXCLUSIVE REAL ESTATE. Stellar MLS
- $235,0002 bd2 ba1.2k sqft2545 EDNOR STREET, PORT CHARLOTTE, FL 33952For SaleMLS ID #C7529391, Rosemary Mahoney, RE/MAX PALM REALTY. Stellar MLS
- $239,9002 bd2 ba1.3k sqft792 CAPRI ISLE BLVD #134, VENICE, FL 34292For SaleMLS ID #A4692202, Michael Mitchell, LLC, MITCHELL REAL ESTATE. Stellar MLS
- $229,0002 bd2 ba1.5k sqft14281 PALM TERRACE, PORT CHARLOTTE, FL 33953For SaleMLS ID #D6144582, Tracy Meyer, PARADISE EXCLUSIVE REAL ESTATE. Stellar MLS
