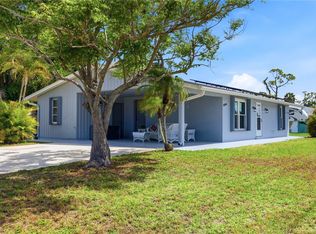
Discover Comfort & Convenience in the Heart of Port Charlotte! Built in 2019, this charming home in the desirable Peachland area offers the perfect blend of modern construction, affordability, and easy access to everything Southwest Florida has to offer. Nestled in a peaceful and sought-after neighborhood, you’ll enjoy laid-back living with all the modern comforts. Step inside to an inviting open-concept floor plan designed for both relaxing and entertaining. The spacious master suite features a private ensuite behind a stylish sliding barn door, complete with a walk-in shower and generous walk-in closet. With two additional bedrooms and a separate full bath, there’s plenty of space for family and guests. The versatile fourth bedroom is currently used as a mancave but could easily serve as a home office, den, playroom, or hobby space—whatever suits your lifestyle. Don’t miss the opportunity to make this well-maintained home yours and start living the Florida lifestyle you’ve been dreaming of!
For sale
Price cut: $10K (5/4)
$275,000
1203 Desmond St, Port Charlotte, FL 33952
4beds
1,485sqft
:
Get pre-qualified$1,824/mo
Single Family Residence
Built in 2019
10,233 Square Feet Lot
$270,200 Zestimate®
$185/sqft
$-- HOA
What's special
Versatile fourth bedroomAdditional bedroomsSpacious master suiteOpen-concept floor planPrivate ensuiteWalk-in showerGenerous walk-in closet
- 352 days |
- 366 |
- 25 |
Zillow last checked:
Listing updated:
Listed by:
Caleb Maxwell 941-374-6747,
RE/MAX PALM REALTY 941-743-5525,
Brian Perrault 941-258-1008,
RE/MAX PALM REALTY
Source: Stellar MLS,MLS#: C7513367 Originating MLS: Port Charlotte
Originating MLS: Port Charlotte
Facts & features
Interior
Bedrooms & bathrooms
- Bedrooms: 4
- Bathrooms: 2
- Full bathrooms: 2
Primary bedroom
- Features: Walk-In Closet(s)
- Level: First
- Area: 132 Square Feet
- Dimensions: 12x11
Primary bathroom
- Features: Dual Sinks, Shower No Tub
- Level: First
- Area: 140 Square Feet
- Dimensions: 10x14
Kitchen
- Features: Breakfast Bar
- Level: First
- Area: 198 Square Feet
- Dimensions: 18x11
Living room
- Level: First
- Area: 360 Square Feet
- Dimensions: 24x15
Heating
- Central
Cooling
- Central Air
Appliances
- Included: Disposal, Dryer, Electric Water Heater, Microwave, Range, Range Hood, Refrigerator, Washer
- Laundry: Laundry Closet
Features
- Ceiling Fan(s), Open Floorplan, Walk-In Closet(s)
- Flooring: Ceramic Tile, Luxury Vinyl
- Doors: Sliding Doors
- Windows: Blinds, Hurricane Shutters
- Has fireplace: No
Interior area
- Total structure area: 1,904
- Total interior livable area: 1,485 sqft
Video & virtual tour
Property
Parking
- Total spaces: 2
- Parking features: Garage Door Opener
- Attached garage spaces: 2
- Details: Garage Dimensions: 20x20
Features
- Levels: One
- Stories: 1
- Patio & porch: Deck, Patio, Porch
- Exterior features: Lighting
Lot
- Size: 10,233 Square Feet
- Dimensions: 80 x 125
Details
- Parcel number: 402211279016
- Zoning: RSF3.5
- Special conditions: None
Construction
Type & style
- Home type: SingleFamily
- Architectural style: Traditional
- Property subtype: Single Family Residence
Materials
- Block, Stucco
- Foundation: Slab
- Roof: Shingle
Condition
- Completed
- New construction: No
- Year built: 2019
Details
- Builder model: Freeport
- Builder name: Express Homes
Utilities & green energy
- Sewer: Septic Tank
- Water: Public
- Utilities for property: Cable Available, Electricity Connected, Street Lights, Underground Utilities
Community & HOA
Community
- Pet fee: $0 monthly
- Subdivision: PEACHLAND
HOA
- Has HOA: No
Location
- Region: Port Charlotte
Financial & listing details
- Price per square foot: $185/sqft
- Tax assessed value: $267,182
- Annual tax amount: $4,213
- Date on market: 8/8/2025
- Cumulative days on market: 493 days
- Listing terms: Cash,Conventional,FHA,VA Loan
- Ownership: Fee Simple
- Total actual rent: 0
- Electric utility on property: Yes
- Road surface type: Paved
Estimated market value
$270,200
$257,000 - $284,000
$1,744/mo
Price history
| Date | Event | Price |
|---|---|---|
| 5/4/2026 | Price change | $275,000-3.5%$185/sqft |
Source:  Stellar MLS #C7513367 Report a problem Stellar MLS #C7513367 Report a problem | ||
| 10/20/2025 | Price change | $285,000-5%$192/sqft |
Source: Stellar MLS #C7513367 Report a problem | ||
| 8/8/2025 | Listed for sale | $300,000-9.1%$202/sqft |
Source: Stellar MLS #C7513367 Report a problem | ||
| 7/14/2025 | Listing removed | $330,000$222/sqft |
Source:  SWFLMLS #225003960 Report a problem SWFLMLS #225003960 Report a problem | ||
| 1/14/2025 | Listed for sale | $330,000+83.3%$222/sqft |
Source: SWFLMLS #225003960 Report a problem | ||
| 3/18/2019 | Sold | $180,000+0%$121/sqft |
Source: Public Record Report a problem | ||
| 1/14/2019 | Price change | $179,990-0.6%$121/sqft |
Source: EXPRESS REALTY OF SOUTHWEST FL #N6103057 Report a problem | ||
| 11/30/2018 | Listed for sale | $180,990-38.6%$122/sqft |
Source: EXPRESS REALTY OF SOUTHWEST FL #N6103057 Report a problem | ||
| 8/10/2018 | Listing removed | $294,900$199/sqft |
Source: EDGERTON REALTY & DEVELOPMENT #D5920119 Report a problem | ||
| 6/9/2018 | Price change | $294,900+4173.9%$199/sqft |
Source: EDGERTON REALTY & DEVELOPMENT #D5920119 Report a problem | ||
| 6/9/2018 | Pending sale | $6,900$5/sqft |
Source: EDGERTON REALTY & DEVELOPMENT #D5920119 Report a problem | ||
| 4/14/2018 | Price change | $6,900-97.7%$5/sqft |
Source: EDGERTON REALTY & DEVELOPMENT #D5919936 Report a problem | ||
| 4/9/2018 | Price change | $294,900+4173.9%$199/sqft |
Source: EDGERTON REALTY & DEVELOPMENT #D5920119 Report a problem | ||
| 3/20/2018 | Price change | $6,900-97.7%$5/sqft |
Source: EDGERTON REALTY & DEVELOPMENT #D5920119 Report a problem | ||
| 3/8/2018 | Price change | $294,900+14.8%$199/sqft |
Source: EDGERTON REALTY & DEVELOPMENT #D5920119 Report a problem | ||
| 2/18/2018 | Price change | $256,900+3623.2%$173/sqft |
Source: EDGERTON REALTY & DEVELOPMENT #D5920119 Report a problem | ||
| 1/29/2018 | Price change | $6,900-97.3%$5/sqft |
Source: EDGERTON REALTY & DEVELOPMENT #D5920119 Report a problem | ||
| 1/26/2018 | Price change | $256,900+3623.2%$173/sqft |
Source: EDGERTON REALTY & DEVELOPMENT #D5920119 Report a problem | ||
| 9/29/2017 | Price change | $6,900-97.3%$5/sqft |
Source: EDGERTON REALTY & DEVELOPMENT #D5920119 Report a problem | ||
| 9/2/2017 | Price change | $256,900+3623.2%$173/sqft |
Source: EDGERTON REALTY & DEVELOPMENT #D5920119 Report a problem | ||
| 8/22/2017 | Listed for sale | $6,900$5/sqft |
Source: EDGERTON REALTY & DEVELOPMENT #D5920119 Report a problem | ||
| 12/1/2015 | Listing removed | $6,900$5/sqft |
Source: CENTURY 21 Aztec & Associates #C7213784 Report a problem | ||
| 7/22/2015 | Listed for sale | $6,900$5/sqft |
Source: CENTURY 21 AZTEC & ASSOCIATES #C7213784 Report a problem | ||
Public tax history
| Year | Property taxes | Tax assessment |
|---|---|---|
| 2025 | $4,325 +2.7% | $234,574 +10% |
| 2024 | $4,213 +0.3% | $213,249 +10% |
| 2023 | $4,199 +11.2% | $193,863 +10% |
| 2022 | $3,776 +13.6% | $176,239 +10% |
| 2021 | $3,325 0% | $160,217 -0.5% |
| 2020 | $3,326 +844.6% | $161,040 +3344.7% |
| 2019 | $352 +4.3% | $4,675 +13.6% |
| 2018 | $337 | $4,114 +8% |
| 2017 | $337 +2.5% | $3,808 +12% |
| 2016 | $329 +2.3% | $3,400 |
| 2015 | $322 -0.3% | $3,400 |
| 2014 | $323 +447.9% | $3,400 -20.6% |
| 2013 | $59 -19.1% | $4,284 |
| 2012 | $73 +0.9% | $4,284 |
| 2011 | $72 -21.5% | $4,284 -20.3% |
| 2010 | $92 -32.1% | $5,372 -36.8% |
| 2009 | $136 | $8,500 |
Find assessor info on the county website
Monthly payment
Est. payment
Payment breakdown
Explore the cost of this home by adjusting the details. Changes won't be saved.Climate risks
Neighborhood: 33952
Nearby schools
GreatSchools rating
- 4/10Neil Armstrong Elementary SchoolGrades: PK-5Distance: 0.9 mi
- 7/10Port Charlotte Middle SchoolGrades: 6-8Distance: 0.8 mi
- 2/10Port Charlotte High SchoolGrades: 9-12Distance: 4.6 mi
Schools provided by the listing agent
- Elementary: Neil Armstrong Elementary
- Middle: Punta Gorda Middle
- High: Port Charlotte High
Source: Stellar MLS. This data may not be complete. We recommend contacting the local school district to confirm school assignments for this home.
- $254,3003 bd2 ba1.3k sqft1195 Desmond St, Port Charlotte, FL 33952Off Market

- $303,6004 bd2 ba1.8k sqft1211 Desmond St, Port Charlotte, FL 33952Off Market
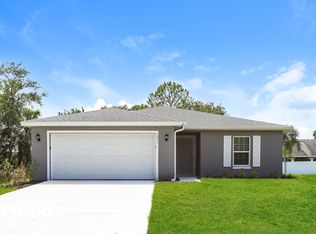
- $327,3003 bd2 ba2k sqft1202 Richter St, Port Charlotte, FL 33952Off Market
- $350,0003 bd2 ba2.1k sqft1194 Richter St, Pt Charlotte, FL 33952Sold
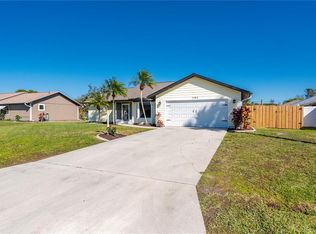
- $7,356-- bd-- ba288 sqft1210 Richter St, Port Charlotte, FL 33952Off Market
- $420,0004 bd3 ba2.3k sqft1219 Desmond St, Pt Charlotte, FL 33952Sold
- $326,3003 bd2 ba2k sqft1202 Desmond St, Pt Charlotte, FL 33952Off Market
- $22,000-- bd-- ba-- sqft1194 Desmond St, Port Charlotte, FL 33952Off Market
A local agent can set up tours, give advice and negotiate with sellers.
Similar homes
- $289,0004 bd2 ba1.4k sqft22420 Sacramento Ave, Port Charlotte, FL 33954For Sale
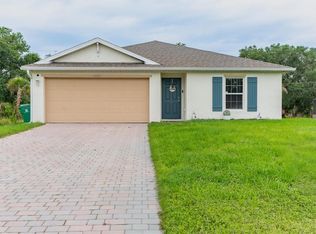
 MLS ID #C7527000, Amanda Cicchetti, ERA ADVANTAGE REALTY, INC.. Stellar MLS
 - $259,9002 bd2 ba1.3k sqft1490 Dewitt St, Pt Charlotte, FL 33952For Sale
 MLS ID #C7528433, Rose Padua, CENTURY 21 SUNBELT REALTY. Stellar MLS
 - $314,9004 bd2 ba1.6k sqft22561 Alcorn Ave, Port Charlotte, FL 33952New Construction
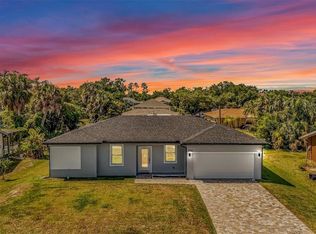 MLS ID #S5149655, Angela Ballesteros Narvaez, VESTI LLC. Stellar MLS
 - $265,0002 bd2 ba1.2k sqft21298 Midway Blvd, Pt Charlotte, FL 33952For Sale
 MLS ID #N6143741, Jamie Gaetano, KELLER WILLIAMS ISLAND LIFE REAL ESTATE. Stellar MLS
 - $219,0002 bd2 ba1k sqft22080 Midway Blvd, Pt Charlotte, FL 33952For SaleMLS ID #C7528248, Christopher Grant, GRANT TEAM REAL ESTATE, LLC. Stellar MLS
- $325,0002 bd2 ba1.2k sqft1443 Abscott St, Pt Charlotte, FL 33952For SaleMLS ID #C7526098, Nick Demers, RE/MAX PALM REALTY. Stellar MLS
- $314,9004 bd2 ba1.8k sqft22348 Olean Blvd, Pt Charlotte, FL 33952For SaleMLS ID #W7876432, Vincent Mistretta, HOMAN REALTY GROUP INC. Stellar MLS
- $275,0003 bd2 ba1.3k sqft4628 Adderton Ave, North Port, FL 34288For SaleMLS ID #TB8502210, Krisztina Juhasz, REDFIN CORPORATION. Stellar MLS
- $249,0003 bd2 ba1.6k sqft442 Kostner St, Pt Charlotte, FL 33954For SaleMLS ID #C7519158, June Lundstrom, ERIN CATRON & COMPANY. Stellar MLS
- $279,9993 bd2 ba1.4k sqft16300 Coconut Palm Dr, Port Charlotte, FL 33953For SaleMLS ID #C7528172, April Emil, KW PEACE RIVER PARTNERS. Stellar MLS
- $275,0003 bd2 ba1k sqft1709 Kerman St, North Port, FL 34288For SaleMLS ID #N6144046, Katy Lively, KELLER WILLIAMS ISLAND LIFE REAL ESTATE. Stellar MLS
- $364,9004 bd2 ba1.7k sqft21434 Dekals Ave, Port Charlotte, FL 33952For SaleMLS ID #A4696072, Natalia Berie, THE REAL ESTATE STORE. Stellar MLS
- $200,0003 bd2 ba1.1k sqft20550 Edgewater Dr, Pt Charlotte, FL 33952For SaleMLS ID #N6144690, Ronald Smith, KELLER WILLIAMS ISLAND LIFE REAL ESTATE. Stellar MLS
- $280,0003 bd2 ba1.4k sqft1988 W Palms Dr, Port Charlotte, FL 33953For SaleMLS ID #D6145912, Jayson Burtch, CENTURY 21 SUNBELT REALTY. Stellar MLS
- $350,0003 bd2 ba1.6k sqft117 Bedford Dr NE, Pt Charlotte, FL 33952For SaleMLS ID #C7523799, Kathy Weithman, CCRFL, LLC.. Stellar MLS
- $272,0003 bd2 ba1.4k sqft1351 Hedgewood Cir, North Port, FL 34288For SaleMLS ID #C7527946, Amy Mangione PA, RE/MAX PALM REALTY. Stellar MLS
- $247,0003 bd2 ba1.1k sqft18386 Locklane Ave, Port Charlotte, FL 33948For SaleMLS ID #A4675326, Kelli Movalson, FINE PROPERTIES. Stellar MLS
- $280,0003 bd2 ba1.6k sqft3799 Laredo Ave, North Port, FL 34288For SaleMLS ID #C7520901, Bobbie Leahey, EXP REALTY LLC. Stellar MLS
- $354,9003 bd2 ba1.6k sqft23387 Cedarton Ave, Port Charlotte, FL 33980For SaleMLS ID #C7528617, Desiree Julian, FIVE STAR REALTY OF CHARLOTTE. Stellar MLS
- $254,9003 bd2 ba1k sqft19628 Midway Blvd, Pt Charlotte, FL 33948For SaleMLS ID #O6385506, Derek Frakes, FRAKES REALTY. Stellar MLS
