Hard to find Englewood East home with over half an acre of land, extra privacy, and plenty of room for all your toys. This property is located in an X flood zone, so flood insurance is not required. The home sits on one oversized lot, with a second oversized lot included next door, creating one large combined homesite with the space and flexibility buyers are looking for. Even better, there are no HOA fees and no deed restrictions, giving you more freedom to use the property the way you want. The fenced area surrounds the home and provides excellent privacy, while the extra side yard gives you space for boats, trailers, golf carts, equipment, pets, gardens, or simply more room to enjoy without everything being visible from the street or neighboring properties. There are also two sheds for additional storage. Inside, this split floor plan home offers 3 bedrooms, 2 bathrooms, a 2 car garage, and an open layout with both a living room and family room. The kitchen is centrally located between the main living areas and features new kitchen cabinets, stainless steel appliances, recessed lighting, and plenty of space for everyday living or entertaining. The current setup includes a large walk-in pantry area, but this space was originally designed as an interior laundry room, so it could easily be returned to that use if it better fits your needs. This home has had several important updates over the years, including a new roof in 2023, AC in 2016 with additional vents added for better airflow, recessed lighting throughout the home, updated lighting and ceiling fan features, vinyl flooring in most areas, new kitchen cabinets in 2025, new dishwasher in 2025, hurricane impact French door in 2025, new lanai screens and some new window screens in 2025. Additional improvements include a screened/glass front door, ceiling fan on the lanai, updated bathroom light fixtures, exterior spotlights for the backyard and side lot, garage door keypad, and a water heater replacement. French doors lead to the backyard, and sliders from the family room open to the large screened lanai. The lanai overlooks the spacious backyard and gives you a great place to relax, entertain, or enjoy the Florida weather. The side lot was cleared, giving the property even more usable space and making the extra land one of the biggest selling features of this home. This home is in a convenient Englewood location with easy access to local shopping, dining, golf courses, boating, fishing, and the beautiful Gulf beaches. With over half an acre, a fenced yard, two sheds, no deed restrictions, no HOA fees, and valuable updates already completed, this property offers the kind of space and flexibility that is getting harder to find. Schedule your showing today and come see how much potential this oversized Englewood homesite has to offer.
For sale
Price cut: $14.9K (8/5)
$275,000
11082 VANESSA AVENUE, ENGLEWOOD, FL 34224
3beds
1,488sqft
:
Get pre-qualified$1,806/mo
Single Family Residence
Built in 1998
0.53 Acres Lot
$267,000 Zestimate®
$185/sqft
$-- HOA
What's special
Extra privacyLarge walk-in pantry areaExtra side yardNew dishwasherSplit floor plan homeHurricane impact french doorRecessed lighting
- 44 days |
- 2,798 |
- 229 |
Likely to sell faster than
Zillow last checked:
Listing updated:
Listed by:
Jason Painter 941-740-8000,
PROGRAM REALTY, LLC 941-999-9900
Source: Stellar MLS,MLS#: D6147909 Originating MLS: Englewood
Originating MLS: Englewood
Facts & features
Interior
Bedrooms & bathrooms
- Bedrooms: 3
- Bathrooms: 2
- Full bathrooms: 2
Primary bedroom
- Features: Walk-In Closet(s)
- Level: First
- Area: 208 Square Feet
- Dimensions: 16x13
Bedroom 2
- Features: Built-in Closet
- Level: First
- Area: 121 Square Feet
- Dimensions: 11x11
Bedroom 3
- Features: Built-in Closet
- Level: First
- Area: 110 Square Feet
- Dimensions: 11x10
Primary bathroom
- Level: First
- Area: 72.25 Square Feet
- Dimensions: 8.5x8.5
Bathroom 2
- Level: First
- Area: 37.5 Square Feet
- Dimensions: 7.5x5
Dining room
- Level: First
- Area: 56 Square Feet
- Dimensions: 8x7
Kitchen
- Level: First
- Area: 126.5 Square Feet
- Dimensions: 11.5x11
Laundry
- Level: First
- Area: 27.5 Square Feet
- Dimensions: 5.5x5
Living room
- Level: First
- Area: 192 Square Feet
- Dimensions: 16x12
Heating
- Electric
Cooling
- Central Air
Appliances
- Included: Dishwasher
- Laundry: In Garage, Inside, Laundry Room
Features
- Open Floorplan, Thermostat
- Flooring: Luxury Vinyl
- Doors: Sliding Doors
- Has fireplace: No
Interior area
- Total structure area: 2,112
- Total interior livable area: 1,488 sqft
Property
Parking
- Total spaces: 2
- Parking features: Garage - Attached
- Attached garage spaces: 2
- Details: Garage Dimensions: 19x19
Features
- Levels: One
- Stories: 1
- Exterior features: Lighting
Lot
- Size: 0.53 Acres
Details
- Parcel number: 412012301015
- Zoning: RSF3.5
- Special conditions: None
Construction
Type & style
- Home type: SingleFamily
- Property subtype: Single Family Residence
Materials
- Block, Stucco
- Foundation: Slab
- Roof: Shingle
Condition
- New construction: No
- Year built: 1998
Utilities & green energy
- Sewer: Septic Tank
- Water: Public
- Utilities for property: BB/HS Internet Available, Cable Available, Electricity Connected, Phone Available, Public, Water Connected
Community & HOA
Community
- Pet fee: $0 monthly
- Subdivision: PORT CHARLOTTE SEC 65
HOA
- Has HOA: No
Location
- Region: Englewood
Financial & listing details
- Price per square foot: $185/sqft
- Tax assessed value: $286,257
- Annual tax amount: $3,805
- Date on market: 6/25/2026
- Cumulative days on market: 44 days
- Listing terms: Cash,Conventional,FHA,VA Loan
- Ownership: Fee Simple
- Total actual rent: 0
- Electric utility on property: Yes
- Road surface type: Asphalt
Estimated market value
$267,000
$254,000 - $280,000
$2,176/mo
Price history
| Date | Event | Price |
|---|---|---|
| 8/5/2026 | Price change | $275,000-5.1%$185/sqft |
Source:  Stellar MLS #D6147909 Report a problem Stellar MLS #D6147909 Report a problem | ||
| 7/28/2026 | Price change | $289,900-3.3%$195/sqft |
Source: Stellar MLS #D6147909 Report a problem | ||
| 6/25/2026 | Listed for sale | $299,900+47.7%$202/sqft |
Source: Stellar MLS #D6147909 Report a problem | ||
| 4/10/2017 | Sold | $203,000+20.8%$136/sqft |
Source: Public Record Report a problem | ||
| 4/19/2016 | Sold | $168,000$113/sqft |
Source: Stellar MLS #N5906650 Report a problem | ||
| 3/6/2016 | Pending sale | $168,000$113/sqft |
Source: AMERICAN REALTY OF VENICE, INC #N5906650 Report a problem | ||
| 1/9/2016 | Listed for sale | $168,000+23.5%$113/sqft |
Source: AMERICAN REALTY OF VENICE, INC #N5906650 Report a problem | ||
| 8/25/2014 | Sold | $136,000-2.8%$91/sqft |
Source: Agent Provided Report a problem | ||
| 7/31/2014 | Listed for sale | $139,900+70.6%$94/sqft |
Source: PARADISE COVE PROPERTIES, INC. (256030010) #D5900618 Report a problem | ||
| 11/7/2011 | Sold | $82,000+10.1%$55/sqft |
Source: Public Record Report a problem | ||
| 8/13/2011 | Listed for sale | $74,500+1251.8%$50/sqft |
Source: ERA Advantage Realty, Inc #C7026540 Report a problem | ||
| 6/3/1998 | Sold | $5,511$4/sqft |
Source: Public Record Report a problem | ||
Public tax history
| Year | Property taxes | Tax assessment |
|---|---|---|
| 2025 | -- | $208,734 +2.9% |
| 2024 | -- | $202,851 +17.2% |
| 2023 | -- | $173,070 -9.5% |
| 2022 | -- | $191,207 +3% |
| 2021 | $3,333 +6.6% | $185,638 +1.4% |
| 2020 | $3,127 +2.8% | $183,075 +1.6% |
| 2019 | $3,044 +12.1% | $180,168 +1.9% |
| 2018 | $2,714 | $176,809 +8.7% |
| 2017 | $2,714 -14.6% | $162,693 +26.3% |
| 2016 | $3,176 +19.7% | $128,811 +10% |
| 2015 | $2,654 +11.1% | $117,101 +13.5% |
| 2014 | $2,388 +45.3% | $103,142 +19.2% |
| 2013 | $1,643 +10.4% | $86,557 -11.4% |
| 2012 | $1,488 -10.6% | $97,661 |
| 2011 | $1,664 -10% | $97,661 -8.5% |
| 2010 | $1,850 -8% | $106,782 -14.3% |
| 2009 | $2,010 | $124,546 +36.5% |
| 2007 | -- | $91,231 |
| 2006 | -- | $91,231 +6.1% |
| 2005 | -- | $85,994 +1.9% |
| 2004 | -- | $84,391 |
| 2003 | -- | $84,391 +5.8% |
| 2002 | $1,181 +1.7% | $79,746 +1.6% |
| 2001 | $1,161 +6.4% | $78,490 +3% |
| 2000 | $1,091 | $76,204 |
Find assessor info on the county website
Monthly payment
Est. payment
Payment breakdown
Explore the cost of this home by adjusting the details. Changes won't be saved.Climate risks
Neighborhood: 34224
Nearby schools
GreatSchools rating
- 8/10Vineland Elementary SchoolGrades: PK-5Distance: 1 mi
- 7/10L. A. Ainger Middle SchoolGrades: 6-8Distance: 1.2 mi
- 5/10Lemon Bay High SchoolGrades: 9-12Distance: 3.8 mi
Schools provided by the listing agent
- Elementary: Vineland Elementary
- Middle: L.A. Ainger Middle
- High: Lemon Bay High
Source: Stellar MLS. This data may not be complete. We recommend contacting the local school district to confirm school assignments for this home.
- $1,4453 bd2 ba1.1k sqft11092 Vanessa Ave, Englewood, FL 34224For Rent

- $263,6003 bd2 ba2k sqft11056 Vanessa Ave, Englewood, FL 34224Off Market
- $250,1003 bd2 ba1.2k sqft11077 Vanessa Ave, Englewood, FL 34224Off Market
- $305,0004 bd2 ba2k sqft11053 Oceanspray Blvd, Englewood, FL 34224Sold
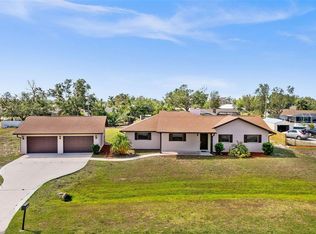
- $297,0003 bd2 ba1.3k sqft11069 Vanessa Ave, Englewood, FL 34224Sold
- $22,298-- bd-- ba-- sqft11083 Vanessa Ave, Englewood, FL 34224Off Market
- $261,3003 bd2 ba1.3k sqft11069 Oceanspray Blvd, Englewood, FL 34224Off Market
- $174,3002 bd1 ba792 sqft11061 Vanessa Ave, Englewood, FL 34224Off Market
A local agent can set up tours, give advice and negotiate with sellers.
A local lender can help you make sure your offer is ready when you are.
Similar homes
- $300,0003 bd2 ba1.4k sqft1053 BAY HARBOR DRIVE, ENGLEWOOD, FL 34224For Sale
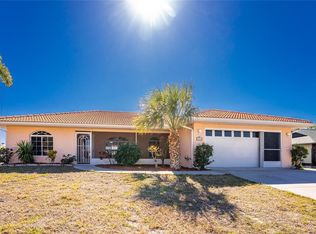
 MLS ID #D6146010, Carla Stiver, PA, RE/MAX ALLIANCE GROUP. Stellar MLS
 - $245,0002 bd2 ba1k sqft9406 PROSPECT AVENUE, ENGLEWOOD, FL 34224For Sale
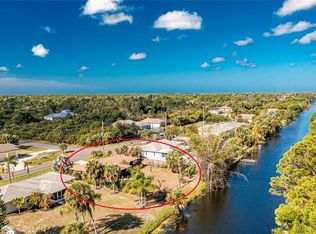 MLS ID #D6146838, Jenn Clifford, KELLER WILLIAMS ISLAND LIFE REAL ESTATE. Stellar MLS
 - $295,0003 bd2 ba1.6k sqft145 CREVALLE ROAD, ROTONDA WEST, FL 33947For Sale
 MLS ID #C7527305, Amanda Snyder, REALTY ONE GROUP MVP. Stellar MLS
 - $297,5003 bd2 ba1.5k sqft6254 SPINNAKER BOULEVARD, ENGLEWOOD, FL 34224New Construction
 MLS ID #A4684449, Giovanni Provo, REALTY ONE GROUP MVP. Stellar MLS
 - $299,0003 bd2 ba1.6k sqft3081 JODY STREET, PORT CHARLOTTE, FL 33948For SaleMLS ID #A4701867, Melissa Gardner, LLC, FINE PROPERTIES. Stellar MLS
- $365,0003 bd2 ba1.6k sqft8373 PONDVIEW LANE, ENGLEWOOD, FL 34224For SaleMLS ID #D6147357, Lee Anna Duck, FINE PROPERTIES. Stellar MLS
- $399,9993 bd2 ba1.8k sqft225 FAIRWAY ROAD, ROTONDA WEST, FL 33947For SaleMLS ID #D6147950, Alicia Hartland, MICHAEL SAUNDERS & COMPANY. Stellar MLS
- $309,9003 bd2 ba1.6k sqft12107 BROOKSIDE AVENUE, PORT CHARLOTTE, FL 33981New ConstructionMLS ID #A4695962, Trevor Helton, COASTAL LIVING REALTY OF MANAT. Stellar MLS
- $249,9003 bd2 ba1.5k sqft20430 EDGEWATER DRIVE, PORT CHARLOTTE, FL 33952For SaleMLS ID #A4698645, Pamela Williams, PLLC, FINE PROPERTIES. Stellar MLS
- $259,0003 bd2 ba1.2k sqft3871 COQUINA AVENUE, NORTH PORT, FL 34286For SaleMLS ID #C7528812, Kathy Weithman, CCRFL, LLC.. Stellar MLS
- $275,0003 bd2 ba1.5k sqft4171 MAGENTA AVENUE, NORTH PORT, FL 34288For SaleMLS ID #C7527178, Nick Demers, RE/MAX PALM REALTY. Stellar MLS
- $255,0003 bd2 ba1.6k sqft351 & 359 KINDRED BOULEVARD, PORT CHARLOTTE, FL 33954For SaleMLS ID #A4698100, Linh Pham, NEXTHOME EXCELLENCE. Stellar MLS
- $379,0002 bd2 ba1.4k sqft9080 GRIGGS ROAD, ENGLEWOOD, FL 34224For SaleMLS ID #D6145939, Chloe Yacyk, MICHAEL SAUNDERS & COMPANY. Stellar MLS
- $275,0003 bd2 ba1.3k sqft4628 ADDERTON AVENUE, NORTH PORT, FL 34288For SaleMLS ID #TB8502210, Krisztina Juhasz, REDFIN CORPORATION. Stellar MLS
- $270,0003 bd2 ba1.6k sqft6703 ELECTRA AVENUE, NORTH PORT, FL 34287For SaleMLS ID #A4686182, Colby Lengel, COMPASS FLORIDA LLC. Stellar MLS
- $289,0003 bd2 ba1.7k sqft14496 ELWOOD AVENUE, PORT CHARLOTTE, FL 33953For SaleMLS ID #C7525053, Luke Andreae, RE/MAX HARBOR REALTY. Stellar MLS
- $284,0003 bd2 ba1.6k sqft1160 NUCELLI ROAD, NORTH PORT, FL 34288For SaleMLS ID #C7526688, Leslie Poole, POOLE REALTY GROUP, LLC. Stellar MLS
- $250,0003 bd2 ba1.5k sqft166 CHATHAM STREET NW, PORT CHARLOTTE, FL 33952For SaleMLS ID #N6145086, Carie Bradshaw, RE/MAX PALM. Stellar MLS
- $265,0003 bd2 ba1.8k sqft2576 TRIANNA STREET, NORTH PORT, FL 34291For SaleMLS ID #D6147551, Roger Richmond, KELLER WILLIAMS ISLAND LIFE REAL ESTATE. Stellar MLS
- $300,0003 bd2 ba1.3k sqft18271 TEMPLE AVENUE, PORT CHARLOTTE, FL 33948For SaleMLS ID #OM725494, Joe Brown, MOMENTUM REALTY - OCALA. Stellar MLS
