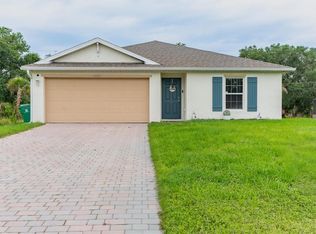
Built in 2025 this lightly lived home is in a quite neighborhood. The spacious Great Room has vaulted ceilings and flows from the moment you walk in to the screened in private covered lanai. Outdoor space is deal for indoor-outdoor living and entertaining. At the core of the home's open floor plan, the kitchen stands out with its central island, walk-in pantry, and custom designer cabinetry, flowing effortlessly into a bright dining space enhanced by vaulted ceilings and filled with plenty of natural light. The huge primary suite offers a spacious walk-in closet and a walk in shower complete with dual sinks, a tiled shower, and built-in linen storage. Located just a short drive to plenty of dining, shopping and entertainment options and complete impact-rated windows and doors, stainless steel appliances, and a two-car attached garage.
For sale
Price cut: $3.5K (7/15)
$284,500
16069 EDINA AVENUE, PORT CHARLOTTE, FL 33954
3beds
1,550sqft
:
Get pre-qualified$1,869/mo
Single Family Residence
Built in 2025
10,019 Square Feet Lot
$-- Zestimate®
$184/sqft
$-- HOA
What's special
Two-car attached garageBuilt-in linen storageHuge primary suiteImpact-rated windows and doorsTiled showerStainless steel appliancesWalk-in pantry
- 138 days |
- 485 |
- 23 |
Zillow last checked:
Listing updated:
Listed by:
Michael Byrd 239-789-6867,
REALTY ONE GROUP MVP 800-896-8790
Source: Stellar MLS,MLS#: C7523731 Originating MLS: Port Charlotte
Originating MLS: Port Charlotte
Facts & features
Interior
Bedrooms & bathrooms
- Bedrooms: 3
- Bathrooms: 2
- Full bathrooms: 2
Primary bedroom
- Features: Ceiling Fan(s), En Suite Bathroom, Walk-In Closet(s)
- Level: First
- Area: 169 Square Feet
- Dimensions: 13x13
Bedroom 2
- Features: Built-in Closet
- Level: First
- Area: 110 Square Feet
- Dimensions: 10x11
Primary bathroom
- Features: Dual Sinks, Exhaust Fan, Shower No Tub, Walk-In Closet(s)
- Level: First
- Area: 110 Square Feet
- Dimensions: 10x11
Dining room
- Features: No Closet
- Level: First
- Area: 96 Square Feet
- Dimensions: 12x8
Great room
- Features: Linen Closet
- Level: First
- Area: 391 Square Feet
- Dimensions: 17x23
Kitchen
- Features: Pantry
- Level: First
- Area: 64 Square Feet
- Dimensions: 8x8
Heating
- Central, Electric
Cooling
- Central Air
Appliances
- Included: Dishwasher, Disposal, Dryer, Microwave, Range, Refrigerator, Washer
- Laundry: Electric Dryer Hookup, Laundry Room, Washer Hookup
Features
- Primary Bedroom Main Floor, Split Bedroom, Thermostat
- Flooring: Carpet, Tile
- Windows: Window Treatments
- Has fireplace: No
Interior area
- Total structure area: 2,108
- Total interior livable area: 1,550 sqft
Video & virtual tour
Property
Parking
- Total spaces: 2
- Parking features: Garage - Attached
- Attached garage spaces: 2
Features
- Levels: One
- Stories: 1
- Exterior features: Irrigation System
Lot
- Size: 10,019 Square Feet
- Dimensions: 80 x 125
Details
- Parcel number: 402102105006
- Zoning: RSF3.5
- Special conditions: None
Construction
Type & style
- Home type: SingleFamily
- Property subtype: Single Family Residence
Materials
- Concrete
- Foundation: Slab
- Roof: Shingle
Condition
- New construction: No
- Year built: 2025
Utilities & green energy
- Sewer: Septic Tank
- Water: Well
- Utilities for property: Cable Connected, Electricity Connected
Community & HOA
Community
- Pet fee: $0 monthly
- Subdivision: PORT CHARLOTTE SEC 030
HOA
- Has HOA: No
Location
- Region: Port Charlotte
Financial & listing details
- Price per square foot: $184/sqft
- Tax assessed value: $16,000
- Annual tax amount: $504
- Date on market: 3/21/2026
- Cumulative days on market: 138 days
- Ownership: Fee Simple
- Total actual rent: 0
- Electric utility on property: Yes
- Road surface type: Concrete
Estimated market value
Not available
Estimated sales range
Not available
Not available
Price history
| Date | Event | Price |
|---|---|---|
| 7/15/2026 | Price change | $284,500-1.2%$184/sqft |
Source:  Stellar MLS #C7523731 Report a problem Stellar MLS #C7523731 Report a problem | ||
| 7/7/2026 | Price change | $288,000-1.9%$186/sqft |
Source: Stellar MLS #C7523731 Report a problem | ||
| 6/22/2026 | Price change | $293,500-2.2%$189/sqft |
Source: Stellar MLS #C7523731 Report a problem | ||
| 6/5/2026 | Price change | $300,000-3.2%$194/sqft |
Source: Stellar MLS #C7523731 Report a problem | ||
| 5/13/2026 | Price change | $310,000-1.6%$200/sqft |
Source: Stellar MLS #C7523731 Report a problem | ||
| 4/29/2026 | Price change | $315,000-3.1%$203/sqft |
Source: Stellar MLS #C7523731 Report a problem | ||
| 4/6/2026 | Price change | $325,000-1.2%$210/sqft |
Source: Stellar MLS #C7523731 Report a problem | ||
| 3/21/2026 | Listed for sale | $329,000+6.1%$212/sqft |
Source: Stellar MLS #C7523731 Report a problem | ||
| 3/18/2025 | Sold | $310,000+1900%$200/sqft |
Source: Public Record Report a problem | ||
| 3/26/2024 | Sold | $15,500$10/sqft |
Source: Public Record Report a problem | ||
Public tax history
| Year | Property taxes | Tax assessment |
|---|---|---|
| 2025 | $505 +0.2% | $13,600 |
| 2024 | $504 +3.5% | $13,600 +6.7% |
| 2023 | $487 +5.5% | $12,750 +7.1% |
| 2022 | $461 +34.7% | $11,900 +180% |
| 2021 | $342 +3% | $4,250 +3.3% |
| 2020 | $333 +2.7% | $4,114 +10% |
| 2019 | $324 +3.8% | $3,740 +10% |
| 2018 | $312 | $3,400 -7.4% |
| 2017 | $312 +0.1% | $3,672 +19.7% |
| 2016 | $312 +2.2% | $3,067 +10% |
| 2015 | $305 +1.9% | $2,788 +0.7% |
| 2014 | $299 +586.3% | $2,768 +1.8% |
| 2013 | $44 -5.7% | $2,720 -23.1% |
| 2012 | $46 -22.4% | $3,536 |
| 2011 | $60 +2.3% | $3,536 +4% |
| 2010 | $58 -40.3% | $3,400 -44.4% |
| 2009 | $98 | $6,120 |
Find assessor info on the county website
Monthly payment
Est. payment
Payment breakdown
Explore the cost of this home by adjusting the details. Changes won't be saved.Climate risks
Neighborhood: 33954
Nearby schools
GreatSchools rating
- 6/10Liberty Elementary SchoolGrades: PK-5Distance: 4.6 mi
- 5/10Murdock Middle SchoolGrades: 6-8Distance: 2.4 mi
- 2/10Port Charlotte High SchoolGrades: 9-12Distance: 2.8 mi
- $15,5009,999 sqft16069 Edina Ave #23, Pt Charlotte, FL 33954Sold

- $319,0003 bd2 ba1.6k sqft16077 Edina Ave, Port Charlotte, FL 33954Sold

- $17,0009,999 sqft16077 Edina Ave #22, Pt Charlotte, FL 33954Sold

- $16,000-- bd-- ba-- sqft16061 Edina Ave, Pt Charlotte, FL 33954Off Market
- $32,000-- bd-- ba-- sqft16070 Camas Ave, Port Charlotte, FL 33954Off Market
- $16,000-- bd-- ba-- sqft16062 Camas Ave, Pt Charlotte, FL 33954Off Market
- $317,5003 bd2 ba1.6k sqft16085 Edina Ave, Port Charlotte, FL 33954Sold
- $17,0009,999 sqft16085 Edina Ave #21, Pt Charlotte, FL 33954Sold
A local agent can set up tours, give advice and negotiate with sellers.
Similar homes
- $299,0003 bd2 ba1.6k sqft3081 JODY STREET, PORT CHARLOTTE, FL 33948For Sale

 MLS ID #A4701867, Melissa Gardner, LLC, FINE PROPERTIES. Stellar MLS
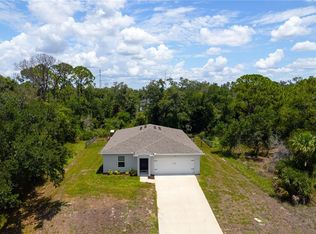
 - $289,0004 bd2 ba1.4k sqft22420 SACRAMENTO AVENUE, PORT CHARLOTTE, FL 33954For Sale
 MLS ID #C7527000, Amanda Cicchetti, ERA ADVANTAGE REALTY, INC.. Stellar MLS
 - $315,0003 bd2 ba1.6k sqft15530 MAYNARD AVENUE, PORT CHARLOTTE, FL 33953For Sale
 MLS ID #A4696915, Chandler South, FLORIDA LIFE TEAM LLC. Stellar MLS
 - $280,0003 bd2 ba1.1k sqft18423 ALPHONSE CIRCLE, PORT CHARLOTTE, FL 33948For Sale
 MLS ID #C7529050, Bobbie Leahey, EXP REALTY LLC. Stellar MLS
 - $319,0003 bd2 ba1.1k sqft3178 ALBENGA LANE, NORTH PORT, FL 34286For SaleMLS ID #C7529245, John Batliner, KW PEACE RIVER PARTNERS. Stellar MLS
- $270,0003 bd2 ba1.4k sqft1988 W PALMS DRIVE, PORT CHARLOTTE, FL 33953For SaleMLS ID #D6145912, Jayson Burtch, CENTURY 21 SUNBELT REALTY. Stellar MLS
- $314,9003 bd2 ba1.5k sqft1358 HEDGEWOOD CIRCLE, NORTH PORT, FL 34288For SaleMLS ID #O6420154, Steven Koleno, BEYCOME OF FLORIDA LLC. Stellar MLS
- $259,0003 bd2 ba1.2k sqft3871 COQUINA AVENUE, NORTH PORT, FL 34286For SaleMLS ID #C7528812, Kathy Weithman, CCRFL, LLC.. Stellar MLS
- $312,0003 bd2 ba1.5k sqft2194 BRANCUSI AVENUE, NORTH PORT, FL 34288For SaleMLS ID #C7527964, Tracy Martin, EPIQUE REALTY INC.. Stellar MLS
- $294,9003 bd2 ba1.7k sqft4413 MCKIBBEN DRIVE, NORTH PORT, FL 34287For SaleMLS ID #A4669049, Sean Seward, PA, KELLER WILLIAMS ISLAND LIFE REAL ESTATE. Stellar MLS
- $259,9003 bd2 ba1.2k sqft20341 XITA AVENUE, PORT CHARLOTTE, FL 33952For SaleMLS ID #C7527245, Erin Daum, RE/MAX PALM REALTY. Stellar MLS
- $300,0003 bd2 ba1.6k sqft2555 ATWATER DRIVE, NORTH PORT, FL 34288For SaleMLS ID #C7527864, Nick Demers, RE/MAX PALM REALTY. Stellar MLS
- $280,0003 bd2 ba1.6k sqft3799 LAREDO AVENUE, NORTH PORT, FL 34288For SaleMLS ID #C7520901, Bobbie Leahey, EXP REALTY LLC. Stellar MLS
- $315,0003 bd2 ba1.7k sqft1611 SCARLETT AVENUE, NORTH PORT, FL 34289For SaleMLS ID #C7528950, Tricia DeClue, RE/MAX PALM REALTY. Stellar MLS
- $275,0004 bd2 ba1.4k sqft1203 DESMOND STREET, PORT CHARLOTTE, FL 33952For SaleMLS ID #C7513367, Caleb Maxwell, RE/MAX PALM REALTY. Stellar MLS
- $295,0003 bd2 ba1.5k sqft3618 WHITMAN STREET, NORTH PORT, FL 34288For SaleMLS ID #A4691808, Toni Zarghami, KW COASTAL LIVING III. Stellar MLS
- $295,0003 bd2 ba1.4k sqft4311 ABCOR ROAD, NORTH PORT, FL 34286For SaleMLS ID #C7526468, William Figueroa, SOVEREIGN REAL ESTATE GROUP. Stellar MLS
- $299,0003 bd2 ba1.4k sqft3535 SHAWNEE TERRACE, NORTH PORT, FL 34286For SaleMLS ID #O6427497, Jonathon, PA McLeod, KELLER WILLIAMS ELITE REALTY. Stellar MLS
- $317,0003 bd2 ba1.5k sqft5330 IOTA COURT, NORTH PORT, FL 34288For SaleMLS ID #C7527967, Tracy Martin, EPIQUE REALTY INC.. Stellar MLS
- $270,0003 bd2 ba1.6k sqft6703 ELECTRA AVENUE, NORTH PORT, FL 34287For SaleMLS ID #A4686182, Colby Lengel, COMPASS FLORIDA LLC. Stellar MLS
