Under contract-accepting backup offers. Welcome to this beautifully maintained 2022-built home nestled on a private lot with no HOA! From the moment you arrive, the clean white stucco exterior, manicured lawn, and landscape-lit driveway set the tone for what awaits inside. The open, flowing layout is filled with natural light and features luxury vinyl plank flooring throughout every room. The heart of the home is a well-appointed kitchen boasting white shaker cabinetry, stainless steel appliances, recessed lighting, and a breakfast bar peninsula perfect for casual dining. The kitchen flows seamlessly into the dining area and connects to the spacious living room, where sliding glass doors open directly to the backyard, bringing the outdoors in and making entertaining a breeze. The versatile sitting room off the foyer offers the perfect flex space for a home office, playroom, or reading nook. The primary suite features a generous walk-in closet and a private en-suite bath. Two additional bedrooms are well-sized with ample closet space and share a full guest bath. A dedicated laundry room and an attached two-car garage round out this thoughtfully designed floor plan. Out back, enjoy a large, private yard framed by a lush natural tree line of Florida pines, palms, and oaks, offering the kind of seclusion that's hard to find. Being a 2022 build, all major systems including the roof, AC, and water heater are just a few years old, giving buyers peace of mind for years to come. **THIS PROPERTY QUALIFIES FOR A 1% LENDER INCENTIVE IF USING PREFERRED LENDER. INQUIRE FOR MORE DETAILS.**
Accepting backups
Price cut: $4.9K (7/24)
$295,000
3618 WHITMAN STREET, NORTH PORT, FL 34288
3beds
1,555sqft
Single Family Residence
Built in 2022
10,000 Square Feet Lot
$-- Zestimate®
$190/sqft
$-- HOA
What's special
Attached two-car garageFull guest bathOpen flowing layoutFilled with natural lightWell-appointed kitchenClean white stucco exteriorRecessed lighting
- 173 days
- 43
- 0
Zillow last checked:
Listing updated:
Listed by:
Toni Zarghami 941-248-2147,
KW COASTAL LIVING III 941-900-4151,
Cameryn Carter 813-696-3863,
KW COASTAL LIVING III
Source: Stellar MLS,MLS#: A4691808 Originating MLS: Sarasota - Manatee
Originating MLS: Sarasota - Manatee
Facts & features
Interior
Bedrooms & bathrooms
- Bedrooms: 3
- Bathrooms: 2
- Full bathrooms: 2
Primary bedroom
- Features: Walk-In Closet(s)
- Level: First
- Area: 156 Square Feet
- Dimensions: 12x13
Bedroom 2
- Features: Built-in Closet
- Level: First
- Area: 110 Square Feet
- Dimensions: 10x11
Bedroom 3
- Features: Built-in Closet
- Level: First
- Area: 132 Square Feet
- Dimensions: 11x12
Primary bathroom
- Features: En Suite Bathroom, Makeup/Vanity Space, Tub With Shower
- Level: First
- Area: 99 Square Feet
- Dimensions: 9x11
Bathroom 2
- Features: Single Vanity, Tub With Shower
- Level: First
- Area: 40 Square Feet
- Dimensions: 5x8
Dining room
- Level: First
- Area: 90 Square Feet
- Dimensions: 9x10
Family room
- Level: First
- Area: 110 Square Feet
- Dimensions: 10x11
Foyer
- Level: First
- Area: 35 Square Feet
- Dimensions: 5x7
Kitchen
- Features: Breakfast Bar, Pantry
- Level: First
- Area: 140 Square Feet
- Dimensions: 10x14
Laundry
- Level: First
- Area: 63 Square Feet
- Dimensions: 7x9
Living room
- Level: First
- Area: 210 Square Feet
- Dimensions: 14x15
Heating
- Central, Electric
Cooling
- Central Air
Appliances
- Included: Dishwasher, Dryer, Microwave, Range, Refrigerator, Washer
- Laundry: Inside, Laundry Room
Features
- Eating Space In Kitchen, Open Floorplan, Solid Surface Counters, Split Bedroom, Thermostat, Walk-In Closet(s)
- Flooring: Luxury Vinyl
- Doors: Sliding Doors
- Windows: Window Treatments
- Has fireplace: No
Interior area
- Total structure area: 2,017
- Total interior livable area: 1,555 sqft
Video & virtual tour
Property
Parking
- Total spaces: 2
- Parking features: Driveway, Garage Door Opener
- Attached garage spaces: 2
- Has uncovered spaces: Yes
Features
- Levels: One
- Stories: 1
- Patio & porch: Patio
- Exterior features: Lighting, Private Mailbox, Rain Gutters
- Has view: Yes
- View description: Trees/Woods
Lot
- Size: 10,000 Square Feet
- Features: Landscaped
Details
- Parcel number: 1138076421
- Zoning: RSF2
- Special conditions: None
Construction
Type & style
- Home type: SingleFamily
- Property subtype: Single Family Residence
Materials
- Block, Stucco
- Foundation: Slab
- Roof: Shingle
Condition
- New construction: No
- Year built: 2022
Utilities & green energy
- Sewer: Septic Tank
- Water: Well
- Utilities for property: BB/HS Internet Available, Cable Available, Electricity Available, Water Available
Community & HOA
Community
- Pet fee: $0 monthly
- Subdivision: PORT CHARLOTTE SUB 12
HOA
- Has HOA: No
Location
- Region: North Port
Financial & listing details
- Price per square foot: $190/sqft
- Tax assessed value: $241,000
- Annual tax amount: $3,908
- Date on market: 4/30/2026
- Cumulative days on market: 120 days
- Listing terms: Cash,Conventional
- Ownership: Fee Simple
- Total actual rent: 0
- Electric utility on property: Yes
- Road surface type: Paved
Estimated market value
Not available
Estimated sales range
Not available
Not available
Price history
| Date | Event | Price |
|---|---|---|
| 8/11/2026 | Listed for sale | $295,000$190/sqft |
Source:  Stellar MLS #A4691808 Report a problem Stellar MLS #A4691808 Report a problem | ||
| 8/6/2026 | Contingent | $295,000$190/sqft |
Source: Stellar MLS #A4691808 Report a problem | ||
| 7/24/2026 | Price change | $295,000-1.6%$190/sqft |
Source: Stellar MLS #A4691808 Report a problem | ||
| 6/4/2026 | Price change | $299,900-3.3%$193/sqft |
Source: Stellar MLS #A4691808 Report a problem | ||
| 4/30/2026 | Listed for sale | $310,000+55.8%$199/sqft |
Source: Stellar MLS #A4691808 Report a problem | ||
| 2/28/2022 | Sold | $199,000$128/sqft |
Source: Public Record Report a problem | ||
Public tax history
| Year | Property taxes | Tax assessment |
|---|---|---|
| 2025 | $3,908 -6.6% | $241,000 -8.8% |
| 2024 | $4,182 -9.7% | $264,300 -11.3% |
| 2023 | $4,630 +550.9% | $297,900 +4490.1% |
| 2022 | $711 +76.4% | $6,490 +10% |
| 2021 | $403 +4.7% | $5,900 +26.6% |
| 2020 | $385 +3.4% | $4,659 +10% |
| 2019 | $373 | $4,235 -3.8% |
| 2018 | $373 +0.6% | $4,400 +25.7% |
| 2017 | $370 +7.2% | $3,500 -5.4% |
| 2016 | $346 | $3,700 +15.6% |
| 2015 | $346 +1.1% | $3,200 -8.6% |
| 2014 | $342 +0.5% | $3,500 |
| 2013 | $340 +32.6% | $3,500 -2.8% |
| 2012 | $256 -0.5% | $3,600 -10% |
| 2011 | $258 -3.3% | $4,000 -11.1% |
| 2010 | $267 -23.2% | $4,500 -29.7% |
| 2009 | $347 | $6,400 -24.7% |
| 2008 | $347 -47.7% | $8,500 -74.1% |
| 2007 | $664 | $32,800 -6.3% |
| 2006 | -- | $35,000 +130.3% |
| 2005 | -- | $15,200 +406.7% |
| 2004 | $136 +22.9% | $3,000 +87.5% |
| 2003 | $111 +0.1% | $1,600 |
| 2002 | $111 +3.9% | $1,600 |
| 2001 | $107 -0.2% | $1,600 |
| 2000 | $107 | $1,600 |
Find assessor info on the county website
Monthly payment
Est. payment
Payment breakdown
Explore the cost of this home by adjusting the details. Changes won't be saved.Climate risks
Neighborhood: 34288
Nearby schools
Schools provided by the listing agent
- Elementary: Atwater Bay Elementary
- Middle: Woodland Middle School
- High: North Port High
Source: Stellar MLS. This data may not be complete. We recommend contacting the local school district to confirm school assignments for this home.
Similar homes
- $349,8883 bd2 ba2k sqft1953 RADA LANE, NORTH PORT, FL 34288For Sale

 MLS ID #C7531562, Ashley Harris, REAL BROKER, LLC. Stellar MLS
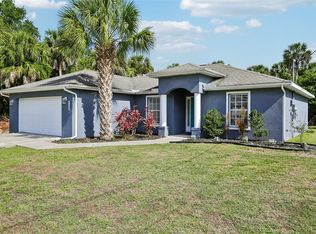
 - $255,0003 bd2 ba1.3k sqft4628 ADDERTON AVENUE, NORTH PORT, FL 34288For Sale
 MLS ID #TB8502210, Krisztina Juhasz, REDFIN CORPORATION. Stellar MLS
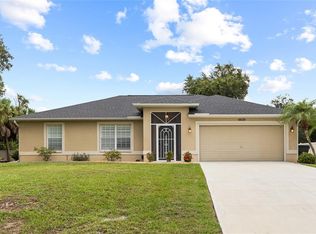
 - $370,0003 bd2 ba1.2k sqft4639 KENOSKA STREET, NORTH PORT, FL 34288For Sale
 MLS ID #N6146035, Chad Vogt, RE/MAX PALM REALTY OF VENICE. Stellar MLS
 - $375,0003 bd2 ba1.9k sqft2531 FIREBRAND ROAD, NORTH PORT, FL 34288For Sale
 MLS ID #C7531719, Alex Andreae, RE/MAX HARBOR REALTY. Stellar MLS
 - $289,9993 bd2 ba1.2k sqft5948 JAVA COURT, NORTH PORT, FL 34287For SaleMLS ID #A4703265, Britany Huebner, RIVER HILLS PROPERTIES, LLC B. Stellar MLS
- $280,0003 bd2 ba1.6k sqft3125 ALBENGA LANE, NORTH PORT, FL 34286For SaleMLS ID #A4704446, Kathy VanDorne, PREFERRED SHORE LLC. Stellar MLS
- $275,0003 bd2 ba1.1k sqft3097 PARADE TERRACE, NORTH PORT, FL 34286For SaleMLS ID #C7524848, Christopher Grant, GRANT TEAM REAL ESTATE, LLC. Stellar MLS
- $315,0003 bd2 ba1.7k sqft1611 SCARLETT AVENUE, NORTH PORT, FL 34289For SaleMLS ID #C7528950, Tricia DeClue, RE/MAX PALM REALTY. Stellar MLS
- $279,9002 bd2 ba1.4k sqft1935 SCARLETT AVENUE, NORTH PORT, FL 34289For SaleMLS ID #N6145687, Dawn Frandsen, EXIT KING REALTY. Stellar MLS
- $375,0003 bd3 ba2.2k sqft1681 DAWNVIEW STREET, NORTH PORT, FL 34288For SaleMLS ID #A4691408, Melody Wilson, EXIT KING REALTY. Stellar MLS
- $390,0003 bd2 ba1.4k sqft4543 OAKLEY ROAD, NORTH PORT, FL 34288For SaleMLS ID #TB8543286, Grisey Garcia Martin, JPT REALTY LLC. Stellar MLS
- $275,0002 bd2 ba1.2k sqft732 Haleybury St, Pt Charlotte, FL 33948For Sale
 MLS ID #2026042950, Greg Hagan, SellState Excelsior Realty. Florida Gulf Coast MLS
 - $345,0003 bd2 ba1.8k sqft3695 WAFFLE TERRACE, NORTH PORT, FL 34286For SaleMLS ID #C7528938, Nick Demers, RE/MAX PALM REALTY. Stellar MLS
- $279,0003 bd2 ba1.4k sqft22105 OLEAN BOULEVARD, PORT CHARLOTTE, FL 33952For SaleMLS ID #C7531433, Christopher Grant, GRANT TEAM REAL ESTATE, LLC. Stellar MLS
- $329,0003 bd2 ba1.9k sqft4042 DULUTH TERRACE, NORTH PORT, FL 34286For SaleMLS ID #N6144941, Lori Driscoll-Kendrick, COLDWELL BANKER SUNSTAR REALTY. Stellar MLS
- $270,0003 bd2 ba1.6k sqft6703 ELECTRA AVENUE, NORTH PORT, FL 34287For SaleMLS ID #A4686182, Colby Lengel, COMPASS FLORIDA LLC. Stellar MLS
- $240,0003 bd2 ba1.1k sqft1130 S WAPELLO STREET, NORTH PORT, FL 34286For SaleMLS ID #C7530874, Shasta DeGraw, REALTY ONE GROUP MVP. Stellar MLS
- $259,9003 bd2 ba1.2k sqft20341 XITA AVENUE, PORT CHARLOTTE, FL 33952For SaleMLS ID #C7527245, Erin Daum, RE/MAX PALM REALTY. Stellar MLS
- $344,0003 bd2 ba1.5k sqft4268 MULGRAVE AVENUE, NORTH PORT, FL 34287For SaleMLS ID #A4707913, Alex Stolyar, PREFERRED SHORE LLC. Stellar MLS
- $309,0002 bd2 ba1.5k sqft20495 ALBURY DRIVE, PORT CHARLOTTE, FL 33952For SaleMLS ID #O6432486, Damaris Foon, AXEN REALTY LLC. Stellar MLS
