Motivated seller, would consider lease to own options. Gorgeously updated home in developed section of North Port! The search is over, you have found your perfect renovation right here! Remodeled after hurricane Ian you will see that this home has gorgeous modern porcelain tile throughout this beautiful home. It feels so clean and modern inside with the quartz kitchen countertops, updated cabinetry with pull out drawers and soft close features and stainless appliances with marvelously updated bathrooms to continue the flow of elegance. This two car garage home is on sewer and water and nestled in a peaceful neighborhood surrounded by newer and established homes, offering a serene setting with plenty of privacy. Conveniently located near shopping, dining, parks, and schools, this property also provides easy access to US-41, I-75, and the rapidly developing Wellen Park area. Enjoy the best of Florida living with stunning Gulf beaches, Warm Mineral Springs, and downtown Venice just a short drive away. With no HOA fees or deed restrictions, you have the freedom to design and build exactly what you envision. Whether you’re planning your forever home or investing in one of Southwest Florida’s fastest-growing communities.
For sale
Price cut: $5K (6/15)
$294,900
4413 MCKIBBEN DRIVE, NORTH PORT, FL 34287
3beds
1,720sqft
Single Family Residence
Built in 1980
0.25 Acres Lot
$-- Zestimate®
$171/sqft
$-- HOA
What's special
Gorgeously updated homeModern porcelain tileQuartz kitchen countertopsUpdated bathroomsUpdated cabinetryStainless appliances
- 298 days |
- 201 |
- 22 |
Zillow last checked:
Listing updated:
Listed by:
Sean Seward, PA 941-525-8083,
KELLER WILLIAMS ISLAND LIFE REAL ESTATE 941-254-6467
Source: Stellar MLS,MLS#: A4669049 Originating MLS: Venice
Originating MLS: Venice
Facts & features
Interior
Bedrooms & bathrooms
- Bedrooms: 3
- Bathrooms: 2
- Full bathrooms: 2
Primary bedroom
- Features: No Closet
- Level: First
- Area: 180 Square Feet
- Dimensions: 15x12
Bedroom 2
- Features: No Closet
- Level: First
- Area: 130 Square Feet
- Dimensions: 13x10
Bedroom 3
- Features: No Closet
- Level: First
- Area: 130 Square Feet
- Dimensions: 13x10
Primary bathroom
- Level: First
Balcony porch lanai
- Level: First
- Area: 264 Square Feet
- Dimensions: 22x12
Dining room
- Level: First
- Area: 156 Square Feet
- Dimensions: 13x12
Family room
- Level: First
- Area: 231 Square Feet
- Dimensions: 21x11
Kitchen
- Level: First
- Area: 99 Square Feet
- Dimensions: 11x9
Living room
- Level: First
- Area: 224 Square Feet
- Dimensions: 16x14
Utility room
- Level: First
- Area: 99 Square Feet
- Dimensions: 11x9
Heating
- Central
Cooling
- Central Air
Appliances
- Included: Dishwasher, Microwave, Other, Range, Refrigerator
- Laundry: Other
Features
- Ceiling Fan(s), Eating Space In Kitchen, Open Floorplan, Other
- Flooring: Tile
- Has fireplace: No
Interior area
- Total structure area: 2,421
- Total interior livable area: 1,720 sqft
Video & virtual tour
Property
Parking
- Total spaces: 2
- Parking features: Garage - Attached
- Attached garage spaces: 2
Features
- Levels: One
- Stories: 1
- Exterior features: Lighting
Lot
- Size: 0.25 Acres
- Dimensions: 87 x 125
Details
- Parcel number: 1002184615
- Zoning: RSF2
- Special conditions: None
Construction
Type & style
- Home type: SingleFamily
- Property subtype: Single Family Residence
Materials
- Stucco, Wood Frame
- Foundation: Slab
- Roof: Shingle
Condition
- New construction: No
- Year built: 1980
Utilities & green energy
- Sewer: Public Sewer
- Water: Public
- Utilities for property: Electricity Available
Community & HOA
Community
- Pet fee: $0 monthly
- Subdivision: PORT CHARLOTTE SUB 40
HOA
- Has HOA: No
Location
- Region: North Port
Financial & listing details
- Price per square foot: $171/sqft
- Tax assessed value: $203,000
- Annual tax amount: $2,703
- Date on market: 10/24/2025
- Cumulative days on market: 241 days
- Ownership: Fee Simple
- Total actual rent: 0
- Electric utility on property: Yes
- Road surface type: Paved
Estimated market value
Not available
Estimated sales range
Not available
Not available
Price history
| Date | Event | Price |
|---|---|---|
| 6/15/2026 | Price change | $294,900-1.7%$171/sqft |
Source:  Stellar MLS #A4669049 Report a problem Stellar MLS #A4669049 Report a problem | ||
| 4/19/2026 | Price change | $299,900-3.2%$174/sqft |
Source: Stellar MLS #A4669049 Report a problem | ||
| 2/3/2026 | Price change | $309,900-3.1%$180/sqft |
Source: Stellar MLS #A4669049 Report a problem | ||
| 10/24/2025 | Listed for sale | $319,900+93.9%$186/sqft |
Source: Stellar MLS #A4669049 Report a problem | ||
| 6/1/2017 | Sold | $165,000-2.4%$96/sqft |
Source: Public Record Report a problem | ||
| 4/19/2017 | Listed for sale | $169,000+42%$98/sqft |
Source: AGGRESSIVE REALTY #D5918106 Report a problem | ||
| 5/21/2008 | Sold | $119,000+43.4%$69/sqft |
Source: Public Record Report a problem | ||
| 6/23/2000 | Sold | $83,000$48/sqft |
Source: Public Record Report a problem | ||
Public tax history
| Year | Property taxes | Tax assessment |
|---|---|---|
| 2025 | $2,845 +5.2% | $169,602 +2.9% |
| 2024 | $2,704 +79.5% | $164,822 +81.9% |
| 2023 | $1,506 -39.8% | $90,621 -42.4% |
| 2022 | $2,503 +0.9% | $157,382 +3% |
| 2021 | $2,482 +1.1% | $152,798 +1.4% |
| 2020 | $2,454 +3% | $150,688 +2.3% |
| 2019 | $2,384 | $147,300 -1.2% |
| 2018 | $2,384 +3.7% | $149,100 +49.4% |
| 2017 | $2,298 +20.9% | $99,825 +2.6% |
| 2016 | $1,901 | $97,300 +17.9% |
| 2015 | $1,901 +101.4% | $82,500 +67.3% |
| 2014 | $944 +2.3% | $49,325 |
| 2013 | $923 +1% | $49,325 +1.7% |
| 2012 | $913 -4.4% | $48,500 -12.1% |
| 2011 | $955 -7.8% | $55,200 -14.7% |
| 2010 | $1,036 -49.1% | $64,700 -3.9% |
| 2009 | $2,036 | $67,300 -33.8% |
| 2008 | $2,036 +40.7% | $101,600 +16.5% |
| 2007 | $1,447 | $87,239 +2.5% |
| 2006 | -- | $85,111 +3% |
| 2005 | -- | $82,632 +3% |
| 2004 | $1,335 -0.2% | $80,225 +1.9% |
| 2003 | $1,338 +1% | $78,729 +3.3% |
| 2002 | $1,325 -18.7% | $76,200 +7.5% |
| 2001 | $1,629 +68.6% | $70,900 +18.3% |
| 2000 | $966 | $59,949 |
Find assessor info on the county website
Monthly payment
Est. payment
Payment breakdown
Explore the cost of this home by adjusting the details. Changes won't be saved.Climate risks
Neighborhood: 34287
Nearby schools
GreatSchools rating
- 7/10Cranberry Elementary SchoolGrades: PK-5Distance: 1.8 mi
- 8/10Heron Creek Middle SchoolGrades: 6-8Distance: 2.3 mi
- 3/10North Port High SchoolGrades: PK,9-12Distance: 2.5 mi
- $225,0002 bd2 ba912 sqft4383 McKibben Dr, North Port, FL 34287Sold

- $223,6003 bd2 ba1.3k sqft4433 McKibben Dr, North Port, FL 34287Off Market

- $269,9002 bd2 ba1.1k sqft4370 Maraldo Ave, North Port, FL 34287Sold
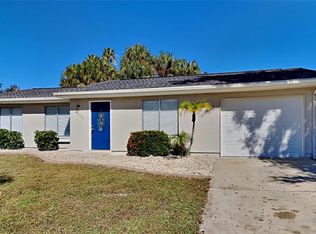
- $240,6003 bd2 ba1.8k sqft4408 Maraldo Ave, North Port, FL 34287Off Market
- $255,9003 bd2 ba1.3k sqft4350 Maraldo Ave, North Port, FL 34287For Sale
- $257,9003 bd2 ba1.7k sqft4463 McKibben Dr, North Port, FL 34287Off Market
- $---- bd-- ba-- sqft4463 McKibben Dr, North Pt, FL 34287Off Market
- $239,4003 bd2 ba1.1k sqft4353 McKibben Dr, North Port, FL 34287Off Market
A local agent can set up tours, give advice and negotiate with sellers.
Similar homes
- $328,0003 bd2 ba1.4k sqft5600 LINGLE STREET, NORTH PORT, FL 34287For Sale

 MLS ID #C7526584, Sharon Wainman, REALTY ONE GROUP MVP. Stellar MLS
 - $249,9003 bd2 ba1.3k sqft3512 NEKOOSA STREET, NORTH PORT, FL 34287For Sale
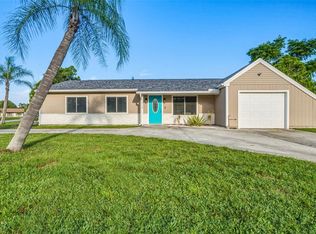 MLS ID #N6145335, Brittany Coleman, PLLC, KELLER WILLIAMS ON THE WATER S. Stellar MLS
 - $270,0003 bd2 ba1.6k sqft6703 ELECTRA AVENUE, NORTH PORT, FL 34287For Sale
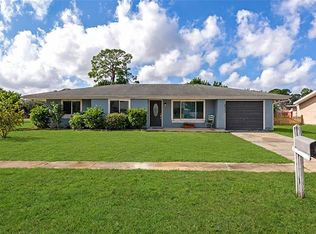 MLS ID #A4686182, Colby Lengel, COMPASS FLORIDA LLC. Stellar MLS
 - $299,0003 bd2 ba1.8k sqft7124 TOTEM AVENUE, NORTH PORT, FL 34291For Sale
 MLS ID #C7524746, Jesse DeMello, RE/MAX PALM REALTY. Stellar MLS
 - $314,9003 bd2 ba1.5k sqft1358 HEDGEWOOD CIRCLE, NORTH PORT, FL 34288For SaleMLS ID #O6420154, Steven Koleno, BEYCOME OF FLORIDA LLC. Stellar MLS
- $419,0003 bd2 ba1.9k sqft3691 SESAME STREET, NORTH PORT, FL 34287For SaleMLS ID #A4696348, David Griffin, KELLER WILLIAMS ISLAND LIFE REAL ESTATE. Stellar MLS
- $312,0003 bd2 ba1.5k sqft2194 BRANCUSI AVENUE, NORTH PORT, FL 34288For SaleMLS ID #C7527964, Tracy Martin, EPIQUE REALTY INC.. Stellar MLS
- $312,0003 bd2 ba1.5k sqft5330 IOTA COURT, NORTH PORT, FL 34288For SaleMLS ID #C7527967, Tracy Martin, EPIQUE REALTY INC.. Stellar MLS
- $315,0003 bd2 ba1.7k sqft1611 SCARLETT AVENUE, NORTH PORT, FL 34289For SaleMLS ID #C7528950, Tricia DeClue, RE/MAX PALM REALTY. Stellar MLS
- $210,0003 bd2 ba911 sqft8170 LOMBRA AVENUE, NORTH PORT, FL 34287For SaleMLS ID #N6143275, Ronald Smith, KELLER WILLIAMS ISLAND LIFE REAL ESTATE. Stellar MLS
- $329,0003 bd2 ba1.9k sqft4042 DULUTH TERRACE, NORTH PORT, FL 34286For SaleMLS ID #N6144941, Lori Driscoll-Kendrick, COLDWELL BANKER SUNSTAR REALTY. Stellar MLS
- $354,0003 bd2 ba2k sqft5250 SUNNYVALE ROAD, NORTH PORT, FL 34288For SaleMLS ID #N6144747, Fabian Povsic, EPIQUE REALTY INC.. Stellar MLS
- $275,0003 bd2 ba1.3k sqft4628 ADDERTON AVENUE, NORTH PORT, FL 34288For SaleMLS ID #TB8502210, Krisztina Juhasz, REDFIN CORPORATION. Stellar MLS
- $349,0004 bd2 ba1.9k sqft1929 NORVELL AVENUE, NORTH PORT, FL 34286For SaleMLS ID #A4690456, Steven Weiss, REDFIN CORPORATION. Stellar MLS
- $321,0003 bd2 ba1.5k sqft2150 LITTLEFIELD LN, NORTH PORT, FL 34288For SaleMLS ID #A4688400, Jennifer Albright, HUNT BROTHERS REALTY, INC.. Stellar MLS
- $310,0003 bd2 ba1.1k sqft8457 BRISTOL AVENUE, NORTH PORT, FL 34291For SaleMLS ID #TB8520963, Rick Waid, LOKATION. Stellar MLS
- $325,0003 bd2 ba1.6k sqft3638 WENTWORTH STREET, NORTH PORT, FL 34288For SaleMLS ID #C7522237, Geri Vice, RE/MAX HARBOR REALTY. Stellar MLS
- $275,0003 bd2 ba1k sqft1709 KERMAN STREET, NORTH PORT, FL 34288For SaleMLS ID #N6144046, Katy Lively, KELLER WILLIAMS ISLAND LIFE REAL ESTATE. Stellar MLS
- $280,0003 bd2 ba1.1k sqft18423 ALPHONSE CIRCLE, PORT CHARLOTTE, FL 33948For SaleMLS ID #C7529050, Bobbie Leahey, EXP REALTY LLC. Stellar MLS
- $317,0003 bd2 ba1.5k sqft3717 URIAH STREET, NORTH PORT, FL 34288For SaleMLS ID #C7527972, Tracy Martin, EPIQUE REALTY INC.. Stellar MLS
