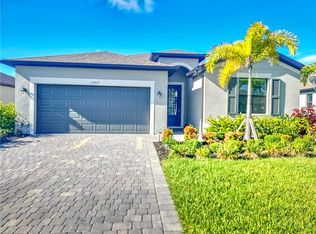
If you have been waiting for a newer, larger, 2,000+sq.ft., 4 bedroom, 3 bathroom home with a larger screened lanai with a private pool and spa, your wait is over. Upon arriving at this home on the paver driveway and landscaped entrance way, you enter the foyer of this light and bright home. Moving forward into the large living area, the open floor plan offers the spacious combination of the living, dining and kitchen. The area is neutral in color and has ceramic tile floors. The kitchen offers granite counter tops, stainless steel appliances, a large center island with breakfast bar and a corner pantry, all perfect for the chef in the family. Off the foyer to the right are two bedrooms with a bathroom in between and to the left is the fourth bedroom with ensuite bathroom. Both bathrooms have a single sink vanity with granite countertops and a tub/shower combination. The spacious primary bedroom offers two walk-in closets and an ensuite bathroom. The bath has a double sink vanity with granite countertop and is over 8 feet long, private commode room, linen closet and 4 feet by 9 feet walk-in tiled shower. The four bedrooms all are carpeted, have ceiling fans and nice closets. The home has an indoor laundry room with full size washer and dryer and enters out to the double car attached garage. From the living room by way of a triple slider, you enter out into the oasis of the home. The hugh lanai offers a covered space, 8 feet by 18 feet, for relaxing out of the sun. Then the screened portion of the lanai is 22 feet by 40 feet with a heated inground swimming pool, 12 by 23, and an attached spa, 7 by 7, that has cascading water flow into the pool. The total deck of the lanai is pavers for a beautiful effect with the coping edge of the pool and spa. The perfect combination for relaxing, reading a good book, enjoying your morning coffee or afternoon wine and cheese or just entertaining family and friends. The view from the lanai is the pond behind the home for privacy and watching nature. All of this located in the gated community of Biscayne Landing which has clubhouse with a fitness room, swimming pool with sundeck, tennis and pickleball courts. The HOA includes lawn care and basic cable and internet and no CDD Fees. The community is located close to shopping, restaurants, golf courses, local beaches and world class fishing, baseball spring training facilities and local attractions. You must see to totally appreciate this home.
Sold for $435,000
$435,000
15921 Honeysuckle St, Port Charlotte, FL 33953
4beds
2,031sqft
Single Family Residence
Built in 2021
7,833 Square Feet Lot
$430,100 Zestimate®
$214/sqft
$3,239 Estimated rent
Home value
$430,100
$387,000 - $477,000
$3,239/mo
Zestimate® history
Owner options
List your home for rent
$3,239/mo
Rent Zestimate®
Find your next renter with Zillow Rental Manager. Plus, with online applications, you can quickly screen prospective tenants – for free.
$3,239/mo
Rent Zestimate®
Refinance and save
$3,239/mo
Est. payment
Refinancing to a lower rate could help reduce your monthly payments and save thousands over the life of the loan.
$3,239/mo
Est. payment
Explore your selling options
Work with a Zillow partner agent
Leverage their expertise and Zillow's premium Showcase listings to get your home seen by more buyers.
Get startedList with your own agent
Get your home in front of millions of buyers by listing it on Zillow.
Learn how to do itSell it yourself
Take full control of how buyers see your home on Zillow by listing For Sale by Owner (FSBO).
List your homeWhat's special
Heated inground swimming poolCorner pantryGranite counter topsAttached spaIndoor laundry roomOpen floor planCeiling fans
Zillow last checked:
Listing updated:
Listed by:
Allen Ramsey, Jr. 941-626-5225,
GULF SHORES REALTY ERA POWERED 941-212-1922
Bought with:
Audrey Townsend, 3326574
COLDWELL BANKER REALTY
Source: Stellar MLS,MLS#: N6140498 Originating MLS: Venice
Originating MLS: Venice
Facts & features
Interior
Bedrooms & bathrooms
- Bedrooms: 4
- Bathrooms: 3
- Full bathrooms: 3
Rooms
- Room types: Utility Room
Primary bedroom
- Features: En Suite Bathroom, Walk-In Closet(s)
- Level: First
- Area: 285 Square Feet
- Dimensions: 19x15
Bedroom 2
- Features: En Suite Bathroom, Built-in Closet
- Level: First
- Area: 121 Square Feet
- Dimensions: 11x11
Bedroom 4
- Features: Ceiling Fan(s), Built-in Closet
- Level: First
- Area: 100 Square Feet
- Dimensions: 10x10
Bathroom 3
- Features: Ceiling Fan(s), Built-in Closet
- Level: First
- Area: 132 Square Feet
- Dimensions: 11x12
Dining room
- Level: First
- Area: 130 Square Feet
- Dimensions: 10x13
Kitchen
- Features: Pantry, Storage Closet
- Level: First
- Area: 156 Square Feet
- Dimensions: 12x13
Living room
- Features: Ceiling Fan(s)
- Level: First
- Area: 306 Square Feet
- Dimensions: 18x17
Heating
- Electric, Heat Pump
Cooling
- Central Air, Humidity Control
Appliances
- Included: Dishwasher, Disposal, Dryer, Electric Water Heater, Microwave, Range, Washer
- Laundry: Inside, Laundry Room
Features
- Ceiling Fan(s), High Ceilings, Living Room/Dining Room Combo, Open Floorplan, Primary Bedroom Main Floor, Solid Surface Counters, Solid Wood Cabinets, Split Bedroom, Walk-In Closet(s)
- Flooring: Carpet, Ceramic Tile
- Doors: Sliding Doors
- Windows: Blinds, Window Treatments, Hurricane Shutters
- Has fireplace: No
Interior area
- Total structure area: 2,631
- Total interior livable area: 2,031 sqft
Property
Parking
- Total spaces: 2
- Parking features: Garage - Attached
- Attached garage spaces: 2
Features
- Levels: One
- Stories: 1
- Patio & porch: Covered, Patio, Rear Porch, Screened
- Exterior features: Irrigation System, Lighting, Rain Gutters, Sidewalk, Sprinkler Metered
- Has private pool: Yes
- Pool features: Gunite, Heated, In Ground, Screen Enclosure
- Has spa: Yes
- Spa features: Heated, In Ground
- Has view: Yes
- View description: Pool, Trees/Woods, Water, Pond
- Has water view: Yes
- Water view: Water,Pond
- Waterfront features: Pond
Lot
- Size: 7,833 Square Feet
- Features: Landscaped, Level, Sidewalk
- Residential vegetation: Trees/Landscaped
Details
- Parcel number: 402114102003
- Zoning: PD
- Special conditions: None
Construction
Type & style
- Home type: SingleFamily
- Architectural style: Florida
- Property subtype: Single Family Residence
Materials
- Block, Stucco
- Foundation: Slab
- Roof: Shingle
Condition
- Completed
- New construction: No
- Year built: 2021
Utilities & green energy
- Sewer: Public Sewer
- Water: Public
- Utilities for property: Cable Available, Electricity Connected, Public, Sewer Connected, Sprinkler Meter, Underground Utilities, Water Connected
Community & HOA
Community
- Features: Association Recreation - Owned, Clubhouse, Community Mailbox, Deed Restrictions, Fitness Center, Gated Community - No Guard, Golf Carts OK, Irrigation-Reclaimed Water, Playground, Sidewalks, Tennis Court(s)
- Security: Gated Community, Smoke Detector(s)
- Pet fee: $0 monthly
- Subdivision: BISCAYNE LNDG
HOA
- Has HOA: Yes
- Amenities included: Cable TV, Clubhouse, Gated, Maintenance, Pickleball Court(s), Pool, Recreation Facilities, Tennis Court(s)
- Services included: Cable TV, Community Pool, Reserve Fund, Insurance, Maintenance Grounds, Manager, Private Road, Recreational Facilities
- HOA fee: $271 monthly
- HOA name: Tropical Isles Mangement
- HOA phone: 239-939-2999
Location
- Region: Port Charlotte
Financial & listing details
- Price per square foot: $214/sqft
- Tax assessed value: $447,905
- Annual tax amount: $4,301
- Date on market: 9/12/2025
- Cumulative days on market: 32 days
- Listing terms: Cash,Conventional
- Ownership: Fee Simple
- Total actual rent: 0
- Electric utility on property: Yes
- Road surface type: Paved, Asphalt
Price history
| Date | Event | Price |
|---|---|---|
| 11/17/2025 | Sold | $435,000-2.2%$214/sqft |
Source:  Stellar MLS #N6140498 Report a problem Stellar MLS #N6140498 Report a problem | ||
| 10/14/2025 | Pending sale | $445,000$219/sqft |
Source: Stellar MLS #N6140498 Report a problem | ||
| 9/12/2025 | Listed for sale | $445,000-0.5%$219/sqft |
Source: Stellar MLS #N6140498 Report a problem | ||
| 9/10/2021 | Sold | $447,100$220/sqft |
Source: Public Record Report a problem | ||
Public tax history
| Year | Property taxes | Tax assessment |
|---|---|---|
| 2025 | $4,415 +2.7% | $291,814 +2.9% |
| 2024 | $4,301 +0.5% | $283,590 +3% |
| 2023 | $4,278 +3.5% | $275,330 +3% |
| 2022 | $4,135 +1876.3% | $267,311 +4093.1% |
| 2021 | $209 | $6,375 |
Find assessor info on the county website
Neighborhood: 33953
Nearby homes
- $436,9004 bd3 ba2k sqft15913 Honey Suckle St, Port Charlotte, FL 33953Off Market
- $463,7003 bd3 ba2.2k sqft15929 Honeysuckle St, Port Charlotte, FL 33953Off Market
- $381,2003 bd3 ba2.1k sqft15905 Honey Suckle St, Port Charlotte, FL 33953Sold
- $433,7004 bd3 ba2k sqft15937 Honey Suckle St, Port Charlotte, FL 33953Off Market
- $422,5003 bd3 ba1.8k sqft15945 Honey Suckle St, Port Charlotte, FL 33953Off Market
- $415,5003 bd3 ba1.8k sqft15912 Honeysuckle St, Port Charlotte, FL 33953Off Market
- $339,0003 bd2 ba1.6k sqft15896 Honeysuckle St, Port Charlotte, FL 33953For Sale
- $4,5004 bd3 ba2k sqft15920 Honey Suckle St, Port Charlotte, FL 33953For Rent
Nearby schools
GreatSchools rating
- 6/10Liberty Elementary SchoolGrades: PK-5Distance: 5.1 mi
- 5/10Murdock Middle SchoolGrades: 6-8Distance: 1.8 mi
- 2/10Port Charlotte High SchoolGrades: 9-12Distance: 2.6 mi
Get a cash offer in 3 minutes
Find out how much your home could sell for in as little as 3 minutes with a no-obligation cash offer.
Estimated market value
$430,100
Get a cash offer in 3 minutes
Find out how much your home could sell for in as little as 3 minutes with a no-obligation cash offer.
Estimated market value
$430,100
- Florida
- Charlotte County
- Port Charlotte
- 33953
- 15921 Honeysuckle St
Nearby cities
Nearby zip codes
Other Port Charlotte Topics
