Introducing an exceptional home on a lake in a small, gated, pet friendly community! Step into the lap of luxury with this magnificent 2200 Sq ft residence boasting 4 bedrooms, 3 baths, a 2-car garage, and an abundance of entertainment space. Every inch of this home has been meticulously designed to exude style and functionality. As you enter, you'll be captivated by the seamless flow of the open-concept great room, dining room, and kitchen. Revel in the beauty of the ceramic tile flooring throughout the main areas, complemented by the elegant granite countertops that grace every surface. The attention to detail is evident with features like 5 ¼ inch baseboards, LED recessed lighting, double pane, insulated tilt-in sash windows, and an array of other thoughtful touches. The owner's suite offers a generous space to unwind, while the ensuite bathroom showcases a double sink vanity with additional storage drawers, a linen closet, and garden tub with separate shower stall with bench seat. Additionally, there is a secondary suite with its own ensuite bath and a spacious walk-in closet. Two additional bedrooms, both with walk-in-closets of their own, share an oversized bath with a linen closet, tub-shower combo, separate toilet, and a double sink vanity with storage drawers. Located within a gated community, this home benefits from city water and sewer services and has the added advantage of no CDD fees. The annual HOA fees are impressively low at only $84/month. This home is truly a must-see, but the appeal doesn't end there. The North Port area offers a wealth of amenities, including top-rated schools, shopping, delectable dining options, and exciting entertainment venues all within a short drive of everything the Florida Gulf Coast has to show. Don't miss out on the opportunity to make this property your own! A $1000 deposit today will preserve the price and allow you to pick your flooring, cabinet and granite or quartz colors! A 1-year builder warranty, 2-year limited warranty, and 10-year structural warranty are included. The seller pays the majority of the closing costs with the use of a preferred lender! ~Prices are subject to change without notice~Subject to errors and omissions~
New construction
$381,300
2675 AVERLAND LOOP, NORTH PORT, FL 34287
4beds
2,200sqft
Single Family Residence
Built in 2025
6,875 Square Feet Lot
$-- Zestimate®
$173/sqft
$84/mo HOA
What's special
Gated communityElegant granite countertopsLed recessed lightingLinen closetAbundance of entertainment space
- 603 days
- 61
- 3
Zillow last checked:
Listing updated:
Listed by:
Teri Barbee 845-699-1516,
ADAMS HOME REALTY INC 941-480-9800,
Barbara Bueche 301-512-0070,
ADAMS HOME REALTY INC
Source: Stellar MLS,MLS#: A4640984 Originating MLS: Sarasota - Manatee
Originating MLS: Sarasota - Manatee
Facts & features
Interior
Bedrooms & bathrooms
- Bedrooms: 4
- Bathrooms: 3
- Full bathrooms: 3
Primary bedroom
- Features: En Suite Bathroom, Walk-In Closet(s)
- Level: First
Bedroom 2
- Features: En Suite Bathroom, Walk-In Closet(s)
- Level: First
Bedroom 3
- Features: Walk-In Closet(s)
- Level: First
Bedroom 4
- Features: Walk-In Closet(s)
- Level: First
Primary bathroom
- Features: Dual Sinks, En Suite Bathroom, Exhaust Fan, Garden Bath, Shower No Tub, Water Closet/Priv Toilet, Walk-In Closet(s)
- Level: First
Bathroom 2
- Features: Dual Sinks, Exhaust Fan, Garden Bath, Shower No Tub, Water Closet/Priv Toilet, Linen Closet
- Level: First
Bathroom 3
- Features: En Suite Bathroom, Exhaust Fan, Single Vanity, Tub With Shower, Water Closet/Priv Toilet, Linen Closet
- Level: First
Dining room
- Features: No Closet
- Level: First
Family room
- Features: No Closet
- Level: First
Great room
- Features: No Closet
- Level: First
Kitchen
- Features: Pantry, Granite Counters
- Level: First
Heating
- Central, Electric
Cooling
- Central Air
Appliances
- Included: Dishwasher, Electric Water Heater, Microwave, Range
- Laundry: Laundry Room
Features
- In Wall Pest System, Open Floorplan, Pest Guard System, Primary Bedroom Main Floor, Vaulted Ceiling(s), Walk-In Closet(s)
- Flooring: Carpet, Ceramic Tile
- Windows: Hurricane Shutters, Hurricane Shutters/Windows
- Has fireplace: No
Interior area
- Total structure area: 3,400
- Total interior livable area: 2,200 sqft
Video & virtual tour
Property
Parking
- Total spaces: 2
- Parking features: Garage - Attached
- Attached garage spaces: 2
Features
- Levels: One
- Stories: 1
- Exterior features: Lighting, Private Mailbox, Sidewalk
Lot
- Size: 6,875 Square Feet
- Features: Cleared, City Lot, Landscaped, Level, Private, Sidewalk
Details
- Parcel number: 0974111181
- Zoning: RMF
- Special conditions: None
Construction
Type & style
- Home type: SingleFamily
- Property subtype: Single Family Residence
Materials
- Block, Stucco
- Foundation: Slab
- Roof: Shingle
Condition
- Completed
- New construction: Yes
- Year built: 2025
Details
- Builder model: 2200/A
- Builder name: Adams Homes
- Warranty included: Yes
Utilities & green energy
- Sewer: Public Sewer
- Water: Public
- Utilities for property: BB/HS Internet Available, Cable Available, Electricity Connected, Phone Available, Sewer Connected, Water Connected
Community & HOA
Community
- Pet fee: $0 monthly
- Subdivision: WATERCRESS COVE
HOA
- Has HOA: Yes
- HOA fee: $84 monthly
- HOA name: David Palmer and Assoc
- HOA phone: 941-875-9273
Location
- Region: North Port
Financial & listing details
- Price per square foot: $173/sqft
- Tax assessed value: $21,500
- Annual tax amount: $1,206
- Date on market: 2/19/2025
- Cumulative days on market: 604 days
- Listing terms: Cash,Conventional,FHA,VA Loan
- Ownership: Fee Simple
- Total actual rent: 0
- Electric utility on property: Yes
- Road surface type: Paved, Asphalt
Estimated market value
Not available
Estimated sales range
Not available
$2,809/mo
Price history
| Date | Event | Price |
|---|---|---|
| 10/14/2026 | Listed for sale | $381,300-0.9%$173/sqft |
Source:  Stellar MLS #A4640984 Report a problem Stellar MLS #A4640984 Report a problem | ||
| 5/10/2025 | Price change | $384,648-4.9%$175/sqft |
Source: Stellar MLS #A4640984 Report a problem | ||
| 5/6/2025 | Price change | $404,648+5.2%$184/sqft |
Source: Stellar MLS #A4640984 Report a problem | ||
| 4/11/2025 | Price change | $384,645-4.9%$175/sqft |
Source: Stellar MLS #A4640984 Report a problem | ||
| 2/19/2025 | Listed for sale | $404,645$184/sqft |
Source: Stellar MLS #A4640984 Report a problem | ||
Public tax history
| Year | Property taxes | Tax assessment |
|---|---|---|
| 2025 | $685 -43.2% | $21,500 -64.2% |
| 2024 | $1,207 +8% | $60,000 +7.3% |
| 2023 | $1,117 +221.8% | $55,900 +476.3% |
| 2022 | $347 | $9,700 |
Find assessor info on the county website
Monthly payment
Est. payment
Payment breakdown
Explore the cost of this home by adjusting the details. Changes won't be saved.Climate risks
Neighborhood: 34287
Nearby schools
Schools provided by the listing agent
- Elementary: Glenallen Elementary
- Middle: Heron Creek Middle
- High: North Port High
Source: Stellar MLS. This data may not be complete. We recommend contacting the local school district to confirm school assignments for this home.
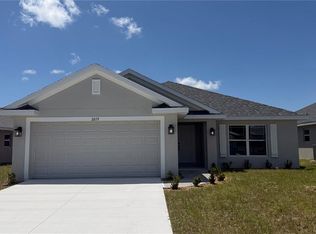
- $342,9003 bd2 ba1.9k sqft2679 Averland Loop, North Port, FL 34287New Construction
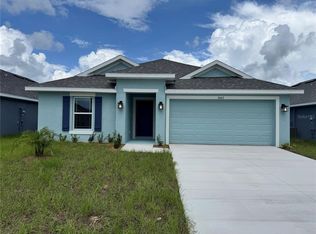
- $311,4003 bd2 ba1.5k sqft2667 Averland Loop, North Port, FL 34287New Construction
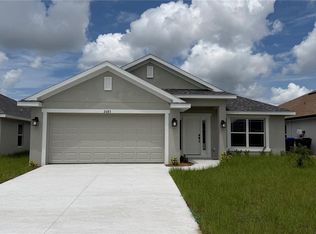
- $365,3004 bd3 ba2.2k sqft2683 Averland Loop, North Port, FL 34287New Construction
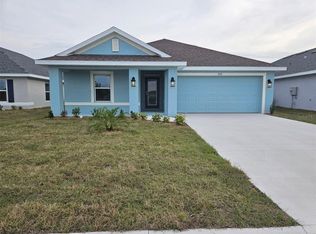
- $308,3253 bd2 ba1.5k sqft2616 Averland Loop, North Port, FL 34287Sold
Similar homes
- $362,1404 bd3 ba2.2k sqft2655 AVERLAND LOOP, NORTH PORT, FL 34287New Construction
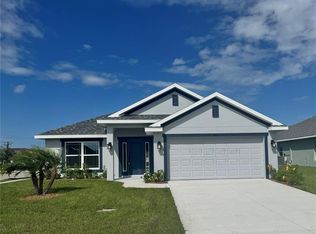
 MLS ID #A4636627, Camden Rodman, ADAMS HOME REALTY INC. Stellar MLS
 - $365,3004 bd3 ba2.2k sqft2683 AVERLAND LOOP, NORTH PORT, FL 34287New ConstructionMLS ID #A4659465, Lisa Povsic, ADAMS HOME REALTY INC. Stellar MLS
- $345,4004 bd2 ba1.8k sqft2671 AVERLAND LOOP, NORTH PORT, FL 34287New Construction
 MLS ID #A4636612, Teri Barbee, ADAMS HOME REALTY INC. Stellar MLS
 - $346,0453 bd2 ba1.9k sqft2659 AVERLAND LOOP, NORTH PORT, FL 34287New Construction
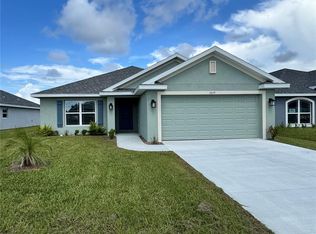 MLS ID #A4640958, Teri Barbee, ADAMS HOME REALTY INC. Stellar MLS
 - $394,4004 bd2 ba2.1k sqft7852 HOWSER COURT, NORTH PORT, FL 34287New ConstructionMLS ID #A4691776, Lisa Povsic, ADAMS HOME REALTY INC. Stellar MLS
- $364,9004 bd2 ba2.3k sqft2779 STARVIEW AVENUE, NORTH PORT, FL 34288For SaleMLS ID #C7532035, Nicolai Todosiciuc PA, REALTY ONE GROUP MVP. Stellar MLS
- $311,4003 bd2 ba1.5k sqft2667 AVERLAND LOOP, NORTH PORT, FL 34287New ConstructionMLS ID #A4636766, Camden Rodman, ADAMS HOME REALTY INC. Stellar MLS
- $371,3004 bd2 ba2.1k sqft5365 PONCE DE LEON BOULEVARD, NORTH PORT, FL 34291New ConstructionMLS ID #A4691416, Lisa Povsic, ADAMS HOME REALTY INC. Stellar MLS
- $381,7774 bd2 ba1.8k sqft4802 SUNBURST AVENUE, NORTH PORT, FL 34286New ConstructionMLS ID #A4664492, Jaime Orjuela, SRQ INTERNATIONAL REALTY LLC. Stellar MLS
- $374,4003 bd2 ba2.1k sqft4733 LACOCO ST., NORTH PORT, FL 34291New ConstructionMLS ID #A4688840, Camden Rodman, ADAMS HOME REALTY INC. Stellar MLS
- $361,0294 bd2 ba1.8k sqft1828 SPANIEL AVENUE, NORTH PORT, FL 34288New ConstructionStellar MLS
- $379,3004 bd2 ba2.1k sqft2823 HUMBERT AVENUE, NORTH PORT, FL 34288New ConstructionMLS ID #A4693559, Lisa Povsic, ADAMS HOME REALTY INC. Stellar MLS
- $450,0003 bd2 ba2.2k sqft3159 MCCORKLE STREET, NORTH PORT, FL 34291For SaleMLS ID #N6145597, Erin Spencer, CENTURY 21 SCHMIDT REAL ESTATE. Stellar MLS
- $379,9004 bd3 ba2k sqft1217 E PRICE BOULEVARD, NORTH PORT, FL 34288New ConstructionMLS ID #O6417135, Ligia Coelho, WRA BUSINESS & REAL ESTATE. Stellar MLS
- $425,0006 bd2 ba2.3k sqft121 GRANADA BOULEVARD, NORTH PORT, FL 34287For SaleMLS ID #TB8537650, Sinan Zakaria, LISTED SIMPLY. Stellar MLS
- $357,0003 bd2 ba1.7k sqft2927 BELLEVILLE TERRACE, NORTH PORT, FL 34286For SaleMLS ID #C7527090, AL Boldu, ANYTIME REALTY LLC. Stellar MLS
- $310,0003 bd2 ba2k sqft4147 BULA LANE, NORTH PORT, FL 34287For SaleMLS ID #A4693920, Susan Harrison-Phipps, AFFORDABLE REAL ESTATE. Stellar MLS
- $298,9003 bd2 ba1.7k sqft4258 MERMELL CIRCLE, NORTH PORT, FL 34291For SaleMLS ID #TB8555607, Stephen Hachey, FLAT FEE MLS REALTY. Stellar MLS
- $359,9004 bd2 ba1.8k sqft5874 FERENDINA STREET, NORTH PORT, FL 34291New ConstructionStellar MLS
- $389,9003 bd2 ba2.2k sqft4420 MIDLAND STREET, NORTH PORT, FL 34288New ConstructionStellar MLS
