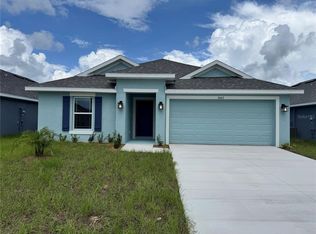
Welcome to this beautiful home located in the peaceful and highly desirable community of Watercress Cove in North Port, FL. This spacious residence offers 1,970 sq. ft. of well-designed living space, featuring 3 bedrooms, 2 bathrooms, and a 2-car garage.Step into this thoughtfully designed home and enjoy its modern and functional layout. The interior boasts tile flooring throughout, with plush carpeting providing warmth and comfort in the bedrooms. The kitchen and bathrooms are adorned with elegant granite countertops, adding both style and durability. The split floor plan ensures privacy and convenience for both residents and guests.Situated in the tranquil community of Watercress Cove, this property offers a serene and relaxed living environment while still being conveniently located near local dining, shopping, and recreational opportunities. Additionally, it is just a short drive to our popular Gulf beaches, perfect for enjoying the sun and sand. Whether you're looking for a place to call home or a peaceful retreat, this property is the perfect choice. Don't miss the opportunity to own this stunning home. Schedule a showing today!
New construction
$342,900
2679 AVERLAND LOOP, NORTH PORT, FL 34287
3beds
1,970sqft
Single Family Residence
Built in 2025
6,875 Square Feet Lot
$-- Zestimate®
$174/sqft
$84/mo HOA
What's special
Tile flooring throughout
- 630 days
- 47
- 0
Zillow last checked:
Listing updated:
Listed by:
Lisa Povsic 941-769-1925,
ADAMS HOME REALTY INC 941-480-9800,
Barbara Bueche 301-512-0070,
ADAMS HOME REALTY INC
Source: Stellar MLS,MLS#: A4637335 Originating MLS: Sarasota - Manatee
Originating MLS: Sarasota - Manatee
Facts & features
Interior
Bedrooms & bathrooms
- Bedrooms: 3
- Bathrooms: 2
- Full bathrooms: 2
Rooms
- Room types: Dining Room
Primary bedroom
- Features: Walk-In Closet(s)
- Level: First
- Area: 273 Square Feet
- Dimensions: 21x13
Bedroom 2
- Features: Built-in Closet
- Level: First
- Area: 156 Square Feet
- Dimensions: 13x12
Bedroom 3
- Features: Built-in Closet
- Level: First
- Area: 143 Square Feet
- Dimensions: 13x11
Great room
- Level: First
- Area: 255 Square Feet
- Dimensions: 15x17
Kitchen
- Features: Pantry
- Level: First
Heating
- Central
Cooling
- Central Air
Appliances
- Included: Dishwasher, Disposal, Electric Water Heater, Microwave, Range
- Laundry: Inside, Laundry Room
Features
- In Wall Pest System, Pest Guard System, Primary Bedroom Main Floor, Thermostat
- Flooring: Carpet, Ceramic Tile
- Windows: Hurricane Shutters, Hurricane Shutters/Windows
- Has fireplace: No
Interior area
- Total structure area: 2,570
- Total interior livable area: 1,970 sqft
Property
Parking
- Total spaces: 2
- Parking features: Covered, Driveway, Ground Level
- Attached garage spaces: 2
- Has uncovered spaces: Yes
- Details: Garage Dimensions: 19x20
Features
- Levels: One
- Stories: 1
- Patio & porch: Covered, Rear Porch
- Has view: Yes
- View description: Water
- Water view: Water
Lot
- Size: 6,875 Square Feet
- Features: Cleared, Sidewalk
Details
- Parcel number: 0974111182
- Zoning: RMF
- Special conditions: None
Construction
Type & style
- Home type: SingleFamily
- Architectural style: Florida
- Property subtype: Single Family Residence
Materials
- Stucco
- Foundation: Block, Slab
- Roof: Shingle
Condition
- Completed
- New construction: Yes
- Year built: 2025
Details
- Builder model: 1970D
- Builder name: Adams Homes
- Warranty included: Yes
Utilities & green energy
- Sewer: Public Sewer
- Water: Public
- Utilities for property: BB/HS Internet Available, Cable Available, Electricity Available, Phone Available, Sewer Available, Water Available
Community & HOA
Community
- Features: Gated Community - No Guard
- Security: Security Gate
- Pet fee: $0 monthly
- Subdivision: WATERCRESS COVE
HOA
- Has HOA: Yes
- Amenities included: Gated
- Services included: Maintenance Grounds, Maintenance Repairs
- HOA fee: $84 monthly
- HOA name: David Palmer Property Management
- HOA phone: 941-875-9273
Location
- Region: North Port
Financial & listing details
- Price per square foot: $174/sqft
- Tax assessed value: $21,500
- Annual tax amount: $1,207
- Date on market: 1/23/2025
- Cumulative days on market: 631 days
- Listing terms: Cash,Conventional,FHA,VA Loan
- Ownership: Fee Simple
- Total actual rent: 0
- Electric utility on property: Yes
- Road surface type: Asphalt
Estimated market value
Not available
Estimated sales range
Not available
$2,362/mo
Price history
| Date | Event | Price |
|---|---|---|
| 10/15/2026 | Listed for sale | $342,900-4.2%$174/sqft |
Source:  Stellar MLS #A4637335 Report a problem Stellar MLS #A4637335 Report a problem | ||
| 3/14/2026 | Listed for sale | $357,900-1.5%$182/sqft |
Source: Stellar MLS #A4637335 Report a problem | ||
| 4/11/2025 | Price change | $363,245-5.2%$184/sqft |
Source: Stellar MLS #A4637335 Report a problem | ||
| 1/20/2025 | Listed for sale | $383,245$195/sqft |
Source: Stellar MLS #A4636777 Report a problem | ||
Public tax history
| Year | Property taxes | Tax assessment |
|---|---|---|
| 2025 | $685 -43.2% | $21,500 -64.2% |
| 2024 | $1,207 +8% | $60,000 +7.3% |
| 2023 | $1,117 +221.8% | $55,900 +476.3% |
| 2022 | $347 | $9,700 |
Find assessor info on the county website
Monthly payment
Est. payment
Payment breakdown
Explore the cost of this home by adjusting the details. Changes won't be saved.Climate risks
Neighborhood: 34287
Nearby schools
Schools provided by the listing agent
- Elementary: Glenallen Elementary
- Middle: Heron Creek Middle
- High: North Port High
Source: Stellar MLS. This data may not be complete. We recommend contacting the local school district to confirm school assignments for this home.
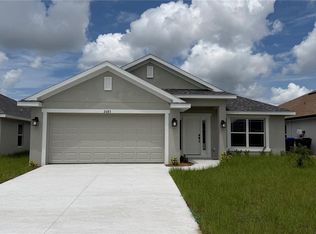
- $365,3004 bd3 ba2.2k sqft2683 Averland Loop, North Port, FL 34287New Construction
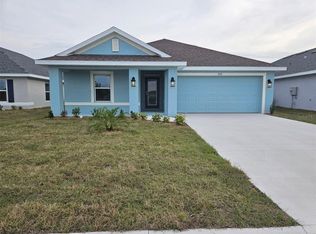
- $381,3004 bd3 ba2.2k sqft2675 Averland Loop, North Port, FL 34287New Construction

- $308,3253 bd2 ba1.5k sqft2616 Averland Loop, North Port, FL 34287Sold
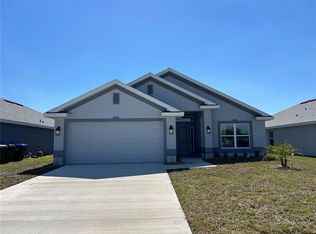
- $317,9004 bd2 ba1.8k sqft2632 Averland Loop, North Port, FL 34287Sold
Similar homes
- $340,6473 bd2 ba1.8k sqft2663 AVERLAND LOOP, NORTH PORT, FL 34287New Construction

 MLS ID #A4637139, Lisa Povsic, ADAMS HOME REALTY INC. Stellar MLS
 - $345,4004 bd2 ba1.8k sqft2671 AVERLAND LOOP, NORTH PORT, FL 34287New Construction
 MLS ID #A4636612, Teri Barbee, ADAMS HOME REALTY INC. Stellar MLS
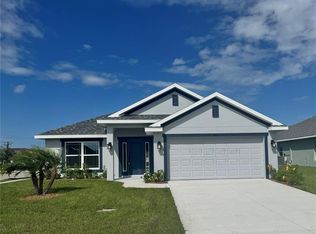
 - $362,1404 bd3 ba2.2k sqft2655 AVERLAND LOOP, NORTH PORT, FL 34287New Construction
 MLS ID #A4636627, Camden Rodman, ADAMS HOME REALTY INC. Stellar MLS
 - $311,4003 bd2 ba1.5k sqft2667 AVERLAND LOOP, NORTH PORT, FL 34287New Construction
 MLS ID #A4636766, Camden Rodman, ADAMS HOME REALTY INC. Stellar MLS
 - $394,4004 bd2 ba2.1k sqft7852 HOWSER COURT, NORTH PORT, FL 34287New ConstructionMLS ID #A4691776, Lisa Povsic, ADAMS HOME REALTY INC. Stellar MLS
- $335,2753 bd2 ba1.6k sqft7050 BECKWITH AVENUE, NORTH PORT, FL 34291New ConstructionStellar MLS
- $338,9003 bd2 ba1.8k sqft5923 GIFFEN AVENUE, NORTH PORT, FL 34291New ConstructionMLS ID #A4659427, Camden Rodman, ADAMS HOME REALTY INC. Stellar MLS
- $337,1003 bd2 ba1.7k sqft8267 EGGELSTOM AVENUE, NORTH PORT, FL 34291New ConstructionMLS ID #A4678182, Camden Rodman, ADAMS HOME REALTY INC. Stellar MLS
- $330,1003 bd2 ba1.5k sqft5600 CASANOVA AVENUE, NORTH PORT, FL 34291New ConstructionMLS ID #A4682497, Teri Barbee, ADAMS HOME REALTY INC. Stellar MLS
- $391,7003 bd2 ba2.3k sqft6330 LAPIDUS RD., NORTH PORT, FL 34291New ConstructionMLS ID #A4694888, Camden Rodman, ADAMS HOME REALTY INC. Stellar MLS
- $332,4003 bd2 ba1.3k sqft2856 APPLELEAF RD., NORTH PORT, FL 34286New ConstructionMLS ID #A4697010, Camden Rodman, ADAMS HOME REALTY INC. Stellar MLS
- $353,9003 bd2 ba2k sqft2968 TRAVERSE AVENUE, NORTH PORT, FL 34286New ConstructionMLS ID #A4659430, Camden Rodman, ADAMS HOME REALTY INC. Stellar MLS
- $374,9004 bd2 ba2k sqft2573 TULSA AVENUE, NORTH PORT, FL 34286New ConstructionStellar MLS
- $361,8003 bd2 ba1.8k sqft3334 STOKIE AVE., NORTH PORT, FL 34286New ConstructionMLS ID #A4689968, Camden Rodman, ADAMS HOME REALTY INC. Stellar MLS
- $381,4003 bd2 ba2.3k sqft5301 ABDELLA LN., NORTH PORT, FL 34291New ConstructionMLS ID #A4689965, Camden Rodman, ADAMS HOME REALTY INC. Stellar MLS
- $396,3004 bd3 ba2.2k sqft5800 SHAFFER AVENUE, NORTH PORT, FL 34291New ConstructionMLS ID #A4690152, Lisa Povsic, ADAMS HOME REALTY INC. Stellar MLS
- $383,8004 bd2 ba2.1k sqft3263 VICKERS LANE, NORTH PORT, FL 34286New ConstructionMLS ID #A4685232, Teri Barbee, ADAMS HOME REALTY INC. Stellar MLS
- $344,9004 bd2 ba1.8k sqft4798 JODY AVENUE, NORTH PORT, FL 34288New ConstructionMLS ID #O6322979, Jason Sirounis, FL PRO BROKERS LLC. Stellar MLS
