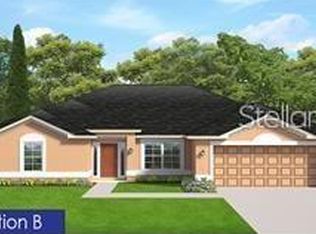
Under Construction. Under Construction. This spacious, new construction home offers 3 bedrooms, 2 baths, and a versatile den/study. Designed with a thoughtful split-bedroom layout, it's ideal for entertaining. The vaulted ceilings in the main living areas create an open and inviting atmosphere, complemented by a breakfast-bar kitchen, sprawling great room, and a private master suite. Special features include reverse osmosis water filtration in the kitchen, elegant vaulted ceilings, granite countertops, 5 1/4" decorative baseboards, and 5 panel doors throughout. Additional highlights include a spacious indoor laundry room, and ample walk-in closets with ventilated shelving. This brand-new home will be covered by a one-year builder warranty, a two-year systems warranty, and a 10-year structural warranty for added peace of mind! Only $1000 to get under contract, majority of closing costs paid with the use of a preferred lender!
New construction
Price cut: $2K (8/12)
$341,100
8267 EGGELSTOM AVENUE, NORTH PORT, FL 34291
3beds
1,755sqft
Single Family Residence
Built in 2026
10,000 Square Feet Lot
$339,700 Zestimate®
$194/sqft
$-- HOA
What's special
Thoughtful split-bedroom layoutGranite countertopsSpacious indoor laundry roomPrivate master suiteSprawling great roomOpen and inviting atmosphereElegant vaulted ceilings
- 216 days |
- 63 |
- 3 |
Zillow last checked:
Listing updated:
Listed by:
Camden Rodman 812-493-6434,
ADAMS HOME REALTY INC 941-480-9800,
Barbara Bueche 301-512-0070,
ADAMS HOME REALTY INC
Source: Stellar MLS,MLS#: A4678182 Originating MLS: Sarasota - Manatee
Originating MLS: Sarasota - Manatee
Facts & features
Interior
Bedrooms & bathrooms
- Bedrooms: 3
- Bathrooms: 2
- Full bathrooms: 2
Primary bedroom
- Features: En Suite Bathroom, Walk-In Closet(s)
- Level: First
Bedroom 2
- Features: Built-in Closet
- Level: First
Bedroom 3
- Features: Built-in Closet
- Level: First
Primary bathroom
- Features: Dual Sinks, En Suite Bathroom, Exhaust Fan, Granite Counters, Shower No Tub, Stone Counters, Water Closet/Priv Toilet, Linen Closet
- Level: First
Bathroom 2
- Features: Linen Closet
- Level: First
Den
- Level: First
Kitchen
- Features: Breakfast Bar, Pantry, Dual Sinks, Granite Counters, Stone Counters
- Level: First
Laundry
- Level: First
Living room
- Level: First
Heating
- Central, Electric
Cooling
- Central Air
Appliances
- Included: Dishwasher, Exhaust Fan, Kitchen Reverse Osmosis System, Microwave, Range
- Laundry: Inside, Laundry Room
Features
- Eating Space In Kitchen, In Wall Pest System, Kitchen/Family Room Combo, Open Floorplan, Pest Guard System, Primary Bedroom Main Floor, Split Bedroom, Stone Counters, Thermostat, Walk-In Closet(s)
- Flooring: Carpet, Ceramic Tile
- Windows: Hurricane Shutters, Hurricane Shutters/Windows
- Has fireplace: No
Interior area
- Total structure area: 2,155
- Total interior livable area: 1,755 sqft
Property
Parking
- Total spaces: 2
- Parking features: Garage - Attached
- Attached garage spaces: 2
Features
- Levels: One
- Stories: 1
Lot
- Size: 10,000 Square Feet
- Features: Cleared, Landscaped, Level
Details
- Parcel number: 0950135805
- Special conditions: None
Construction
Type & style
- Home type: SingleFamily
- Property subtype: Single Family Residence
Materials
- Block, Stucco
- Foundation: Slab
- Roof: Shingle
Condition
- Under Construction
- New construction: Yes
- Year built: 2026
Details
- Builder model: 1755A
- Builder name: Adams Homes of NW Florida
- Warranty included: Yes
Utilities & green energy
- Sewer: Septic Tank
- Water: Private
- Utilities for property: Cable Available, Electricity Connected, Private, Water Connected
Community & HOA
Community
- Pet fee: $0 monthly
- Subdivision: 1573 - PORT CHARLOTTE SUB 26
HOA
- Has HOA: No
Location
- Region: North Port
Financial & listing details
- Price per square foot: $194/sqft
- Tax assessed value: $12,600
- Annual tax amount: $678
- Date on market: 1/13/2026
- Cumulative days on market: 217 days
- Listing terms: Cash,Conventional,FHA,VA Loan
- Ownership: Fee Simple
- Total actual rent: 0
- Electric utility on property: Yes
- Road surface type: Asphalt
Estimated market value
$339,700
$323,000 - $357,000
$2,702/mo
Price history
| Date | Event | Price |
|---|---|---|
| 8/12/2026 | Price change | $341,100-0.6%$194/sqft |
Source:  Stellar MLS #A4678182 Report a problem Stellar MLS #A4678182 Report a problem | ||
| 6/30/2026 | Price change | $343,100+1.5%$195/sqft |
Source: Stellar MLS #A4678182 Report a problem | ||
| 6/4/2026 | Price change | $338,100-2.9%$193/sqft |
Source: Stellar MLS #A4678182 Report a problem | ||
| 3/31/2026 | Price change | $348,100+1.2%$198/sqft |
Source: Stellar MLS #A4678182 Report a problem | ||
| 3/15/2026 | Price change | $344,100+1.2%$196/sqft |
Source: Stellar MLS #A4678182 Report a problem | ||
| 1/13/2026 | Listed for sale | $340,100+2734.2%$194/sqft |
Source: Stellar MLS #A4678182 Report a problem | ||
| 6/23/2021 | Sold | $12,000$7/sqft |
Source: Public Record Report a problem | ||
Public tax history
| Year | Property taxes | Tax assessment |
|---|---|---|
| 2025 | $707 +9.5% | $12,600 +5% |
| 2024 | $646 +2.4% | $12,000 -12.7% |
| 2023 | $631 +30% | $13,750 +10% |
| 2022 | $485 +22.2% | $12,500 +147% |
| 2021 | $397 +4.7% | $5,060 +10% |
| 2020 | $379 +0.8% | $4,600 -0.4% |
| 2019 | $376 | $4,620 +10% |
| 2018 | $376 +1.1% | $4,200 +6.2% |
| 2017 | $372 +7.2% | $3,953 -12.2% |
| 2016 | $347 -1.3% | $4,500 +36.4% |
| 2015 | $351 +2.5% | $3,300 +22.2% |
| 2014 | $343 +4.8% | $2,700 |
| 2013 | $327 +35.3% | $2,700 |
| 2012 | $242 +2% | $2,700 |
| 2011 | $237 -3.5% | $2,700 -15.6% |
| 2010 | $245 -24.8% | $3,200 -31.9% |
| 2009 | $326 | $4,700 -33.8% |
| 2008 | $326 -48.7% | $7,100 -77% |
| 2007 | $636 | $30,900 -1.9% |
| 2006 | -- | $31,500 +85.3% |
| 2005 | -- | $17,000 +466.7% |
| 2004 | $136 +22.9% | $3,000 +87.5% |
| 2003 | $111 +0.1% | $1,600 |
| 2002 | $111 +3.9% | $1,600 |
| 2001 | $107 -0.2% | $1,600 |
| 2000 | $107 | $1,600 |
Find assessor info on the county website
Monthly payment
Est. payment
Payment breakdown
Explore the cost of this home by adjusting the details. Changes won't be saved.Climate risks
Neighborhood: 34291
Nearby schools
GreatSchools rating
- 5/10Glenallen Elementary SchoolGrades: PK-5Distance: 1.8 mi
- 8/10Heron Creek Middle SchoolGrades: 6-8Distance: 2.4 mi
- 3/10North Port High SchoolGrades: PK,9-12Distance: 2.4 mi
Schools provided by the listing agent
- Elementary: Lamarque Elementary
- Middle: Woodland Middle School
- High: North Port High
Source: Stellar MLS. This data may not be complete. We recommend contacting the local school district to confirm school assignments for this home.
- $10,00010,375 sqftEggelstom Ave LOT 21, North Pt, FL 34291Sold

- $12,600-- bd-- ba-- sqft8215 Eggelstom Ave, North Port, FL 34291Off Market
- $20,00010,000 sqftEggelstom Avenue Lot #7, North Pt, FL 34291Sold

- $20,0003 bd2 ba1.2k sqft8241 Eggelstom Ave, North Port, FL 34291Sold

- $3,300-- bd-- ba-- sqftEggelstom Ave, NORTH PORT, FL 34291Off Market
- $302,9003 bd2 ba1.7k sqft8189 Eggelstom Ave, North Port, FL 34291Off Market
- $12,800-- bd-- ba-- sqftEggelstom Ave, North port, FL 34291Off Market
- $49,0003 bd2 ba1.2k sqft8266 Eggelstom Ave, North Port, FL 34291Sold
A local agent can set up tours, give advice and negotiate with sellers.
Similar homes
- $343,9903 bd2 ba1.8k sqft7073 ROMAN AVENUE, NORTH PORT, FL 34291New Construction

 Stellar MLS
 - $367,3003 bd3 ba2.1k sqft7686 BATTALLA ROAD, NORTH PORT, FL 34291New Construction
 MLS ID #A4683089, Teri Barbee, ADAMS HOME REALTY INC. Stellar MLS
 - $335,4443 bd2 ba1.7k sqft5573 GAGNON TERRACE, NORTH PORT, FL 34291For Sale
 MLS ID #A4676181, Elvida Masson, REALTY ONE GROUP MVP. Stellar MLS
 - $383,3003 bd3 ba2.1k sqft7302 RAMBER AVENUE, NORTH PORT, FL 34291New Construction
 MLS ID #A4693109, Teri Barbee, ADAMS HOME REALTY INC. Stellar MLS
 - $344,6003 bd2 ba1.5k sqft6979 GLACIER AVENUE, NORTH PORT, FL 34291New ConstructionMLS ID #A4691886, Teri Barbee, ADAMS HOME REALTY INC. Stellar MLS
- $367,8003 bd2 ba2k sqft5759 N CANTOR AVENUE, NORTH PORT, FL 34291New ConstructionMLS ID #A4690706, Camden Rodman, ADAMS HOME REALTY INC. Stellar MLS
- $339,9003 bd2 ba1.8k sqft5923 GIFFEN AVENUE, NORTH PORT, FL 34291New ConstructionMLS ID #A4659427, Camden Rodman, ADAMS HOME REALTY INC. Stellar MLS
- $--3 bd2 ba1.5k sqft2314 Irondale Rd, North Port, FL 34287AuctionAuction.com 2
- $330,1003 bd2 ba1.5k sqft5600 CASANOVA AVENUE, NORTH PORT, FL 34291New ConstructionMLS ID #A4682497, Teri Barbee, ADAMS HOME REALTY INC. Stellar MLS
- $--3 bd2 ba1.6k sqft2992 Saybrook Ave, North Port, FL 34286AuctionAuction.com 2
- $388,3003 bd3 ba2.1k sqft7818 TARABILLA AVENUE, NORTH PORT, FL 34291New ConstructionMLS ID #A4690131, Lisa Povsic, ADAMS HOME REALTY INC. Stellar MLS
- $379,4003 bd2 ba2.1k sqft4733 LACOCO ST., NORTH PORT, FL 34291New ConstructionMLS ID #A4688840, Camden Rodman, ADAMS HOME REALTY INC. Stellar MLS
- $319,9003 bd2 ba1.8k sqft4038 LANGSOM LANE, NORTH PORT, FL 34286For SaleMLS ID #D6148318, Kristen Conti, PA, PEACOCK PREMIER PROPERTIES LLC. Stellar MLS
- $379,3003 bd3 ba2.1k sqft4234 POMEROY STREET, NORTH PORT, FL 34291New ConstructionMLS ID #A4693108, Teri Barbee, ADAMS HOME REALTY INC. Stellar MLS
- $376,3004 bd2 ba2.1k sqft5365 PONCE DE LEON BOULEVARD, NORTH PORT, FL 34291New ConstructionMLS ID #A4691416, Lisa Povsic, ADAMS HOME REALTY INC. Stellar MLS
- $--3 bd2 ba1.6k sqft9057 Avalon Ave, Englewood, FL 34224AuctionAuction.com 2
- $378,9004 bd2 ba2.1k sqft5178 ABDELLA LANE, NORTH PORT, FL 34291New ConstructionMLS ID #A4690158, Lisa Povsic, ADAMS HOME REALTY INC. Stellar MLS
- $378,9004 bd2 ba2.2k sqft6276 HORNBUCKLE BOULEVARD, NORTH PORT, FL 34291New ConstructionMLS ID #A4688070, Teri Barbee, ADAMS HOME REALTY INC. Stellar MLS
- $418,7004 bd3 ba2.2k sqft5731 ZINKLE STREET, NORTH PORT, FL 34291New ConstructionMLS ID #A4695184, Lisa Povsic, ADAMS HOME REALTY INC. Stellar MLS
- $386,4003 bd2 ba2.3k sqft5301 ABDELLA LN., NORTH PORT, FL 34291New ConstructionMLS ID #A4689965, Camden Rodman, ADAMS HOME REALTY INC. Stellar MLS
