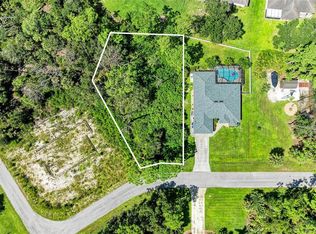
Under Construction. Welcome to this beautifully designed 2,265 sq ft Adams Homes model offering a spacious and functional open-concept layout. This home features ceramic tile flooring throughout, providing a seamless, modern look and easy maintenance across all living spaces. The kitchen is the centerpiece of the home, complete with stainless steel appliances, abundant cabinetry, and elegant granite countertops that extend into both the kitchen and bathrooms for a cohesive, upscale finish. The expansive layout offers generous living and dining areas, perfect for entertaining or everyday comfort. The primary suite provides a private retreat with a well-appointed bathroom, while additional bedrooms give flexibility for family, guests, or a home office. A standout feature is the 3-car garage, offering ample room for vehicles, storage, or hobbies. This home combines quality construction, upgraded finishes, and a spacious design—making it an exceptional value for today’s buyers.
New construction
Price increase: $5K (8/27)
$423,700
5731 ZINKLE STREET, NORTH PORT, FL 34291
4beds
2,265sqft
Single Family Residence
Built in 2026
10,000 Square Feet Lot
$421,200 Zestimate®
$187/sqft
$-- HOA
What's special
Elegant granite countertopsCeramic tile flooring throughoutStainless steel appliancesUpgraded finishesAbundant cabinetry
- 139 days
- 178
- 17
Zillow last checked:
Listing updated:
Listed by:
Lisa Povsic 941-769-1925,
ADAMS HOME REALTY INC 941-480-9800,
Barbara Bueche 301-512-0070,
ADAMS HOME REALTY INC
Source: Stellar MLS,MLS#: A4695184 Originating MLS: Sarasota - Manatee
Originating MLS: Sarasota - Manatee
Facts & features
Interior
Bedrooms & bathrooms
- Bedrooms: 4
- Bathrooms: 3
- Full bathrooms: 3
Rooms
- Room types: Living Room
Primary bedroom
- Features: Walk-In Closet(s)
- Level: First
- Area: 195 Square Feet
- Dimensions: 13x15
Bedroom 2
- Features: Built-in Closet
- Level: First
- Area: 132 Square Feet
- Dimensions: 11x12
Bedroom 3
- Features: Built-in Closet
- Level: First
- Area: 121 Square Feet
- Dimensions: 11x11
Bedroom 4
- Features: Built-in Closet
- Level: First
- Area: 121 Square Feet
- Dimensions: 11x11
Great room
- Level: First
- Area: 437 Square Feet
- Dimensions: 19x23
Kitchen
- Level: First
Living room
- Level: First
- Area: 156 Square Feet
- Dimensions: 13x12
Heating
- Central
Cooling
- Central Air
Appliances
- Included: Dishwasher, Electric Water Heater, Microwave, Range, Water Filtration System
- Laundry: Inside, Laundry Room
Features
- High Ceilings, In Wall Pest System, Open Floorplan, Primary Bedroom Main Floor, Split Bedroom, Thermostat
- Flooring: Ceramic Tile
- Windows: Hurricane Shutters, Hurricane Shutters/Windows
- Has fireplace: No
Interior area
- Total structure area: 2,832
- Total interior livable area: 2,265 sqft
Property
Parking
- Total spaces: 3
- Parking features: Covered, Driveway, Ground Level
- Attached garage spaces: 3
- Has uncovered spaces: Yes
Features
- Levels: One
- Stories: 1
Lot
- Size: 10,000 Square Feet
- Features: Cleared
Details
- Parcel number: 0949136924
- Zoning: RSF2
- Special conditions: None
Construction
Type & style
- Home type: SingleFamily
- Architectural style: Florida,Ranch
- Property subtype: Single Family Residence
Materials
- Stucco
- Foundation: Block, Slab
- Roof: Shingle
Condition
- Under Construction
- New construction: Yes
- Year built: 2026
Details
- Builder model: 2265
- Builder name: Adams Homes
- Warranty included: Yes
Utilities & green energy
- Sewer: Septic Tank
- Water: Well
- Utilities for property: BB/HS Internet Available, Cable Available, Electricity Available, Phone Available, Water Available
Community & HOA
Community
- Pet fee: $0 monthly
- Subdivision: PORT CHARLOTTE SUB 28
HOA
- Has HOA: No
Location
- Region: North Port
Financial & listing details
- Price per square foot: $187/sqft
- Annual tax amount: $728
- Date on market: 5/30/2026
- Cumulative days on market: 140 days
- Listing terms: Cash,Conventional,FHA,VA Loan
- Ownership: Fee Simple
- Total actual rent: 0
- Electric utility on property: Yes
- Road surface type: Asphalt
Estimated market value
$421,200
$400,000 - $442,000
$2,737/mo
Price history
| Date | Event | Price |
|---|---|---|
| 8/27/2026 | Price change | $423,700+1.2%$187/sqft |
Source:  Stellar MLS #A4695184 Report a problem Stellar MLS #A4695184 Report a problem | ||
| 5/30/2026 | Listed for sale | $418,700$185/sqft |
Source: Stellar MLS #A4695184 Report a problem | ||
Public tax history
Tax history is unavailable.
Monthly payment
Est. payment
Payment breakdown
Explore the cost of this home by adjusting the details. Changes won't be saved.Climate risks
Neighborhood: 34291


Similar homes
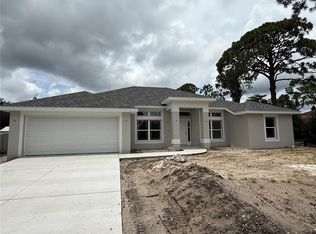
- $383,8004 bd2 ba2.1k sqft7910 TASCO DRIVE, NORTH PORT, FL 34291New Construction
 MLS ID #A4690322, Teri Barbee, ADAMS HOME REALTY INC. Stellar MLS
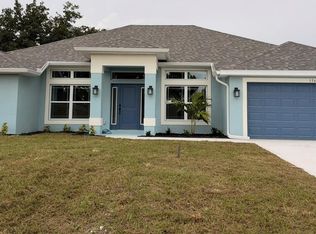
 - $371,3004 bd2 ba2.1k sqft5365 PONCE DE LEON BOULEVARD, NORTH PORT, FL 34291New Construction
 MLS ID #A4691416, Lisa Povsic, ADAMS HOME REALTY INC. Stellar MLS
 - $374,4003 bd2 ba2.1k sqft4733 LACOCO ST., NORTH PORT, FL 34291New Construction
 MLS ID #A4688840, Camden Rodman, ADAMS HOME REALTY INC. Stellar MLS
 - $394,4004 bd2 ba2.1k sqft7852 HOWSER COURT, NORTH PORT, FL 34287New Construction
 MLS ID #A4691776, Lisa Povsic, ADAMS HOME REALTY INC. Stellar MLS
 - $330,4003 bd2 ba1.8k sqft7933 TROPICAIRE BLVD., NORTH PORT, FL 34286New ConstructionMLS ID #A4666803, Camden Rodman, ADAMS HOME REALTY INC. Stellar MLS
- $359,9004 bd2 ba1.8k sqft5874 FERENDINA STREET, NORTH PORT, FL 34291New ConstructionStellar MLS
- $362,8003 bd2 ba2k sqft5759 CANTOR AVENUE, NORTH PORT, FL 34291New ConstructionMLS ID #A4690706, Camden Rodman, ADAMS HOME REALTY INC. Stellar MLS
- $379,9993 bd2 ba1.8k sqft5462 GAGNON TERRACE, NORTH PORT, FL 34291New ConstructionMLS ID #D6132040, Dennis Johnson, COLDWELL BANKER REALTY. Stellar MLS
- $335,2753 bd2 ba1.6k sqft7050 BECKWITH AVENUE, NORTH PORT, FL 34291New ConstructionStellar MLS
- $334,9003 bd2 ba1.6k sqft5637 ABELMAN ROAD, NORTH PORT, FL 34291New ConstructionStellar MLS
- $381,3004 bd3 ba2.2k sqft2675 AVERLAND LOOP, NORTH PORT, FL 34287New ConstructionMLS ID #A4640984, Teri Barbee, ADAMS HOME REALTY INC. Stellar MLS
- $365,3004 bd3 ba2.2k sqft2683 AVERLAND LOOP, NORTH PORT, FL 34287New ConstructionMLS ID #A4659465, Lisa Povsic, ADAMS HOME REALTY INC. Stellar MLS
- $330,1003 bd2 ba1.5k sqft5600 CASANOVA AVENUE, NORTH PORT, FL 34291New ConstructionMLS ID #A4682497, Teri Barbee, ADAMS HOME REALTY INC. Stellar MLS
- $362,1404 bd3 ba2.2k sqft2655 AVERLAND LOOP, NORTH PORT, FL 34287New ConstructionMLS ID #A4636627, Camden Rodman, ADAMS HOME REALTY INC. Stellar MLS
- $381,7774 bd2 ba1.8k sqft4802 SUNBURST AVENUE, NORTH PORT, FL 34286New ConstructionMLS ID #A4664492, Jaime Orjuela, SRQ INTERNATIONAL REALTY LLC. Stellar MLS
- $415,0004 bd2 ba2.2k sqft2531 PEBBLE CREEK PLACE, PORT CHARLOTTE, FL 33948For SaleMLS ID #C7527451, Johnny Vende Vendetti, REALTY ONE GROUP MVP. Stellar MLS
- $374,9004 bd2 ba2k sqft2573 TULSA AVENUE, NORTH PORT, FL 34286New ConstructionStellar MLS
- $379,3004 bd2 ba2.1k sqft2823 HUMBERT AVENUE, NORTH PORT, FL 34288New ConstructionMLS ID #A4693559, Lisa Povsic, ADAMS HOME REALTY INC. Stellar MLS
- $389,9004 bd3 ba1.9k sqft1529 GERANIUM AVENUE, NORTH PORT, FL 34288New ConstructionMLS ID #OM708295, Josh McLennan, REAL ESTATE RESOLUTIONS OF FLO. Stellar MLS
