Discover the perfect blend of comfort, style, and functionality in this beautifully designed 1860 model by Adams Homes. Offering 3 spacious bedrooms, 2 full bathrooms, a versatile den, and a 2-car garage, this thoughtfully laid-out home provides 1,860 square feet of open-concept living space ideal for modern lifestyles. The heart of the home features a bright and airy great room, seamlessly connected to a well-appointed kitchen with granite counter tops, stainless steel appliances, and a large breakfast bar perfect for casual dining and entertaining. Enjoy durable tile flooring throughout the main living areas, plush carpet in the bedrooms, and elegant finishes throughout. The private owner's suite offers a spacious retreat with a walk-in closet and an en-suite bath featuring dual vanities and a tiled shower.
New construction
Price cut: $5K (6/4)
$335,400
7933 TROPICAIRE BLVD., NORTH PORT, FL 34286
3beds
1,860sqft
:
Get pre-qualified$2,134/mo
Single Family Residence
Built in 2026
10,000 Square Feet Lot
$-- Zestimate®
$180/sqft
$-- HOA
What's special
- 312 days |
- 220 |
- 18 |
Zillow last checked:
Listing updated:
Listed by:
Camden Rodman 812-493-6434,
ADAMS HOME REALTY INC 941-480-9800,
Barbara Bueche 301-512-0070,
ADAMS HOME REALTY INC
Source: Stellar MLS,MLS#: A4666803 Originating MLS: Sarasota - Manatee
Originating MLS: Sarasota - Manatee
Facts & features
Interior
Bedrooms & bathrooms
- Bedrooms: 3
- Bathrooms: 2
- Full bathrooms: 2
Primary bedroom
- Features: En Suite Bathroom, No Closet
- Level: First
- Area: 181.2 Square Feet
- Dimensions: 12x15.1
Bedroom 2
- Features: Built-in Closet
- Level: First
- Area: 112.11 Square Feet
- Dimensions: 11.1x10.1
Bedroom 3
- Features: Built-in Closet
- Level: First
- Area: 127.68 Square Feet
- Dimensions: 11.4x11.2
Primary bathroom
- Features: Exhaust Fan, Garden Bath, Granite Counters, Walk-In Closet(s)
- Level: First
Bathroom 2
- Features: No Closet
- Level: First
Den
- Features: No Closet
- Level: First
- Area: 92 Square Feet
- Dimensions: 9.2x10
Dining room
- Features: No Closet
- Level: First
- Area: 92 Square Feet
- Dimensions: 9.2x10
Kitchen
- Features: Pantry, Granite Counters, No Closet
- Level: First
Living room
- Features: No Closet
- Level: First
- Area: 307.2 Square Feet
- Dimensions: 16x19.2
Heating
- Heat Pump
Cooling
- Central Air
Appliances
- Included: Convection Oven, Electric Water Heater, Exhaust Fan, Microwave, Range
- Laundry: Electric Dryer Hookup, Laundry Room, Washer Hookup
Features
- High Ceilings, In Wall Pest System, Kitchen/Family Room Combo, Thermostat, Vaulted Ceiling(s), Walk-In Closet(s)
- Flooring: Carpet, Ceramic Tile
- Windows: Hurricane Shutters, Hurricane Shutters/Windows
- Has fireplace: No
Interior area
- Total structure area: 2,227
- Total interior livable area: 1,860 sqft
Video & virtual tour
Property
Parking
- Total spaces: 2
- Parking features: Garage - Attached
- Attached garage spaces: 2
Features
- Levels: One
- Stories: 1
Lot
- Size: 10,000 Square Feet
Details
- Parcel number: 0949138208
- Special conditions: None
Construction
Type & style
- Home type: SingleFamily
- Property subtype: Single Family Residence
Materials
- Block, Stucco
- Foundation: Slab
- Roof: Shingle
Condition
- Completed
- New construction: Yes
- Year built: 2026
Details
- Builder model: 1860A
- Builder name: Adams Homes of NW Florida
- Warranty included: Yes
Utilities & green energy
- Sewer: Septic Tank
- Water: Well
- Utilities for property: BB/HS Internet Available, Cable Available, Electricity Connected, Phone Available, Water Connected
Community & HOA
Community
- Pet fee: $0 monthly
- Subdivision: PORT CHARLOTTE SUB 28
HOA
- Has HOA: No
Location
- Region: North Port
Financial & listing details
- Price per square foot: $180/sqft
- Tax assessed value: $11,600
- Annual tax amount: $636
- Date on market: 9/30/2025
- Cumulative days on market: 313 days
- Listing terms: Cash,Conventional,FHA,VA Loan
- Ownership: Fee Simple
- Total actual rent: 0
- Electric utility on property: Yes
- Road surface type: Asphalt
Estimated market value
Not available
Estimated sales range
Not available
$2,412/mo
Price history
| Date | Event | Price |
|---|---|---|
| 6/4/2026 | Price change | $335,400-1.5%$180/sqft |
Source:  Stellar MLS #A4666803 Report a problem Stellar MLS #A4666803 Report a problem | ||
| 4/17/2026 | Price change | $340,400-1.4%$183/sqft |
Source: Stellar MLS #A4666803 Report a problem | ||
| 3/31/2026 | Price change | $345,400+1.2%$186/sqft |
Source: Stellar MLS #A4666803 Report a problem | ||
| 3/15/2026 | Price change | $341,400+1.2%$184/sqft |
Source: Stellar MLS #A4666803 Report a problem | ||
| 1/28/2026 | Price change | $337,400-2.9%$181/sqft |
Source: Stellar MLS #A4666803 Report a problem | ||
| 11/8/2025 | Price change | $347,4000%$187/sqft |
Source: Stellar MLS #A4666803 Report a problem | ||
| 9/30/2025 | Listed for sale | $347,500$187/sqft |
Source: Stellar MLS #A4666803 Report a problem | ||
Public tax history
| Year | Property taxes | Tax assessment |
|---|---|---|
| 2025 | $693 +8.8% | $11,600 +1.8% |
| 2024 | $637 +4.9% | $11,400 -9.5% |
| 2023 | $607 +26.3% | $12,600 +3.3% |
| 2022 | $481 +25.3% | $12,200 +165.2% |
| 2021 | $384 +1.9% | $4,600 +5.6% |
| 2020 | $376 +1.8% | $4,356 +10% |
| 2019 | $370 | $3,960 +10% |
| 2018 | $370 +1.8% | $3,600 +2.6% |
| 2017 | $363 +6.5% | $3,509 -5.2% |
| 2016 | $341 -0.4% | $3,700 +27.6% |
| 2015 | $342 +1.5% | $2,900 +19.8% |
| 2014 | $337 +2.3% | $2,420 |
| 2013 | $329 +41% | $2,420 +10% |
| 2012 | $234 -0.1% | $2,200 -12% |
| 2011 | $234 -2.2% | $2,500 -10.7% |
| 2010 | $239 -30% | $2,800 -55.6% |
| 2009 | $341 | $6,300 -22.2% |
| 2008 | $341 -39.2% | $8,100 -68.7% |
| 2007 | $561 | $25,900 -19.1% |
| 2006 | -- | $32,000 +0.3% |
| 2005 | -- | $31,900 +459.6% |
| 2004 | $187 +35.5% | $5,700 +90% |
| 2003 | $138 +0.2% | $3,000 |
| 2002 | $138 +3.9% | $3,000 |
| 2001 | $133 -0.4% | $3,000 |
| 2000 | $133 | $3,000 |
Find assessor info on the county website
Monthly payment
Est. payment
Payment breakdown
Explore the cost of this home by adjusting the details. Changes won't be saved.Climate risks
Neighborhood: 34291
Nearby schools
GreatSchools rating
- 6/10Lamarque Elementary SchoolGrades: PK-5Distance: 3.7 mi
- 8/10Heron Creek Middle SchoolGrades: 6-8Distance: 2.7 mi
- 3/10North Port High SchoolGrades: PK,9-12Distance: 2.6 mi
Schools provided by the listing agent
- Elementary: Lamarque Elementary
- Middle: Heron Creek Middle
- High: North Port High
Source: Stellar MLS. This data may not be complete. We recommend contacting the local school district to confirm school assignments for this home.
- $305,9003 bd2 ba1.9k sqft7949 Tropicaire Blvd, North Port, FL 34291Off Market
- $290,9003 bd2 ba1.9k sqft7941 Tropicaire Blvd, North Port, FL 34291Off Market
- $381,3003 bd2 ba1.9k sqft7957 Tropicaire Blvd, North Port, FL 34291Off Market
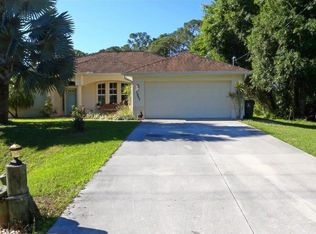
- $4,300-- bd-- ba-- sqft7957 Tropicaire Blvd, North Pt, FL 34291Off Market
- $11,600-- bd-- ba-- sqftTropicaire Blvd, North port, FL 34291Off Market
- $10,000-- bd-- ba-- sqftBristol Ave, North port, FL 34291Sold
- $11,700-- bd-- ba-- sqftBristol Ave, North port, FL 34291Off Market
- $11,600-- bd-- ba-- sqftTropicaire Blvd, North port, FL 34291Off Market
A local agent can set up tours, give advice and negotiate with sellers.
Similar homes
- $335,2753 bd2 ba1.6k sqft7050 BECKWITH AVENUE, NORTH PORT, FL 34291New Construction

 Stellar MLS
 - $335,2753 bd2 ba1.6k sqft5238 Aberback St, North Port, FL 34291New Construction
 Homes by Deltona
 - $359,9004 bd2 ba1.8k sqft5874 FERENDINA STREET, NORTH PORT, FL 34291New Construction
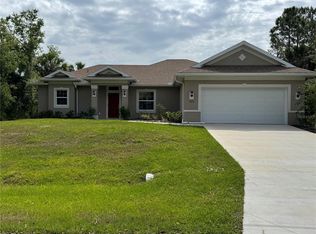 Stellar MLS
 - $327,1003 bd2 ba1.5k sqft5600 CASANOVA AVENUE, NORTH PORT, FL 34291New Construction
 MLS ID #A4682497, Teri Barbee, ADAMS HOME REALTY INC. Stellar MLS
 - $382,3003 bd3 ba2.1k sqft7686 BATTALLA ROAD, NORTH PORT, FL 34291New ConstructionMLS ID #A4683089, Teri Barbee, ADAMS HOME REALTY INC. Stellar MLS
- $359,0003 bd2 ba1.6k sqft6782 PAIGO LANE, NORTH PORT, FL 34291New ConstructionMLS ID #C7463404, Maria De Dios, ZWIERCAN REALTY INC. Stellar MLS
- $315,0003 bd2 ba1.8k sqft1796 NORA LANE, NORTH PORT, FL 34286For SaleMLS ID #O6431172, Karen Albright, OPENDOOR BROKERAGE LLC. Stellar MLS
- $383,8004 bd2 ba2.1k sqft7910 TASCO DRIVE, NORTH PORT, FL 34291New ConstructionMLS ID #A4690322, Teri Barbee, ADAMS HOME REALTY INC. Stellar MLS
- $372,8003 bd2 ba2k sqft2239 N BISCAYNE DRIVE, NORTH PORT, FL 34291New ConstructionMLS ID #A4678795, Lisa Povsic, ADAMS HOME REALTY INC. Stellar MLS
- $325,4003 bd2 ba1.9k sqft2504 AVERLAND LOOP, NORTH PORT, FL 34287New ConstructionMLS ID #A4636636, Camden Rodman, ADAMS HOME REALTY INC. Stellar MLS
- $364,0003 bd2 ba1.8k sqft1741 SHEVLIN STREET, NORTH PORT, FL 34286For SaleMLS ID #A4697840, Jason R. White, PA, WHITE SANDS REALTY GROUP FL. Stellar MLS
- $326,4003 bd2 ba1.5k sqft2667 AVERLAND LOOP, NORTH PORT, FL 34287New ConstructionMLS ID #A4636766, Camden Rodman, ADAMS HOME REALTY INC. Stellar MLS
- $399,9993 bd2 ba1.8k sqft5462 GAGNON TERRACE, NORTH PORT, FL 34291New ConstructionMLS ID #D6132040, Dennis Johnson, COLDWELL BANKER REALTY. Stellar MLS
- $346,0453 bd2 ba1.9k sqft2659 AVERLAND LOOP, NORTH PORT, FL 34287New ConstructionMLS ID #A4640958, Teri Barbee, ADAMS HOME REALTY INC. Stellar MLS
- $323,3003 bd2 ba1.9k sqft2676 AVERLAND LOOP, NORTH PORT, FL 34287New ConstructionMLS ID #A4636759, Camden Rodman, ADAMS HOME REALTY INC. Stellar MLS
- $347,6404 bd3 ba2.2k sqft2640 AVERLAND LOOP, NORTH PORT, FL 34287New ConstructionMLS ID #A4637160, Lisa Povsic, ADAMS HOME REALTY INC. Stellar MLS
- $345,4004 bd2 ba1.8k sqft2671 AVERLAND LOOP, NORTH PORT, FL 34287New ConstructionMLS ID #A4636612, Teri Barbee, ADAMS HOME REALTY INC. Stellar MLS
- $334,9003 bd2 ba1.6k sqft1793 NAMATKA AVENUE, NORTH PORT, FL 34288New ConstructionStellar MLS
- $334,9003 bd2 ba1.6k sqft1464 SHADOW LANE, NORTH PORT, FL 34286New ConstructionStellar MLS
- $374,9003 bd2 ba1.6k sqft3309 N CRANBERRY BOULEVARD, NORTH PORT, FL 34286For SaleMLS ID #N6144245, Lori Ann Stewart, PA, RE/MAX ALLIANCE GROUP. Stellar MLS
