Discover the perfect blend of comfort and style in this amazing 1540 sq ft home in North Port, FL that lives much larger than its square foot total. Boasting a generously sized main living area with a kitchen full of cabinets with an expansive wrap around island overlooking a kitchen nook and large family room. With 3 good-sized bedrooms and 2 well-appointed bathrooms with a large tile shower in the primary, this property offers ample space for relaxation and convenience. The 2-car garage provides secure parking and additional storage. The open floor plan enhances the sense of space, creating a bright and airy atmosphere ideal for both entertaining and everyday living. Enjoy modern conveniences with stainless steel appliances, including a stove, microwave, and dishwasher. The kitchen and bathrooms feature elegant quartz countertops, adding a touch of luxury to the home. Sliders out to the lanai allows your living space to spill out onto the patio, perfect for entertaining or planning a future pool. Builder pays most closing costs when using a preferred lender AND is also offering an additional $5k flex to cover the remainder or help buy down the rate!
New construction
Price increase: $3K (8/12)
$330,100
5600 CASANOVA AVENUE, NORTH PORT, FL 34291
3beds
1,540sqft
Single Family Residence
Built in 2026
10,000 Square Feet Lot
$328,600 Zestimate®
$214/sqft
$-- HOA
What's special
Expansive wrap around islandLarge family roomBright and airy atmosphereKitchen nookKitchen full of cabinets
- 180 days |
- 129 |
- 12 |
Zillow last checked:
Listing updated:
Listed by:
Teri Barbee 845-699-1516,
ADAMS HOME REALTY INC 941-480-9800,
Barbara Bueche 301-512-0070,
ADAMS HOME REALTY INC
Source: Stellar MLS,MLS#: A4682497 Originating MLS: Sarasota - Manatee
Originating MLS: Sarasota - Manatee
Facts & features
Interior
Bedrooms & bathrooms
- Bedrooms: 3
- Bathrooms: 2
- Full bathrooms: 2
Rooms
- Room types: Utility Room
Primary bedroom
- Features: En Suite Bathroom, No Closet
- Level: First
- Area: 168 Square Feet
- Dimensions: 12x14
Bedroom 2
- Features: Built-in Closet
- Level: First
- Area: 121 Square Feet
- Dimensions: 11x11
Bedroom 3
- Features: Built-in Closet
- Level: First
- Area: 121 Square Feet
- Dimensions: 11x11
Primary bathroom
- Features: Dual Sinks, Exhaust Fan, Shower No Tub, Stone Counters, Water Closet/Priv Toilet, Walk-In Closet(s)
- Level: First
Bathroom 2
- Features: Exhaust Fan, Single Vanity, Stone Counters, Tub With Shower, Water Closet/Priv Toilet, No Closet
- Level: First
Kitchen
- Features: Dual Sinks, Stone Counters
- Level: First
- Area: 88 Square Feet
- Dimensions: 8x11
Laundry
- Level: First
Living room
- Level: First
Heating
- Central, Electric
Cooling
- Central Air
Appliances
- Included: Dishwasher, Electric Water Heater, Microwave, Range, Water Softener
- Laundry: Inside, Laundry Room
Features
- Eating Space In Kitchen, High Ceilings, In Wall Pest System, Kitchen/Family Room Combo, Open Floorplan, Primary Bedroom Main Floor, Split Bedroom, Stone Counters, Thermostat, Vaulted Ceiling(s)
- Flooring: Carpet, Ceramic Tile
- Windows: Hurricane Shutters, Hurricane Shutters/Windows
- Has fireplace: No
Interior area
- Total structure area: 1,741
- Total interior livable area: 1,540 sqft
Video & virtual tour
Property
Parking
- Total spaces: 2
- Parking features: Garage - Attached
- Attached garage spaces: 2
Features
- Levels: One
- Stories: 1
Lot
- Size: 10,000 Square Feet
- Features: Cleared, Landscaped, Level
Details
- Parcel number: 0967060314
- Zoning: RSF2
- Special conditions: None
Construction
Type & style
- Home type: SingleFamily
- Architectural style: Ranch
- Property subtype: Single Family Residence
Materials
- Block, Stucco
- Foundation: Slab
- Roof: Shingle
Condition
- Completed
- New construction: Yes
- Year built: 2026
Details
- Builder model: 1540 B
- Builder name: Adams Homes Of Northeast FL
- Warranty included: Yes
Utilities & green energy
- Sewer: Septic Tank
- Water: Private, Well
- Utilities for property: Cable Available, Electricity Available, Sewer Connected, Water Connected
Community & HOA
Community
- Pet fee: $0 monthly
- Subdivision: PORT CHARLOTTE SUB 18
HOA
- Has HOA: No
Location
- Region: North Port
Financial & listing details
- Price per square foot: $214/sqft
- Annual tax amount: $726
- Date on market: 2/18/2026
- Cumulative days on market: 181 days
- Listing terms: Cash,Conventional,FHA,VA Loan
- Ownership: Fee Simple
- Total actual rent: 0
- Electric utility on property: Yes
- Road surface type: Asphalt
Estimated market value
$328,600
$312,000 - $345,000
$2,230/mo
Price history
| Date | Event | Price |
|---|---|---|
| 8/12/2026 | Price change | $330,100+0.9%$214/sqft |
Source:  Stellar MLS #A4682497 Report a problem Stellar MLS #A4682497 Report a problem | ||
| 7/31/2026 | Price change | $327,100-1.5%$212/sqft |
Source: Stellar MLS #A4682497 Report a problem | ||
| 7/1/2026 | Price change | $332,100+1.5%$216/sqft |
Source: Stellar MLS #A4682497 Report a problem | ||
| 6/4/2026 | Price change | $327,100-3%$212/sqft |
Source: Stellar MLS #A4682497 Report a problem | ||
| 4/1/2026 | Price change | $337,100+1.2%$219/sqft |
Source: Stellar MLS #A4682497 Report a problem | ||
| 3/16/2026 | Price change | $333,100+1.2%$216/sqft |
Source: Stellar MLS #A4682497 Report a problem | ||
| 2/18/2026 | Listed for sale | $329,100$214/sqft |
Source: Stellar MLS #A4682497 Report a problem | ||
Public tax history
Tax history is unavailable.
Monthly payment
Est. payment
Payment breakdown
Explore the cost of this home by adjusting the details. Changes won't be saved.Climate risks
Neighborhood: 34291
Nearby schools
GreatSchools rating
- 6/10Lamarque Elementary SchoolGrades: PK-5Distance: 1.9 mi
- 8/10Heron Creek Middle SchoolGrades: 6-8Distance: 1.4 mi
- 3/10North Port High SchoolGrades: PK,9-12Distance: 1.1 mi
Schools provided by the listing agent
- Elementary: Lamarque Elementary
- Middle: Heron Creek Middle
- High: North Port High
Source: Stellar MLS. This data may not be complete. We recommend contacting the local school district to confirm school assignments for this home.
- $13,800-- bd-- ba-- sqftCasanova Ave, North port, FL 34291Off Market
- $13,800-- bd-- ba-- sqftCasanova Ave, North port, FL 34291Off Market
- $13,800-- bd-- ba-- sqftCasanova Ave, North port, FL 34291Off Market
- $322,6003 bd2 ba1.8k sqft3387 Irma St, North Port, FL 34291Off Market
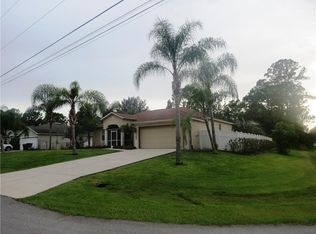
- $272,10010,018 sqft5656 Casanova Ave, North Port, FL 34291Off Market
- $--10,001 sqft0967060671 Casanova Ave, North Port, FL 34291Off Market
- $13,80010,001 sqftCasanova Ave, North port, FL 34291Off Market
- $1,4703 bd2 ba1.1k sqft5569 Landry Ave, North Port, FL 34291For Rent
A local agent can set up tours, give advice and negotiate with sellers.
Similar homes
- $334,9003 bd2 ba1.6k sqft5637 ABELMAN ROAD, NORTH PORT, FL 34291New Construction
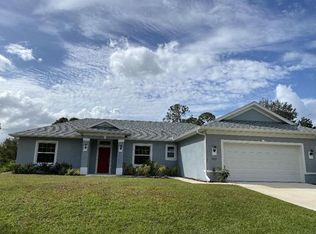
 Stellar MLS
 - $335,2753 bd2 ba1.6k sqft7050 BECKWITH AVENUE, NORTH PORT, FL 34291New Construction
 Stellar MLS
 - $330,4003 bd2 ba1.8k sqft7933 TROPICAIRE BLVD., NORTH PORT, FL 34286New Construction
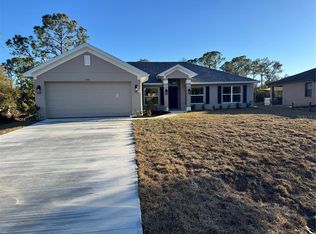 MLS ID #A4666803, Camden Rodman, ADAMS HOME REALTY INC. Stellar MLS
 - $359,0003 bd2 ba1.6k sqft6782 PAIGO LANE, NORTH PORT, FL 34291New Construction
 MLS ID #C7463404, Maria De Dios, ZWIERCAN REALTY INC. Stellar MLS
 - $330,0003 bd2 ba1.4k sqft2580 VOGLER LANE, NORTH PORT, FL 34286For SaleMLS ID #C7528756, Paula McCarthy, CENTURY 21 SUNBELT REALTY. Stellar MLS
- $359,9004 bd2 ba1.8k sqft5874 FERENDINA STREET, NORTH PORT, FL 34291New ConstructionStellar MLS
- $367,3003 bd3 ba2.1k sqft7686 BATTALLA ROAD, NORTH PORT, FL 34291New ConstructionMLS ID #A4683089, Teri Barbee, ADAMS HOME REALTY INC. Stellar MLS
- $367,8003 bd2 ba2k sqft2239 N BISCAYNE DRIVE, NORTH PORT, FL 34291New ConstructionMLS ID #A4678795, Lisa Povsic, ADAMS HOME REALTY INC. Stellar MLS
- $320,0003 bd2 ba1.2k sqft2715 GISELA RD, NORTH PORT, FL 34287New ConstructionMLS ID #S5150795, Diego Porras Calleja, EXP REALTY LLC. Stellar MLS
- $326,4003 bd2 ba1.5k sqft2667 AVERLAND LOOP, NORTH PORT, FL 34287New ConstructionMLS ID #A4636766, Camden Rodman, ADAMS HOME REALTY INC. Stellar MLS
- $334,9003 bd2 ba1.6k sqft1793 NAMATKA AVENUE, NORTH PORT, FL 34288New ConstructionStellar MLS
- $399,9993 bd2 ba1.8k sqft5462 GAGNON TERRACE, NORTH PORT, FL 34291New ConstructionMLS ID #D6132040, Dennis Johnson, COLDWELL BANKER REALTY. Stellar MLS
- $334,9003 bd2 ba1.6k sqft1464 SHADOW LANE, NORTH PORT, FL 34286New ConstructionStellar MLS
- $327,6404 bd3 ba2.2k sqft2640 AVERLAND LOOP, NORTH PORT, FL 34287New ConstructionMLS ID #A4637160, Lisa Povsic, ADAMS HOME REALTY INC. Stellar MLS
- $334,9003 bd2 ba1.6k sqft3467 INVERNESS STREET, NORTH PORT, FL 34288New ConstructionStellar MLS
- $334,9003 bd2 ba1.6k sqft1449 MARJORIE LANE, NORTH PORT, FL 34286New ConstructionStellar MLS
- $383,8004 bd2 ba2.1k sqft7910 TASCO DRIVE, NORTH PORT, FL 34291New ConstructionMLS ID #A4690322, Teri Barbee, ADAMS HOME REALTY INC. Stellar MLS
- $269,0003 bd2 ba1.3k sqft4143 DANBURY TERRACE, NORTH PORT, FL 34286For SaleMLS ID #N6144926, Ellie Maksimchuk, GULF SHORES REALTY ERA POWERED. Stellar MLS
- $341,1003 bd2 ba1.5k sqft4081 BIRNAM TERRACE, NORTH PORT, FL 34286New ConstructionMLS ID #A4676245, Teri Barbee, ADAMS HOME REALTY INC. Stellar MLS
- $345,4004 bd2 ba1.8k sqft2671 AVERLAND LOOP, NORTH PORT, FL 34287New ConstructionMLS ID #A4636612, Teri Barbee, ADAMS HOME REALTY INC. Stellar MLS
