Under Construction. Don't miss out on this exceptional beautiful 3 bed/2 bath/3 car garage home! As you enter the magnificent 1540 sq. ft. residence boasting 3 bedrooms, 2 baths, 3 car garage, you'll be captivated by the seamless flow of the open concept great room & kitchen. Revel the beauty of the ceramic plank tile flooring throughout the main areas, completed by the elegant granite countertops. The details are evident with features like 5 1/4-inch baseboards, 5 panel doors, brushed nickel levered door handles, LED recessed lighting, double pane, insulated tilt-in sash windows, and array of other thoughtful touches. A 1-year builder warranty, 2-year limited warranty, and a 10-year structural warranty are included. The seller pays majority of the closing costs with the use of our preferred lenders. ~Prices subject to change without notice~
New construction
Price cut: $5K (7/31)
$341,100
4081 BIRNAM TERRACE, NORTH PORT, FL 34286
3beds
1,540sqft
:
Get pre-qualified$2,192/mo
Single Family Residence
Built in 2026
10,000 Square Feet Lot
$338,900 Zestimate®
$221/sqft
$-- HOA
What's special
Elegant granite countertopsLed recessed lighting
- 218 days |
- 271 |
- 12 |
Zillow last checked:
Listing updated:
Listed by:
Teri Barbee 845-699-1516,
ADAMS HOME REALTY INC 941-480-9800,
Barbara Bueche 301-512-0070,
ADAMS HOME REALTY INC
Source: Stellar MLS,MLS#: A4676245 Originating MLS: Sarasota - Manatee
Originating MLS: Sarasota - Manatee
Facts & features
Interior
Bedrooms & bathrooms
- Bedrooms: 3
- Bathrooms: 2
- Full bathrooms: 2
Primary bedroom
- Features: Walk-In Closet(s)
- Level: First
- Area: 168 Square Feet
- Dimensions: 12x14
Bedroom 1
- Features: Built-in Closet
- Level: First
- Area: 121 Square Feet
- Dimensions: 11x11
Primary bathroom
- Features: Dual Sinks, Exhaust Fan, Tall Countertops, Tile Counters
- Level: First
Bathroom 1
- Features: Exhaust Fan, Granite Counters, Tall Countertops, Linen Closet
- Level: First
Dinette
- Level: First
Kitchen
- Features: Tall Countertops
- Level: First
Living room
- Level: First
Heating
- Electric
Cooling
- Central Air
Appliances
- Included: Dishwasher, Microwave, Range
- Laundry: Laundry Room
Features
- High Ceilings, In Wall Pest System, Open Floorplan, Pest Guard System, Primary Bedroom Main Floor, Split Bedroom
- Flooring: Carpet, Ceramic Tile
- Windows: Hurricane Shutters
- Has fireplace: No
Interior area
- Total structure area: 1,940
- Total interior livable area: 1,540 sqft
Video & virtual tour
Property
Parking
- Total spaces: 3
- Parking features: Garage - Attached
- Attached garage spaces: 3
Features
- Levels: One
- Stories: 1
Lot
- Size: 10,000 Square Feet
Details
- Parcel number: 1003016613
- Zoning: R1
- Special conditions: None
Construction
Type & style
- Home type: SingleFamily
- Property subtype: Single Family Residence
Materials
- Block, Stucco
- Foundation: Slab
- Roof: Shingle
Condition
- Under Construction
- New construction: Yes
- Year built: 2026
Details
- Builder model: 1540BTG
- Builder name: Adams Homes of NW Florida
- Warranty included: Yes
Utilities & green energy
- Sewer: Septic Tank
- Water: Well
- Utilities for property: Electricity Connected, Sewer Connected, Water Connected
Community & HOA
Community
- Pet fee: $0 monthly
- Subdivision: 1504 - PORT CHARLOTTE SUB 05
HOA
- Has HOA: No
Location
- Region: North Port
Financial & listing details
- Price per square foot: $221/sqft
- Tax assessed value: $16,000
- Annual tax amount: $726
- Date on market: 12/26/2025
- Cumulative days on market: 219 days
- Listing terms: Cash,Conventional,FHA,VA Loan
- Ownership: Fee Simple
- Total actual rent: 0
- Electric utility on property: Yes
- Road surface type: Asphalt
Estimated market value
$338,900
$322,000 - $356,000
$2,116/mo
Price history
| Date | Event | Price |
|---|---|---|
| 7/31/2026 | Price change | $341,100-1.4%$221/sqft |
Source:  Stellar MLS #A4676245 Report a problem Stellar MLS #A4676245 Report a problem | ||
| 7/1/2026 | Price change | $346,100+1.5%$225/sqft |
Source: Stellar MLS #A4676245 Report a problem | ||
| 6/4/2026 | Price change | $341,100-2.8%$221/sqft |
Source: Stellar MLS #A4676245 Report a problem | ||
| 3/31/2026 | Price change | $351,100+1.2%$228/sqft |
Source: Stellar MLS #A4676245 Report a problem | ||
| 3/15/2026 | Price change | $347,100+1.2%$225/sqft |
Source: Stellar MLS #A4676245 Report a problem | ||
| 12/26/2025 | Listed for sale | $343,100+1615.5%$223/sqft |
Source: Stellar MLS #A4676245 Report a problem | ||
| 9/10/2021 | Sold | $20,000+217.5%$13/sqft |
Source: Public Record Report a problem | ||
| 7/18/2017 | Sold | $6,300$4/sqft |
Source: Public Record Report a problem | ||
Public tax history
| Year | Property taxes | Tax assessment |
|---|---|---|
| 2025 | $757 +9.3% | $16,000 +5.3% |
| 2024 | $692 +5.6% | $15,200 -4.4% |
| 2023 | $656 +23.8% | $15,900 +2.6% |
| 2022 | $529 +25.7% | $15,500 +124.7% |
| 2021 | $421 +3.8% | $6,897 +10% |
| 2020 | $406 +3.5% | $6,270 +10% |
| 2019 | $392 | $5,700 +3.6% |
| 2018 | $392 +0.6% | $5,500 +14.6% |
| 2017 | $390 +6.9% | $4,800 -5.9% |
| 2016 | $365 | $5,100 +15.9% |
| 2015 | $365 +3.8% | $4,400 +21.2% |
| 2014 | $351 +1.8% | $3,630 |
| 2013 | $345 +37.2% | $3,630 +10% |
| 2012 | $251 +2% | $3,300 |
| 2011 | $246 -0.2% | $3,300 |
| 2010 | $247 -28.8% | $3,300 -52.2% |
| 2009 | $347 | $6,900 -18.8% |
| 2008 | $347 -52% | $8,500 -76.8% |
| 2007 | $723 | $36,700 +3.4% |
| 2006 | -- | $35,500 +173.1% |
| 2005 | -- | $13,000 +306.3% |
| 2004 | $140 +26.3% | $3,200 +100% |
| 2003 | $111 +0.1% | $1,600 |
| 2002 | $111 +3.9% | $1,600 |
| 2001 | $107 -0.2% | $1,600 |
| 2000 | $107 | $1,600 |
Find assessor info on the county website
Monthly payment
Est. payment
Payment breakdown
Explore the cost of this home by adjusting the details. Changes won't be saved.Climate risks
Neighborhood: 34286
Nearby schools
GreatSchools rating
- 7/10Cranberry Elementary SchoolGrades: PK-5Distance: 0.9 mi
- 8/10Heron Creek Middle SchoolGrades: 6-8Distance: 2.9 mi
- 3/10North Port High SchoolGrades: PK,9-12Distance: 2.9 mi
Schools provided by the listing agent
- Elementary: Cranberry Elementary
- Middle: Heron Creek Middle
- High: North Port High
Source: Stellar MLS. This data may not be complete. We recommend contacting the local school district to confirm school assignments for this home.
- $303,7003 bd2 ba1.9k sqft4101 Birnam Ter, North Port, FL 34286Off Market
- $391,8003 bd2 ba2.1k sqft4121 Birnam Ter, North Port, FL 34286Off Market

- $345,4003 bd2 ba1.7k sqft4098 Birnam Ter, North Port, FL 34286Off Market
- $2,4004 bd2 ba1.7k sqft4061 Birnam Ter, North Port, FL 34286For Rent

- $18,100-- bd-- ba-- sqftBirnam Ter, North port, FL 34286Off Market
- $370,0003 bd2 ba1.2k sqft4118 Birnam Ter, North Port, FL 34286Sold
- $398,2003 bd2 ba1.6k sqft4050 Scotch Ter, North Port, FL 34286Off Market
- $16,000-- bd-- ba-- sqftScotch Ter, North port, FL 34286Off Market
A local agent can set up tours, give advice and negotiate with sellers.
Similar homes
- $330,0003 bd2 ba1.4k sqft2580 VOGLER LANE, NORTH PORT, FL 34286For Sale
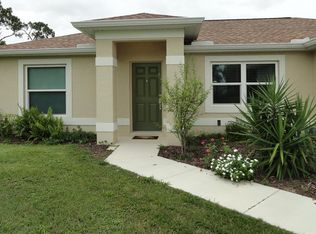
 MLS ID #C7528756, Paula McCarthy, CENTURY 21 SUNBELT REALTY. Stellar MLS
 - $334,9003 bd2 ba1.6k sqft1464 SHADOW LANE, NORTH PORT, FL 34286New Construction
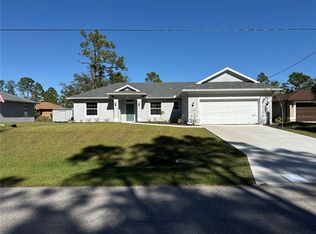 Stellar MLS
 - $334,9003 bd2 ba1.6k sqft1449 MARJORIE LANE, NORTH PORT, FL 34286New Construction
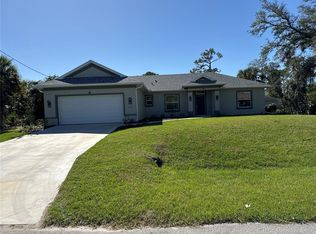 Stellar MLS
 - $306,5003 bd2 ba1.8k sqft3011 SHAWNEE TER, NORTH PORT, FL 34286For Sale
 MLS ID #D6147902, Kristen Conti, PA, PEACOCK PREMIER PROPERTIES LLC. Stellar MLS
 - $320,0003 bd2 ba1.5k sqft4472 WALL LANE, NORTH PORT, FL 34287For SaleMLS ID #C7527970, Tracy Martin, EPIQUE REALTY INC.. Stellar MLS
- $321,0003 bd2 ba1.5k sqft4450 WALL LANE, NORTH PORT, FL 34287For SaleMLS ID #C7527966, Tracy Martin, EPIQUE REALTY INC.. Stellar MLS
- $334,9003 bd2 ba1.6k sqft3467 INVERNESS STREET, NORTH PORT, FL 34288New ConstructionStellar MLS
- $334,9003 bd2 ba1.6k sqft1793 NAMATKA AVENUE, NORTH PORT, FL 34288New ConstructionStellar MLS
- $387,1003 bd2 ba2k sqft2724 NELLIE LANE, NORTH PORT, FL 34286New ConstructionMLS ID #A4691921, Teri Barbee, ADAMS HOME REALTY INC. Stellar MLS
- $389,9003 bd2 ba2.2k sqft1409 MARJORIE LANE, NORTH PORT, FL 34286New ConstructionStellar MLS
- $369,9903 bd2 ba1.9k sqft271 MUNOZ STREET, PORT CHARLOTTE, FL 33953New ConstructionStellar MLS
- $389,9003 bd2 ba2.2k sqft3271 NADASKY AVENUE, NORTH PORT, FL 34288New ConstructionStellar MLS
- $327,1003 bd2 ba1.5k sqft5600 CASANOVA AVENUE, NORTH PORT, FL 34291New ConstructionMLS ID #A4682497, Teri Barbee, ADAMS HOME REALTY INC. Stellar MLS
- $334,9003 bd2 ba1.6k sqft2139 GASCOM STREET, NORTH PORT, FL 34288New ConstructionStellar MLS
- $374,9994 bd2 ba2.1k sqft3855 LAMARQUE AVENUE, NORTH PORT, FL 34286New ConstructionMLS ID #C7522719, Samarra Landry LLC, LPT REALTY, LLC. Stellar MLS
- $348,9003 bd2 ba1.6k sqft571 MIMOSA AVENUE NW, PORT CHARLOTTE, FL 33952For SaleMLS ID #O6428536, Yuri Gomez, PA, LPT REALTY, LLC. Stellar MLS
- $381,7774 bd2 ba1.8k sqft4802 SUNBURST AVENUE, NORTH PORT, FL 34286New ConstructionMLS ID #A4664492, Jaime Orjuela, SRQ INTERNATIONAL REALTY LLC. Stellar MLS
- $361,0294 bd2 ba1.8k sqft1828 SPANIEL AVENUE, NORTH PORT, FL 34288New ConstructionStellar MLS
- $359,9003 bd2 ba1.6k sqft3403 LANGMAID AVENUE, NORTH PORT, FL 34288New ConstructionMLS ID #O6349871, Vivian Fernandes Hashizume, GLOBAL VENTURES REALTY LLC. Stellar MLS
- $347,6404 bd3 ba2.2k sqft2640 AVERLAND LOOP, NORTH PORT, FL 34287New ConstructionMLS ID #A4637160, Lisa Povsic, ADAMS HOME REALTY INC. Stellar MLS
