Under Construction.Under Construction! $10K Seller Assistance, can be used for Rate Buy Down or Closing Costs, Buyers Choice! 3/2/2 located in a rapidly growing North Port. Featuring 9.4" high ceilings, 8" interior doors and high end laminate throughout and Impact windows. Close to schools, shopping and I75. Perfect starter home, retirement home or home for anyone best describes this open floor plan. Wood soft close cabinets with granite counter tops in kitchen accompanied by stainless steel appliances and dishwasher. Upgraded finishes like recessed lights and ceiling fans make this a very desired model. Standard 1 year offered. Pictures are from a similar model and finishes may vary. All measurements should be verified by Buyers agent.
New construction
$359,000
6782 PAIGO LANE, NORTH PORT, FL 34291
3beds
1,680sqft
:
Get pre-qualified$2,307/mo
Single Family Residence
Built in 2023
0.26 Acres Lot
$-- Zestimate®
$214/sqft
$-- HOA
What's special
Ceiling fansWood soft close cabinetsImpact windowsRecessed lightsStainless steel appliancesUpgraded finishes
- 1481 days |
- 181 |
- 17 |
Zillow last checked:
Listing updated:
Listed by:
Maria De Dios 305-904-2815,
ZWIERCAN REALTY INC 941-544-4060
Source: Stellar MLS,MLS#: C7463404 Originating MLS: Port Charlotte
Originating MLS: Port Charlotte
Facts & features
Interior
Bedrooms & bathrooms
- Bedrooms: 3
- Bathrooms: 2
- Full bathrooms: 2
Primary bedroom
- Features: Dual Sinks
- Level: First
- Area: 208 Square Feet
- Dimensions: 13x16
Dining room
- Level: First
- Area: 143 Square Feet
- Dimensions: 11x13
Kitchen
- Features: Stone Counters, Pantry
- Level: First
- Area: 88 Square Feet
- Dimensions: 11x8
Living room
- Features: Ceiling Fan(s)
- Level: First
- Area: 336 Square Feet
- Dimensions: 14x24
Heating
- Central, Electric
Cooling
- Central Air
Appliances
- Included: Dishwasher, Electric Water Heater, Microwave, Range, Refrigerator
Features
- Ceiling Fan(s), Crown Molding, High Ceilings, Walk-In Closet(s)
- Flooring: Laminate
- Windows: Hurricane Shutters
- Has fireplace: No
Interior area
- Total structure area: 2,393
- Total interior livable area: 1,680 sqft
Property
Parking
- Total spaces: 2
- Parking features: Garage - Attached
- Attached garage spaces: 2
Features
- Levels: One
- Stories: 1
Lot
- Size: 0.26 Acres
Details
- Parcel number: 0952122912
- Zoning: RSF2
- Special conditions: None
Construction
Type & style
- Home type: SingleFamily
- Property subtype: Single Family Residence
Materials
- Block
- Foundation: Slab
- Roof: Shingle
Condition
- Under Construction
- New construction: Yes
- Year built: 2023
Details
- Builder model: 1680A
- Builder name: Zwiercan Homes Inc.
Utilities & green energy
- Sewer: Septic Tank
- Water: Well
- Utilities for property: Cable Available, Electricity Available
Community & HOA
Community
- Pet fee: $0 monthly
- Subdivision: PORT CHARLOTTE SUB 27
HOA
- Has HOA: No
Location
- Region: North Port
Financial & listing details
- Price per square foot: $214/sqft
- Tax assessed value: $16,900
- Annual tax amount: $394
- Date on market: 7/7/2022
- Cumulative days on market: 1481 days
- Listing terms: Cash,Conventional,FHA,VA Loan
- Ownership: Fee Simple
- Total actual rent: 0
- Electric utility on property: Yes
- Road surface type: Asphalt
Estimated market value
Not available
Estimated sales range
Not available
$2,225/mo
Price history
| Date | Event | Price |
|---|---|---|
| 8/21/2025 | Price change | $359,000-5.3%$214/sqft |
Source:  Stellar MLS #C7463404 Report a problem Stellar MLS #C7463404 Report a problem | ||
| 12/12/2024 | Price change | $379,000-2.6%$226/sqft |
Source: Stellar MLS #C7463404 Report a problem | ||
| 4/17/2024 | Price change | $389,000-10.6%$232/sqft |
Source: Stellar MLS #C7463404 Report a problem | ||
| 6/1/2023 | Price change | $435,000-2.5%$259/sqft |
Source: Stellar MLS #C7463404 Report a problem | ||
| 7/7/2022 | Listed for sale | $446,000+6868.8%$265/sqft |
Source: Stellar MLS #C7463404 Report a problem | ||
| 1/28/2020 | Sold | $6,400$4/sqft |
Source: Public Record Report a problem | ||
Public tax history
| Year | Property taxes | Tax assessment |
|---|---|---|
| 2025 | $693 +10.3% | $7,759 +10% |
| 2024 | $628 +9.3% | $7,054 +10% |
| 2023 | $574 +37.8% | $6,413 +10% |
| 2022 | $417 +5.8% | $5,830 +10% |
| 2021 | $394 +5.7% | $5,300 +26.2% |
| 2020 | $373 +2% | $4,200 +5% |
| 2019 | $366 | $4,000 -16.7% |
| 2018 | $366 -1.5% | $4,800 +46.9% |
| 2017 | $371 +10% | $3,267 -9.3% |
| 2016 | $337 -0.6% | $3,600 +33.3% |
| 2015 | $339 +3.8% | $2,700 +11.6% |
| 2014 | $327 +1% | $2,420 |
| 2013 | $324 +38.7% | $2,420 +10% |
| 2012 | $234 -2.1% | $2,200 -21.4% |
| 2011 | $238 -6.5% | $2,800 -26.3% |
| 2010 | $255 -26.5% | $3,800 -32.1% |
| 2009 | $347 | $5,600 -34.1% |
| 2008 | $347 -49.8% | $8,500 -75.3% |
| 2007 | $692 | $34,400 |
| 2006 | -- | $34,400 +179.7% |
| 2005 | -- | $12,300 +310% |
| 2004 | $136 +22.9% | $3,000 +87.5% |
| 2003 | $111 +0.1% | $1,600 |
| 2002 | $111 +3.9% | $1,600 |
| 2001 | $107 -0.2% | $1,600 |
| 2000 | $107 | $1,600 |
Find assessor info on the county website
Monthly payment
Est. payment
Payment breakdown
Explore the cost of this home by adjusting the details. Changes won't be saved.Climate risks
Neighborhood: 34291
Nearby schools
GreatSchools rating
- 6/10Lamarque Elementary SchoolGrades: PK-5Distance: 2.8 mi
- 8/10Heron Creek Middle SchoolGrades: 6-8Distance: 1.5 mi
- 3/10North Port High SchoolGrades: PK,9-12Distance: 1.4 mi
- $26,700-- bd-- ba-- sqftHeyward St, North port, FL 34291Off Market
- $13,1000.258 AcresPaigo Ln, North port, FL 34291Off Market
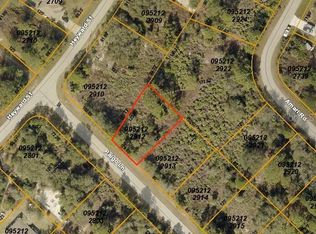
- $26,400-- bd-- ba-- sqftPaigo Ln, North port, FL 34291Off Market
- $12,700-- bd-- ba-- sqftPaigo Ln, North port, FL 34291Off Market
- $32,200-- bd-- ba-- sqftAmari Rd, North port, FL 34291Off Market
- $29,9900.459 AcresPaigo Ln LOT 15, North Pt, FL 34291Lot/Land
- $13,100-- bd-- ba-- sqftPaigo Ln, North port, FL 34291Off Market
- $13,100-- bd-- ba-- sqftHeyward St, North port, FL 34291Off Market
A local agent can set up tours, give advice and negotiate with sellers.
Similar homes
- $416,0003 bd2 ba1.3k sqft5138 ADINA CIRCLE, NORTH PORT, FL 34291For Sale
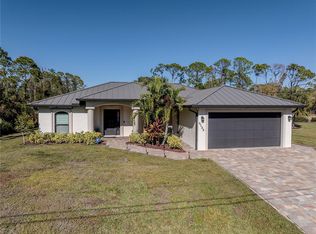
 MLS ID #TB8463111, Samuel Sheen, SHEEN REAL ESTATE PROFESSIONALS, LLC. Stellar MLS
 - $372,8003 bd2 ba2k sqft2239 N BISCAYNE DRIVE, NORTH PORT, FL 34291New Construction
 MLS ID #A4678795, Lisa Povsic, ADAMS HOME REALTY INC. Stellar MLS
 - $339,9003 bd2 ba1.6k sqft3373 EAGLE PASS STREET, NORTH PORT, FL 34286For Sale
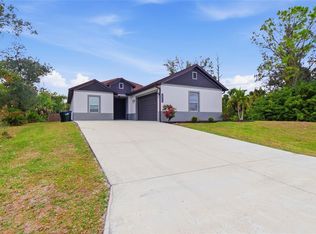 MLS ID #C7520083, Joseph Ciarla, ANYTIME REALTY LLC. Stellar MLS
 - $399,9993 bd2 ba1.8k sqft5462 GAGNON TERRACE, NORTH PORT, FL 34291New Construction
 MLS ID #D6132040, Dennis Johnson, COLDWELL BANKER REALTY. Stellar MLS
 - $365,0003 bd2 ba1.8k sqft8233 GIVLIC LANE, NORTH PORT, FL 34287New ConstructionMLS ID #A4606369, Luis Canaveral, PA, REALTY SOLUTIONS SRQ. Stellar MLS
- $330,0002 bd2 ba1.6k sqft5107 WHISPERING OAKS DRIVE, NORTH PORT, FL 34287For SaleMLS ID #A4622805, Andy Lebo, MAPP REALTY & INVESTMENT COMP.. Stellar MLS
- $381,7774 bd2 ba1.8k sqft4802 SUNBURST AVENUE, NORTH PORT, FL 34286New ConstructionMLS ID #A4664492, Jaime Orjuela, SRQ INTERNATIONAL REALTY LLC. Stellar MLS
- $350,0003 bd3 ba1.8k sqft21004 ISOLA BELLA CIRCLE, VENICE, FL 34292For SaleMLS ID #C7528201, Shelby Solley, MEDWAY REALTY. Stellar MLS
- $359,9003 bd2 ba1.6k sqft3403 LANGMAID AVENUE, NORTH PORT, FL 34288New ConstructionMLS ID #O6349871, Vivian Fernandes Hashizume, GLOBAL VENTURES REALTY LLC. Stellar MLS
- $334,9003 bd2 ba1.6k sqft1793 NAMATKA AVENUE, NORTH PORT, FL 34288New ConstructionStellar MLS
- $369,9903 bd2 ba1.4k sqft286 KRIEGER STREET, PORT CHARLOTTE, FL 33953New ConstructionMLS ID #A4666464, Jaime Orjuela, SRQ INTERNATIONAL REALTY LLC. Stellar MLS
- $395,0003 bd2 ba1.7k sqft2635 SNUG STREET, NORTH PORT, FL 34286New ConstructionMLS ID #TB8512041, Atit Patel, REALTY HUB. Stellar MLS
- $347,6404 bd3 ba2.2k sqft2640 AVERLAND LOOP, NORTH PORT, FL 34287New ConstructionMLS ID #A4637160, Lisa Povsic, ADAMS HOME REALTY INC. Stellar MLS
- $385,0003 bd3 ba1.9k sqft12133 FEDERAL AVENUE, PORT CHARLOTTE, FL 33953For SaleMLS ID #A4693146, Vitaliy Maslo, REALTY ONE GROUP MVP. Stellar MLS
- $369,9003 bd2 ba1.6k sqft1113 SHERWIN STREET, PORT CHARLOTTE, FL 33953New ConstructionMLS ID #D6148034, Lucas Adams, CENTURY 21 SUNBELT REALTY. Stellar MLS
- $333,0003 bd2 ba1.4k sqft2692 PRETZEL LANE, NORTH PORT, FL 34286New ConstructionMLS ID #A4683131, Victoria Shilenko, REALTY ONE GROUP MVP. Stellar MLS
- $334,9003 bd2 ba1.6k sqft3467 INVERNESS STREET, NORTH PORT, FL 34288New ConstructionStellar MLS
- $415,0004 bd2 ba1.6k sqft4323 LA FRANCE AVENUE, NORTH PORT, FL 34286New ConstructionMLS ID #A4688659, Cindy Gutierrez, REALTY MARK ASSOCIATES. Stellar MLS
- $389,9003 bd2 ba2.2k sqft4420 MIDLAND STREET, NORTH PORT, FL 34288New ConstructionStellar MLS
- $380,0003 bd2 ba2.1k sqft373 DORCHESTER STREET, PORT CHARLOTTE, FL 33954For SaleMLS ID #C7528016, Kristin Leeper, KW PEACE RIVER PARTNERS. Stellar MLS
