Under Construction. Under Construction. The 2010 sq ft model offers versatile, spacious living designed for both comfort and entertainment. Featuring 3 bedrooms, 2 bathrooms, and a dedicated den, this home provides flexible space for work, hobbies, or relaxation. The open-concept living and dining areas flow seamlessly into the kitchen, where you’ll find granite countertops and stainless steel appliances (all except fridge). Step outside to a large patio—perfect for family gatherings or entertaining guests. The luxurious master suite with dual walk-in closets, dual sinks, garden tub and separate shower, plus a two-car garage, round out this thoughtfully designed home built for modern lifestyles. Located in the vibrant North Port community, this home is surrounded by natural beauty, convenient amenities, and an unbeatable lifestyle. North Port is home to the famous Warm Mineral Springs, numerous parks, golf courses, and miles of scenic trails. You’re just a short drive to the beautiful Gulf beaches, as well as shopping, dining, and entertainment in nearby Sarasota and Venice. With its blend of small-town charm and big-city convenience, North Port is one of Southwest Florida’s most sought-after places to call home. Builder pays most closing costs with the use of a preferred lender. Many more models available in various stages of completion. Call for more info.
New construction
Price increase: $5K (6/30)
$367,800
5759 N CANTOR AVENUE, NORTH PORT, FL 34291
3beds
2,010sqft
Single Family Residence
Built in 2026
10,000 Square Feet Lot
$-- Zestimate®
$183/sqft
$-- HOA
What's special
Two-car garageGranite countertopsDedicated denLuxurious master suiteSurrounded by natural beautyVersatile spacious livingStainless steel appliances
- 132 days
- 50
- 7
Zillow last checked:
Listing updated:
Listed by:
Camden Rodman 812-493-6434,
ADAMS HOME REALTY INC 941-480-9800,
Barbara Bueche 301-512-0070,
ADAMS HOME REALTY INC
Source: Stellar MLS,MLS#: A4690706 Originating MLS: Sarasota - Manatee
Originating MLS: Sarasota - Manatee
Facts & features
Interior
Bedrooms & bathrooms
- Bedrooms: 3
- Bathrooms: 2
- Full bathrooms: 2
Rooms
- Room types: Utility Room
Primary bedroom
- Features: En Suite Bathroom, No Closet
- Level: First
- Area: 218.4 Square Feet
- Dimensions: 12x18.2
Bedroom 2
- Features: Built-in Closet
- Level: First
- Area: 149.64 Square Feet
- Dimensions: 11.6x12.9
Bedroom 3
- Features: Built-in Closet
- Level: First
- Area: 137.76 Square Feet
- Dimensions: 11.11x12.4
Primary bathroom
- Features: Dual Sinks, Exhaust Fan, Garden Bath, Granite Counters, Tub with Separate Shower Stall, Walk-In Closet(s)
- Level: First
Bathroom 2
- Features: Exhaust Fan, Granite Counters, Tub With Shower, No Closet
- Level: First
Dining room
- Features: No Closet
- Level: First
- Area: 112.8 Square Feet
- Dimensions: 9.4x12
Kitchen
- Features: Pantry, No Closet
- Level: First
Living room
- Features: No Closet
- Level: First
- Area: 399.84 Square Feet
- Dimensions: 16.8x23.8
Heating
- Central, Electric
Cooling
- Central Air
Appliances
- Included: Dishwasher, Electric Water Heater, Exhaust Fan, Kitchen Reverse Osmosis System, Microwave, Range
- Laundry: Electric Dryer Hookup, Inside, Laundry Room, Washer Hookup
Features
- Cathedral Ceiling(s), In Wall Pest System, Kitchen/Family Room Combo, Open Floorplan, Pest Guard System, Primary Bedroom Main Floor, Split Bedroom, Stone Counters, Thermostat, Vaulted Ceiling(s), Walk-In Closet(s)
- Flooring: Carpet, Ceramic Tile
- Windows: Hurricane Shutters, Hurricane Shutters/Windows
- Has fireplace: No
Interior area
- Total structure area: 2,410
- Total interior livable area: 2,010 sqft
Property
Parking
- Total spaces: 2
- Parking features: Garage - Attached
- Attached garage spaces: 2
Features
- Levels: One
- Stories: 1
- Patio & porch: Patio
Lot
- Size: 10,000 Square Feet
- Features: Cleared, City Lot, Landscaped, Level, Sidewalk, Above Flood Plain
Details
- Parcel number: 0968057916
- Zoning: R1
- Special conditions: None
Construction
Type & style
- Home type: SingleFamily
- Architectural style: Ranch
- Property subtype: Single Family Residence
Materials
- Block, Stucco
- Foundation: Slab
- Roof: Shingle
Condition
- Under Construction
- New construction: Yes
- Year built: 2026
Details
- Builder model: 2010 B
- Builder name: Adams Homes of NW Florida
- Warranty included: Yes
Utilities & green energy
- Sewer: Septic Tank
- Water: Well
- Utilities for property: Cable Available, Electricity Connected, Phone Available, Water Connected
Community & HOA
Community
- Pet fee: $0 monthly
- Subdivision: PORT CHARLOTTE SUB 18
HOA
- Has HOA: No
Location
- Region: North Port
Financial & listing details
- Price per square foot: $183/sqft
- Tax assessed value: $13,800
- Annual tax amount: $651
- Date on market: 4/20/2026
- Cumulative days on market: 133 days
- Listing terms: Cash,Conventional,FHA,VA Loan
- Ownership: Fee Simple
- Total actual rent: 0
- Electric utility on property: Yes
- Road surface type: Paved, Asphalt
Estimated market value
Not available
Estimated sales range
Not available
Not available
Price history
| Date | Event | Price |
|---|---|---|
| 6/30/2026 | Price change | $367,800+1.4%$183/sqft |
Source:  Stellar MLS #A4690706 Report a problem Stellar MLS #A4690706 Report a problem | ||
| 4/20/2026 | Listed for sale | $362,800+6155.2%$180/sqft |
Source: Stellar MLS #A4690706 Report a problem | ||
| 7/18/2018 | Sold | $5,800-63.1%$3/sqft |
Source: Public Record Report a problem | ||
| 12/15/2017 | Sold | $15,700-39.6%$8/sqft |
Source: Public Record Report a problem | ||
| 3/9/2005 | Sold | $26,000+477.8%$13/sqft |
Source: Public Record Report a problem | ||
| 1/9/2004 | Sold | $4,500$2/sqft |
Source: Public Record Report a problem | ||
Public tax history
| Year | Property taxes | Tax assessment |
|---|---|---|
| 2025 | $679 +8.9% | $8,346 +10% |
| 2024 | $623 +9.2% | $7,587 +10% |
| 2023 | $571 +27.5% | $6,897 +10% |
| 2022 | $448 +11.8% | $6,270 +10% |
| 2021 | $400 +2.8% | $5,700 +12.6% |
| 2020 | $389 +3.8% | $5,060 +10% |
| 2019 | $375 | $4,600 +15% |
| 2018 | $375 +1.7% | $4,000 +6.6% |
| 2017 | $369 +7.3% | $3,751 -16.6% |
| 2016 | $344 -1.7% | $4,500 +45.2% |
| 2015 | $350 +2.3% | $3,100 -3.1% |
| 2014 | $342 +2% | $3,200 |
| 2013 | $335 +34.1% | $3,200 |
| 2012 | $250 +2% | $3,200 |
| 2011 | $245 -4.6% | $3,200 -17.9% |
| 2010 | $257 -27% | $3,900 -33.9% |
| 2009 | $352 | $5,900 -33% |
| 2008 | $352 -45.6% | $8,800 -72.2% |
| 2007 | $646 | $31,600 +20.6% |
| 2006 | -- | $26,200 +47.2% |
| 2005 | -- | $17,800 +493.3% |
| 2004 | $136 +22.9% | $3,000 +87.5% |
| 2003 | $111 +0.1% | $1,600 |
| 2002 | $111 +3.9% | $1,600 |
| 2001 | $107 -0.2% | $1,600 |
| 2000 | $107 | $1,600 |
Find assessor info on the county website
Monthly payment
Est. payment
Payment breakdown
Explore the cost of this home by adjusting the details. Changes won't be saved.Climate risks
Neighborhood: 34291
Nearby schools
Schools provided by the listing agent
- Elementary: Toledo Blade Elementary
- Middle: Woodland Middle School
- High: North Port High
Source: Stellar MLS. This data may not be complete. We recommend contacting the local school district to confirm school assignments for this home.


Similar homes
- $339,9003 bd2 ba1.8k sqft5923 GIFFEN AVENUE, NORTH PORT, FL 34291New Construction

 MLS ID #A4659427, Camden Rodman, ADAMS HOME REALTY INC. Stellar MLS
 - $401,3004 bd3 ba2.2k sqft5800 SHAFFER AVENUE, NORTH PORT, FL 34291New Construction
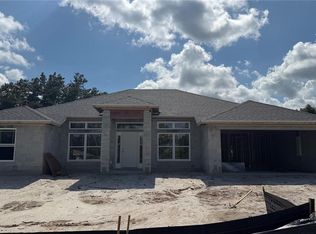
 MLS ID #A4690152, Lisa Povsic, ADAMS HOME REALTY INC. Stellar MLS
 - $376,3004 bd2 ba2.1k sqft5365 PONCE DE LEON BOULEVARD, NORTH PORT, FL 34291New Construction
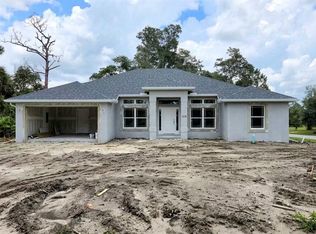
 MLS ID #A4691416, Lisa Povsic, ADAMS HOME REALTY INC. Stellar MLS
 - $378,9004 bd2 ba2.1k sqft5178 ABDELLA LANE, NORTH PORT, FL 34291New Construction
 MLS ID #A4690158, Lisa Povsic, ADAMS HOME REALTY INC. Stellar MLS
 - $386,4003 bd2 ba2.3k sqft5301 ABDELLA LN., NORTH PORT, FL 34291New ConstructionMLS ID #A4689965, Camden Rodman, ADAMS HOME REALTY INC. Stellar MLS
- $379,4003 bd2 ba2.1k sqft4733 LACOCO ST., NORTH PORT, FL 34291New ConstructionMLS ID #A4688840, Camden Rodman, ADAMS HOME REALTY INC. Stellar MLS
- $379,3003 bd3 ba2.1k sqft4234 POMEROY STREET, NORTH PORT, FL 34291New ConstructionMLS ID #A4693108, Teri Barbee, ADAMS HOME REALTY INC. Stellar MLS
- $378,9004 bd2 ba2.2k sqft6276 HORNBUCKLE BOULEVARD, NORTH PORT, FL 34291New ConstructionMLS ID #A4688070, Teri Barbee, ADAMS HOME REALTY INC. Stellar MLS
- $367,3003 bd3 ba2.1k sqft7686 BATTALLA ROAD, NORTH PORT, FL 34291New ConstructionMLS ID #A4683089, Teri Barbee, ADAMS HOME REALTY INC. Stellar MLS
- $344,6003 bd2 ba1.5k sqft6979 GLACIER AVENUE, NORTH PORT, FL 34291New ConstructionMLS ID #A4691886, Teri Barbee, ADAMS HOME REALTY INC. Stellar MLS
- $391,7003 bd2 ba2.3k sqft6330 LAPIDUS RD., NORTH PORT, FL 34291New ConstructionMLS ID #A4694888, Camden Rodman, ADAMS HOME REALTY INC. Stellar MLS
- $393,3003 bd3 ba2.1k sqft7818 TARABILLA AVENUE, NORTH PORT, FL 34291New ConstructionMLS ID #A4690131, Lisa Povsic, ADAMS HOME REALTY INC. Stellar MLS
- $330,1003 bd2 ba1.5k sqft5600 CASANOVA AVENUE, NORTH PORT, FL 34291New ConstructionMLS ID #A4682497, Teri Barbee, ADAMS HOME REALTY INC. Stellar MLS
- $383,3003 bd3 ba2.1k sqft7302 RAMBER AVENUE, NORTH PORT, FL 34291New ConstructionMLS ID #A4693109, Teri Barbee, ADAMS HOME REALTY INC. Stellar MLS
- $341,1003 bd2 ba1.7k sqft8267 EGGELSTOM AVENUE, NORTH PORT, FL 34291New ConstructionMLS ID #A4678182, Camden Rodman, ADAMS HOME REALTY INC. Stellar MLS
- $359,9903 bd2 ba1.6k sqft4591 ULSTER AVENUE, NORTH PORT, FL 34287New ConstructionStellar MLS
- $394,4004 bd2 ba2.1k sqft7852 HOWSER COURT, NORTH PORT, FL 34287New ConstructionMLS ID #A4691776, Lisa Povsic, ADAMS HOME REALTY INC. Stellar MLS
- $370,0003 bd2 ba2k sqft2356 ARMENIA ROAD, NORTH PORT, FL 34286New ConstructionMLS ID #A4682195, Lisa Povsic, ADAMS HOME REALTY INC. Stellar MLS
- $423,7004 bd3 ba2.2k sqft5731 ZINKLE STREET, NORTH PORT, FL 34291New ConstructionMLS ID #A4695184, Lisa Povsic, ADAMS HOME REALTY INC. Stellar MLS
- $357,9003 bd2 ba2k sqft2968 TRAVERSE AVENUE, NORTH PORT, FL 34286New ConstructionMLS ID #A4659430, Camden Rodman, ADAMS HOME REALTY INC. Stellar MLS
