Welcome to 2663 Averland Loop, a stunning residence located in the peaceful and sought-after community of Watercress Cove. This meticulously designed home offers 1,820 sq. ft. of living space, featuring 3 bedrooms, 2 bathrooms, a versatile den, and a spacious 2-car garage.Step inside to discover an open and inviting floor plan highlighted by elegant finishes throughout. The kitchen is a chef's delight, boasting granite countertops, stainless steel appliances, and ample cabinetry. The home is adorned with durable tile flooring throughout, with plush carpeting providing a cozy touch in the bedrooms.The master suite serves as a serene retreat, complete with a beautifully tiled shower and ample space to unwind. The thoughtful design extends to every corner of the home, ensuring functionality and comfort.Nestled in the tranquil community of Watercress Cove, this home offers a perfect blend of luxury and practicality. Enjoy the convenience of nearby amenities, while relishing the peaceful ambiance of this charming neighborhood.Don’t miss the opportunity to make 2663 Averland Loop your new address. Schedule a showing today!
New construction
$340,647
2663 AVERLAND LOOP, NORTH PORT, FL 34287
3beds
1,820sqft
Single Family Residence
Built in 2025
6,875 Square Feet Lot
$-- Zestimate®
$187/sqft
$84/mo HOA
What's special
Granite countertopsElegant finishes throughoutAmple space to unwindVersatile denDurable tile flooring throughoutBeautifully tiled showerStainless steel appliances
- 635 days
- 52
- 8
Zillow last checked:
Listing updated:
Listed by:
Lisa Povsic 941-769-1925,
ADAMS HOME REALTY INC 941-480-9800,
Barbara Bueche 301-512-0070,
ADAMS HOME REALTY INC
Source: Stellar MLS,MLS#: A4637139 Originating MLS: Sarasota - Manatee
Originating MLS: Sarasota - Manatee
Facts & features
Interior
Bedrooms & bathrooms
- Bedrooms: 3
- Bathrooms: 2
- Full bathrooms: 2
Rooms
- Room types: Den/Library/Office, Family Room, Dining Room
Primary bedroom
- Features: Walk-In Closet(s)
- Level: First
- Area: 208 Square Feet
- Dimensions: 13x16
Bedroom 2
- Features: Built-in Closet
- Level: First
- Area: 120 Square Feet
- Dimensions: 12x10
Bathroom 3
- Features: Built-in Closet
- Level: First
- Area: 120 Square Feet
- Dimensions: 12x10
Den
- Level: First
- Area: 120 Square Feet
- Dimensions: 10x12
Great room
- Level: First
- Area: 208 Square Feet
- Dimensions: 13x16
Kitchen
- Features: Pantry
- Level: First
Heating
- Central
Cooling
- Central Air
Appliances
- Included: Dishwasher, Disposal, Electric Water Heater, Microwave, Range
- Laundry: Inside, Laundry Room
Features
- In Wall Pest System, Pest Guard System, Primary Bedroom Main Floor, Split Bedroom, Thermostat
- Flooring: Carpet, Ceramic Tile
- Windows: Hurricane Shutters, Hurricane Shutters/Windows
- Has fireplace: No
Interior area
- Total structure area: 2,200
- Total interior livable area: 1,820 sqft
Property
Parking
- Total spaces: 2
- Parking features: Garage - Attached
- Attached garage spaces: 2
- Details: Garage Dimensions: 19x19
Features
- Levels: One
- Stories: 1
- Patio & porch: Covered, Rear Porch
- Exterior features: Sidewalk
- Has view: Yes
- View description: Water, Pond
- Has water view: Yes
- Water view: Water,Pond
- Waterfront features: Pond
Lot
- Size: 6,875 Square Feet
- Features: Cleared
Details
- Parcel number: 0974111178
- Zoning: RMF
- Special conditions: None
Construction
Type & style
- Home type: SingleFamily
- Architectural style: Florida
- Property subtype: Single Family Residence
Materials
- Block, Stucco
- Foundation: Block, Slab
- Roof: Shingle
Condition
- Completed
- New construction: Yes
- Year built: 2025
Details
- Builder model: 1820C
- Builder name: Adams Homes
- Warranty included: Yes
Utilities & green energy
- Sewer: Public Sewer
- Water: Public
- Utilities for property: BB/HS Internet Available, Cable Available, Electricity Available, Phone Available, Sewer Available, Water Available
Community & HOA
Community
- Features: Gated Community - No Guard
- Security: Gated Community
- Pet fee: $0 monthly
- Subdivision: WATERCRESS COVE
HOA
- Has HOA: Yes
- Amenities included: Gated
- Services included: Maintenance Grounds, Maintenance Repairs
- HOA fee: $84 monthly
- HOA name: Davis Palmer Property Management
- HOA phone: 941-875-9273
Location
- Region: North Port
Financial & listing details
- Price per square foot: $187/sqft
- Tax assessed value: $21,500
- Annual tax amount: $1,207
- Date on market: 1/22/2025
- Cumulative days on market: 635 days
- Listing terms: Cash,Conventional,FHA,VA Loan
- Ownership: Fee Simple
- Total actual rent: 0
- Electric utility on property: Yes
- Road surface type: Asphalt
Estimated market value
Not available
Estimated sales range
Not available
$2,270/mo
Price history
| Date | Event | Price |
|---|---|---|
| 10/15/2026 | Listed for sale | $340,647-4.2%$187/sqft |
Source:  Stellar MLS #A4637139 Report a problem Stellar MLS #A4637139 Report a problem | ||
| 4/11/2025 | Price change | $355,647-5.3%$195/sqft |
Source: Stellar MLS #A4637139 Report a problem | ||
| 1/22/2025 | Listed for sale | $375,647$206/sqft |
Source: Stellar MLS #A4637139 Report a problem | ||
Public tax history
| Year | Property taxes | Tax assessment |
|---|---|---|
| 2025 | $685 -43.2% | $21,500 -64.2% |
| 2024 | $1,207 +8% | $60,000 +7.3% |
| 2023 | $1,117 +221.8% | $55,900 +476.3% |
| 2022 | $347 | $9,700 |
Find assessor info on the county website
Monthly payment
Est. payment
Payment breakdown
Explore the cost of this home by adjusting the details. Changes won't be saved.Climate risks
Neighborhood: 34287
Nearby schools
Schools provided by the listing agent
- Elementary: Glenallen Elementary
- Middle: Heron Creek Middle
- High: North Port High
Source: Stellar MLS. This data may not be complete. We recommend contacting the local school district to confirm school assignments for this home.
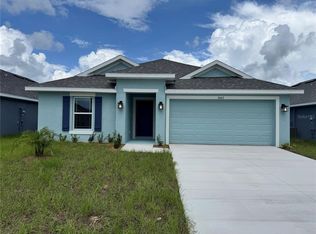
- $311,4003 bd2 ba1.5k sqft2667 Averland Loop, North Port, FL 34287New Construction
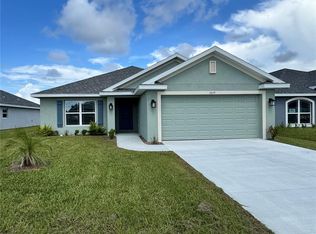
- $346,0453 bd2 ba1.9k sqft2659 Averland Loop, North Port, FL 34287New Construction
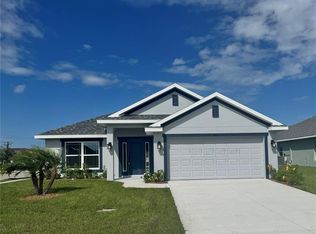
- $362,1404 bd3 ba2.2k sqft2655 Averland Loop, North Port, FL 34287New Construction
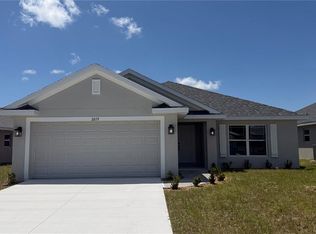
- $381,3004 bd3 ba2.2k sqft2675 Averland Loop, North Port, FL 34287New Construction

Similar homes
- $342,9003 bd2 ba1.9k sqft2679 AVERLAND LOOP, NORTH PORT, FL 34287New Construction
 MLS ID #A4637335, Lisa Povsic, ADAMS HOME REALTY INC. Stellar MLS
 - $345,4004 bd2 ba1.8k sqft2671 AVERLAND LOOP, NORTH PORT, FL 34287New Construction
 MLS ID #A4636612, Teri Barbee, ADAMS HOME REALTY INC. Stellar MLS
 - $362,1404 bd3 ba2.2k sqft2655 AVERLAND LOOP, NORTH PORT, FL 34287New ConstructionMLS ID #A4636627, Camden Rodman, ADAMS HOME REALTY INC. Stellar MLS
- $311,4003 bd2 ba1.5k sqft2667 AVERLAND LOOP, NORTH PORT, FL 34287New ConstructionMLS ID #A4636766, Camden Rodman, ADAMS HOME REALTY INC. Stellar MLS
- $394,4004 bd2 ba2.1k sqft7852 HOWSER COURT, NORTH PORT, FL 34287New ConstructionMLS ID #A4691776, Lisa Povsic, ADAMS HOME REALTY INC. Stellar MLS
- $338,9003 bd2 ba1.8k sqft5923 GIFFEN AVENUE, NORTH PORT, FL 34291New ConstructionMLS ID #A4659427, Camden Rodman, ADAMS HOME REALTY INC. Stellar MLS
- $332,4003 bd2 ba1.3k sqft2856 APPLELEAF RD., NORTH PORT, FL 34286New ConstructionMLS ID #A4697010, Camden Rodman, ADAMS HOME REALTY INC. Stellar MLS
- $337,1003 bd2 ba1.7k sqft8267 EGGELSTOM AVENUE, NORTH PORT, FL 34291New ConstructionMLS ID #A4678182, Camden Rodman, ADAMS HOME REALTY INC. Stellar MLS
- $330,1003 bd2 ba1.5k sqft5600 CASANOVA AVENUE, NORTH PORT, FL 34291New ConstructionMLS ID #A4682497, Teri Barbee, ADAMS HOME REALTY INC. Stellar MLS
- $362,8003 bd2 ba2k sqft5759 CANTOR AVENUE, NORTH PORT, FL 34291New ConstructionMLS ID #A4690706, Camden Rodman, ADAMS HOME REALTY INC. Stellar MLS
- $353,9003 bd2 ba2k sqft2968 TRAVERSE AVENUE, NORTH PORT, FL 34286New ConstructionMLS ID #A4659430, Camden Rodman, ADAMS HOME REALTY INC. Stellar MLS
- $361,8003 bd2 ba1.8k sqft3334 STOKIE AVE., NORTH PORT, FL 34286New ConstructionMLS ID #A4689968, Camden Rodman, ADAMS HOME REALTY INC. Stellar MLS
- $374,9004 bd2 ba2k sqft2573 TULSA AVENUE, NORTH PORT, FL 34286New ConstructionStellar MLS
- $391,7003 bd2 ba2.3k sqft6330 LAPIDUS RD., NORTH PORT, FL 34291New ConstructionMLS ID #A4694888, Camden Rodman, ADAMS HOME REALTY INC. Stellar MLS
- $334,4003 bd2 ba1.3k sqft4762 ADDLEY AVE., NORTH PORT, FL 34288New ConstructionMLS ID #A4693551, Camden Rodman, ADAMS HOME REALTY INC. Stellar MLS
- $344,9004 bd2 ba1.8k sqft4798 JODY AVENUE, NORTH PORT, FL 34288New ConstructionMLS ID #O6322979, Jason Sirounis, FL PRO BROKERS LLC. Stellar MLS
- $383,8004 bd2 ba2.1k sqft7910 TASCO DRIVE, NORTH PORT, FL 34291New ConstructionMLS ID #A4690322, Teri Barbee, ADAMS HOME REALTY INC. Stellar MLS
- $381,4003 bd2 ba2.3k sqft5301 ABDELLA LN., NORTH PORT, FL 34291New ConstructionMLS ID #A4689965, Camden Rodman, ADAMS HOME REALTY INC. Stellar MLS
