NEW CONSTRUCTION — 4 BED / 2.5 BATH — NO HOA — $10,000 BUYER INCENTIVE! Use toward closing costs, prepaids, or an interest rate buy-down to significantly lower your monthly mortgage payment ! Welcome to 1267 Henning Street, a stunning contemporary home offering modern comfort, quality craftsmanship, and unbeatable convenience in one of North Port’s most booming neighborhoods! Unbeatable Convenience: Located LESS THAN 1 MILE from the brand-new Imagine School North Port campus! Enjoy quick, hassle-free morning drop-offs and seamless school commutes. Modern Open-Concept Layout: High ceilings, natural light, and premium finishes throughout—perfect for everyday family living and entertaining guests. Gourmet Kitchen: Equipped with sleek cabinetry, elegant counter space, stainless steel appliances, including a microwave with built-in air fryer, and a spacious island/breakfast bar. Spacious Owner’s Suite: A private sanctuary featuring a walk-in closet and a spa-like ensuite bathroom. Outdoor Living: Expansive backyard space with plenty of room for outdoor relaxation, gardening, or adding your dream pool. No HOA & No CDD: Complete freedom with no monthly association fees or strict restrictions! Whether you’re looking for a move-in ready home for your family or a high-yielding addition to your investment portfolio, this property delivers incredible value in a fast-growing area. Don’t wait—take advantage of the $10,000 credit today! Schedule your private showing now!
New construction
Price cut: $5K (10/8)
$374,900
1267 HENNING STREET, NORTH PORT, FL 34288
4beds
1,631sqft
Single Family Residence
Built in 2026
10,000 Square Feet Lot
$372,500 Zestimate®
$230/sqft
$-- HOA
What's special
Premium finishes throughoutPrivate sanctuaryHigh ceilingsSleek cabinetryGourmet kitchenModern open-concept layoutNatural light
- 47 days
- 224
- 15
Zillow last checked:
Listing updated:
Listed by:
Vivian Fernandes Hashizume 321-240-5361,
GLOBAL VENTURES REALTY LLC 321-301-6659
Source: Stellar MLS,MLS#: O6436294 Originating MLS: Orlando Regional
Originating MLS: Orlando Regional
Facts & features
Interior
Bedrooms & bathrooms
- Bedrooms: 4
- Bathrooms: 3
- Full bathrooms: 2
- 1/2 bathrooms: 1
Rooms
- Room types: Den/Library/Office
Primary bedroom
- Features: Walk-In Closet(s)
- Level: First
- Area: 156.16 Square Feet
- Dimensions: 12.2x12.8
Bedroom 1
- Features: Built-in Closet
- Level: First
- Area: 110 Square Feet
- Dimensions: 11x10
Bedroom 2
- Features: Built-in Closet
- Level: First
- Area: 112 Square Feet
- Dimensions: 11.2x10
Bedroom 3
- Features: Built-in Closet
- Level: First
- Area: 110 Square Feet
- Dimensions: 11x10
Primary bathroom
- Level: First
- Area: 64 Square Feet
- Dimensions: 5x12.8
Bathroom 1
- Level: First
- Area: 63.8 Square Feet
- Dimensions: 11x5.8
Bathroom 2
- Level: First
- Area: 29 Square Feet
- Dimensions: 5.8x5
Kitchen
- Level: First
- Area: 207.4 Square Feet
- Dimensions: 17x12.2
Living room
- Level: First
- Area: 512 Square Feet
- Dimensions: 16x32
Heating
- Central, Electric
Cooling
- Central Air
Appliances
- Included: Cooktop, Dishwasher, Disposal, Electric Water Heater, Microwave, Refrigerator
- Laundry: Inside
Features
- Thermostat, Walk-In Closet(s)
- Flooring: Vinyl
- Has fireplace: No
Interior area
- Total structure area: 2,250
- Total interior livable area: 1,631 sqft
Video & virtual tour
Property
Parking
- Total spaces: 2
- Parking features: Driveway
- Attached garage spaces: 2
- Has uncovered spaces: Yes
Features
- Levels: One
- Stories: 1
- Exterior features: Garden
- Waterfront features: Freshwater Canal Access
Lot
- Size: 10,000 Square Feet
Details
- Parcel number: 1120160815
- Zoning: RSF2
- Special conditions: None
Construction
Type & style
- Home type: SingleFamily
- Property subtype: Single Family Residence
Materials
- Stucco
- Foundation: Slab
- Roof: Shingle
Condition
- Completed
- New construction: Yes
- Year built: 2026
Utilities & green energy
- Sewer: Septic Tank
- Water: Well
- Utilities for property: Electricity Connected
Community & HOA
Community
- Pet fee: $0 monthly
- Subdivision: PORT CHARLOTTE SUB 32
HOA
- Has HOA: No
Location
- Region: North Port
Financial & listing details
- Price per square foot: $230/sqft
- Annual tax amount: $739
- Date on market: 8/30/2026
- Cumulative days on market: 48 days
- Listing terms: Cash,Conventional,FHA,VA Loan
- Ownership: Fee Simple
- Total actual rent: 0
- Electric utility on property: Yes
- Road surface type: Asphalt
Estimated market value
$372,500
$354,000 - $391,000
$2,315/mo
Price history
| Date | Event | Price |
|---|---|---|
| 10/8/2026 | Price change | $374,900-1.3%$230/sqft |
Source:  Stellar MLS #O6436294 Report a problem Stellar MLS #O6436294 Report a problem | ||
| 9/27/2026 | Price change | $379,900-1.3%$233/sqft |
Source: Stellar MLS #O6436294 Report a problem | ||
| 8/30/2026 | Listed for sale | $385,000$236/sqft |
Source: Stellar MLS #O6436294 Report a problem | ||
Public tax history
Tax history is unavailable.
Monthly payment
Est. payment
Payment breakdown
Explore the cost of this home by adjusting the details. Changes won't be saved.Climate risks
Neighborhood: 34288
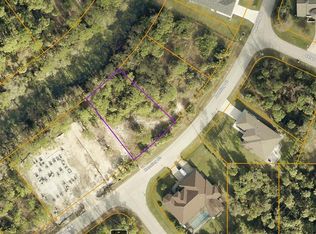
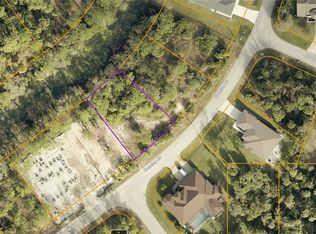
Similar homes
- $379,9004 bd3 ba2k sqft1217 E PRICE BOULEVARD, NORTH PORT, FL 34288New Construction

 MLS ID #O6417135, Ligia Coelho, WRA BUSINESS & REAL ESTATE. Stellar MLS
 - $369,9004 bd2 ba1.6k sqft3466 LANAI, NORTH PORT, FL 34288New Construction
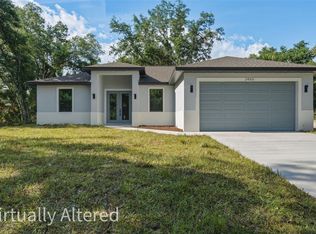 MLS ID #C7525982, Chad McKinney, RE/MAX PALM REALTY. Stellar MLS
 - $379,9004 bd2 ba1.6k sqft2830 BILLBERRY STREET, NORTH PORT, FL 34288New Construction
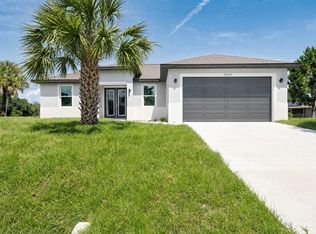 MLS ID #C7527555, Chad McKinney, RE/MAX PALM REALTY. Stellar MLS
 - $379,3004 bd2 ba2.1k sqft2823 HUMBERT AVENUE, NORTH PORT, FL 34288New Construction
 MLS ID #A4693559, Lisa Povsic, ADAMS HOME REALTY INC. Stellar MLS
 - $369,0003 bd2 ba1.7k sqft2235 NABBLE LANE, NORTH PORT, FL 34288New ConstructionMLS ID #A4706050, Holly Wikfors, LLC, PREFERRED SHORE LLC. Stellar MLS
- $373,0003 bd2 ba1.6k sqft2816 SILAS AVENUE, NORTH PORT, FL 34288New ConstructionMLS ID #O6387424, Newton Hieda, PA, SUMMERHILL REALTY GROUP LLC. Stellar MLS
- $359,9003 bd2 ba1.6k sqft3652 KACHER ROAD, NORTH PORT, FL 34288New ConstructionMLS ID #A4701602, Peggy Soublis, COMPASS FLORIDA LLC. Stellar MLS
- $389,9004 bd3 ba1.9k sqft1529 GERANIUM AVENUE, NORTH PORT, FL 34288New ConstructionMLS ID #OM708295, Josh McLennan, REAL ESTATE RESOLUTIONS OF FLO. Stellar MLS
- $324,4003 bd2 ba1.4k sqft1846 KIRKWOOD STREET, NORTH PORT, FL 34288New ConstructionMLS ID #O6448114, Gabriel Cernea, LUXURY REAL ESTATE GROUP LLC. Stellar MLS
- $384,9003 bd2 ba1.5k sqft0 LONGFELLOW LANE, NORTH PORT, FL 34288New ConstructionMLS ID #D6148071, Cheryl Meakins, EDGERTON REALTY & DEVELOPMENT,LLC. Stellar MLS
- $359,9003 bd2 ba1.9k sqft2792 ABBEVILLE ROAD, NORTH PORT, FL 34288New ConstructionMLS ID #C7527228, Ryan Dori, DORI HOMES REALTY LLC. Stellar MLS
- $332,9904 bd2 ba1.8k sqft2633 GABEL OAK DRIVE, NORTH PORT, FL 34289New ConstructionStellar MLS
- $499,9004 bd2 ba1.9k sqft1392 NEW LONDON STREET, NORTH PORT, FL 34288New ConstructionMLS ID #A4707929, Natalia Berie, THE REAL ESTATE STORE. Stellar MLS
- $419,9003 bd2 ba1.7k sqft2040 Gerald Avenue, NORTH PORT, FL 34286New Construction
 MLS ID #226028990, Eliana Borda, Marzucco Real Estate. SWFLMLS
 - $469,9803 bd2 ba1.7k sqft2524 WALLER ROAD, NORTH PORT, FL 34288New ConstructionMLS ID #A4708830, Fabian Gonzalez Mantilla, THE SHORELINE FL REALTY LLC. Stellar MLS
- $379,9003 bd2 ba1.7k sqft3616 BELLEFONTE AVENUE, NORTH PORT, FL 34286For SaleMLS ID #A4707706, Chris Giuffre, MBN REALTY PROFESSIONALS. Stellar MLS
- $399,9003 bd2 ba1.7k sqft1548 RIPLEY ST, NORTH PORT, FL 34286New ConstructionMLS ID #226028987, Eliana Borda, Marzucco Real Estate. SWFLMLS
- $381,7774 bd2 ba1.8k sqft4802 SUNBURST AVENUE, NORTH PORT, FL 34286New ConstructionMLS ID #A4664492, Jaime Orjuela, SRQ INTERNATIONAL REALTY LLC. Stellar MLS
- $347,9004 bd3 ba1.8k sqft2315 MISTLETO LANE, NORTH PORT, FL 34286New ConstructionMLS ID #C7523109, Brian Helgemo, COMPASS FLORIDA. Stellar MLS
- $339,0003 bd2 ba1.5k sqft387 VENETIA AVENUE, NORTH PORT, FL 34287For SaleMLS ID #A4709461, Sasha Volosevych, CALL IT CLOSED INTL REALTY. Stellar MLS
