Under Construction. Under construction with an expected completion date of September 2026. This beautifully designed new construction offers a spacious open layout with high ceilings, a modern kitchen with a large island, and bright living spaces perfect for entertaining. The split floor plan includes a luxurious primary suite with dual walk-in closets and a spa-style bath, plus three additional bedrooms. Enjoy a covered lanai for outdoor living and a two-car garage for convenience. Buyers who act early can choose their own finishes and upgrades to personalize this home to their style.
New construction
$430,000
3396 ZORATOA AVENUE, NORTH PORT, FL 34286
4beds
2,123sqft
:
Get pre-qualified$2,737/mo
Single Family Residence
Built in 2026
10,000 Square Feet Lot
$424,800 Zestimate®
$203/sqft
$-- HOA
What's special
High ceilingsSpa-style bathTwo-car garage for convenienceSpacious open layoutSplit floor planLuxurious primary suiteDual walk-in closets
- 276 days |
- 40 |
- 5 |
Zillow last checked:
Listing updated:
Listed by:
Jamie Wells 618-920-1039,
BAY TO BAY BROKERAGE 813-230-8046
Source: Stellar MLS,MLS#: TB8441676 Originating MLS: Suncoast Tampa
Originating MLS: Suncoast Tampa
Facts & features
Interior
Bedrooms & bathrooms
- Bedrooms: 4
- Bathrooms: 3
- Full bathrooms: 3
Primary bedroom
- Features: Walk-In Closet(s)
- Level: First
- Area: 225 Square Feet
- Dimensions: 15x15
Bedroom 1
- Features: Built-in Closet
- Level: First
- Area: 165 Square Feet
- Dimensions: 11x15
Bedroom 2
- Features: Built-in Closet
- Level: First
- Area: 169 Square Feet
- Dimensions: 13x13
Bedroom 3
- Features: Built-in Closet
- Level: First
- Area: 143 Square Feet
- Dimensions: 11x13
Primary bathroom
- Features: Walk-In Closet(s)
- Level: First
- Area: 182 Square Feet
- Dimensions: 14x13
Kitchen
- Features: No Closet
- Level: First
Living room
- Features: No Closet
- Level: First
Heating
- Central
Cooling
- Central Air
Appliances
- Included: Convection Oven, Dishwasher, Microwave, Refrigerator
- Laundry: Electric Dryer Hookup, Washer Hookup
Features
- Ceiling Fan(s), Open Floorplan, Primary Bedroom Main Floor, Walk-In Closet(s)
- Flooring: Vinyl
- Has fireplace: No
Interior area
- Total structure area: 2,732
- Total interior livable area: 2,123 sqft
Property
Parking
- Total spaces: 2
- Parking features: Garage - Attached
- Attached garage spaces: 2
Features
- Levels: One
- Stories: 1
- Exterior features: Lighting
Lot
- Size: 10,000 Square Feet
Details
- Parcel number: 0980041612
- Special conditions: None
Construction
Type & style
- Home type: SingleFamily
- Property subtype: Single Family Residence
Materials
- Stucco
- Foundation: Slab
- Roof: Shingle
Condition
- Under Construction
- New construction: Yes
- Year built: 2026
Details
- Builder model: New Residence
- Builder name: Camino Palms Construction and Properties Inc
Utilities & green energy
- Sewer: Septic Tank
- Water: Well
- Utilities for property: Cable Available, Electricity Connected, Sewer Connected, Water Connected
Community & HOA
Community
- Pet fee: $0 monthly
- Subdivision: PORT CHARLOTTE SUB 09
HOA
- Has HOA: No
Location
- Region: North Port
Financial & listing details
- Price per square foot: $203/sqft
- Tax assessed value: $16,000
- Annual tax amount: $600
- Date on market: 10/28/2025
- Cumulative days on market: 277 days
- Listing terms: Cash,Conventional,FHA,VA Loan
- Ownership: Fee Simple
- Total actual rent: 0
- Electric utility on property: Yes
- Road surface type: Asphalt
Estimated market value
$424,800
$404,000 - $446,000
$2,331/mo
Price history
| Date | Event | Price |
|---|---|---|
| 10/28/2025 | Listed for sale | $430,000$203/sqft |
Source:  Stellar MLS #TB8441676 Report a problem Stellar MLS #TB8441676 Report a problem | ||
Public tax history
| Year | Property taxes | Tax assessment |
|---|---|---|
| 2025 | $757 +17.9% | $16,000 +74.3% |
| 2024 | $642 +8.5% | $9,181 +10% |
| 2023 | $591 +28% | $8,346 +10% |
| 2022 | $462 +9.7% | $7,587 +10% |
| 2021 | $421 +3.8% | $6,897 +10% |
| 2020 | $406 +3.5% | $6,270 +10% |
| 2019 | $392 | $5,700 +1.8% |
| 2018 | $392 +0.3% | $5,600 +15.7% |
| 2017 | $391 +9.1% | $4,840 -3.2% |
| 2016 | $358 | $5,000 +25% |
| 2015 | $358 | $4,000 +21.2% |
| 2014 | $358 +5.7% | $3,300 |
| 2013 | $339 +37.5% | $3,300 +10% |
| 2012 | $247 +2% | $3,000 |
| 2011 | $242 -4.1% | $3,000 -16.7% |
| 2010 | $252 -27.4% | $3,600 -47.8% |
| 2009 | $347 | $6,900 -18.8% |
| 2008 | $347 -50.5% | $8,500 -75.9% |
| 2007 | $702 | $35,300 -8.1% |
| 2006 | -- | $38,400 +58% |
| 2005 | -- | $24,300 +298.4% |
| 2004 | $195 +41% | $6,100 +103.3% |
| 2003 | $138 +0.2% | $3,000 |
| 2002 | $138 +3.9% | $3,000 |
| 2001 | $133 -0.4% | $3,000 |
| 2000 | $133 | $3,000 |
Find assessor info on the county website
Monthly payment
Est. payment
Payment breakdown
Explore the cost of this home by adjusting the details. Changes won't be saved.Climate risks
Neighborhood: 34286
Nearby schools
GreatSchools rating
- 7/10Cranberry Elementary SchoolGrades: PK-5Distance: 0.7 mi
- 8/10Heron Creek Middle SchoolGrades: 6-8Distance: 2.3 mi
- 3/10North Port High SchoolGrades: PK,9-12Distance: 2.2 mi
Schools provided by the listing agent
- Elementary: Cranberry Elementary
- Middle: Heron Creek Middle
- High: North Port High
Source: Stellar MLS. This data may not be complete. We recommend contacting the local school district to confirm school assignments for this home.
- $75,0000.689 AcresLots 10 11 & 12 Zoratoa Ave LOT 10, North Pt, FL 34286Sold

- $4,000-- bd-- ba-- sqftZoratoa Ave, NORTH PORT, FL 34286Off Market
- $4,000-- bd-- ba-- sqftZoratoa Ave, NORTH PORT, FL 34286Off Market
- $430,0004 bd3 ba2.1k sqft3382 Zoratoa Ave, North Port, FL 34286New Construction

- $314,0003 bd2 ba2.2k sqft3410 Zoratoa Ave, North Port, FL 34286Off Market
- $4,000-- bd-- ba-- sqftZoratoa Ave, NORTH PORT, FL 34286Off Market
- $249,2003 bd2 ba1.1k sqft3383 Zoratoa Ave, North Port, FL 34286Off Market
- $315,0003 bd2 ba1.5k sqft3397 Zoratoa Ave, North Port, FL 34286For Sale
A local agent can set up tours, give advice and negotiate with sellers.
Similar homes
- $430,0004 bd3 ba2.1k sqft3367 ZORATOA AVENUE, NORTH PORT, FL 34286New Construction
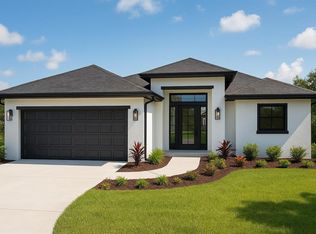
 MLS ID #TB8441542, Jamie Wells, BAY TO BAY BROKERAGE. Stellar MLS
 - $430,7914 bd3 ba2.3k sqft3814 FROUDE STREET, NORTH PORT, FL 34286New Construction
 Stellar MLS
 - $383,8004 bd2 ba2.1k sqft3263 VICKERS LANE, NORTH PORT, FL 34286New Construction
 MLS ID #A4685232, Teri Barbee, ADAMS HOME REALTY INC. Stellar MLS
 - $400,0004 bd2 ba2.5k sqft4372 PAWTUCKET STREET, NORTH PORT, FL 34286New Construction
 MLS ID #A4690463, Teri Barbee, ADAMS HOME REALTY INC. Stellar MLS
 - from $379,9904 bd3 ba2.6k sqftCedar Plan, North Port, North Port, FL 34286New ConstructionHoliday Builders
- from $372,9904 bd3 ba2.3k sqftSanibel Plan, North Port, North Port, FL 34286New ConstructionHoliday Builders
- from $369,9905 bd3 ba2.3k sqftCharlotte Plan, North Port, North Port, FL 34286New ConstructionHoliday Builders
- $400,1004 bd2 ba2.1k sqft2023 LITTLEFIELD LANE, NORTH PORT, FL 34288New ConstructionMLS ID #A4700664, Teri Barbee, ADAMS HOME REALTY INC. Stellar MLS
- from $388,9903 bd3 ba2.4k sqftCaptiva Plan, North Port, North Port, FL 34286New ConstructionHoliday Builders
- $396,3004 bd3 ba2.2k sqft5800 SHAFFER AVENUE, NORTH PORT, FL 34291New ConstructionMLS ID #A4690152, Lisa Povsic, ADAMS HOME REALTY INC. Stellar MLS
- $389,4004 bd2 ba2.1k sqft7852 HOWSER COURT, NORTH PORT, FL 34287New ConstructionMLS ID #A4691776, Lisa Povsic, ADAMS HOME REALTY INC. Stellar MLS
- $396,3004 bd2 ba2.1k sqft4110 UNION LANE, NORTH PORT, FL 34288New ConstructionMLS ID #A4693600, Teri Barbee, ADAMS HOME REALTY INC. Stellar MLS
- from $340,0004 bd2 ba2.1k sqftMajestic Plan, North Port, North Port, FL 34286New ConstructionHoliday Builders
- from $374,9903 bd3 ba2.7k sqftNaples Plan, North Port, North Port, FL 34286New ConstructionHoliday Builders
- $365,0003 bd2 ba1.6k sqft4591 ULSTER AVENUE, NORTH PORT, FL 34287New ConstructionStellar MLS
- from $336,9903 bd2 ba2k sqftDelray Plan, North Port, North Port, FL 34286New ConstructionHoliday Builders
- $363,3003 bd2 ba1.8k sqft7832 HOWSER COURT, NORTH PORT, FL 34287New ConstructionMLS ID #A4700643, Teri Barbee, ADAMS HOME REALTY INC. Stellar MLS
- from $329,9904 bd2 ba1.8k sqftSiesta Plan, North Port, North Port, FL 34286New ConstructionHoliday Builders
- $378,9004 bd2 ba2.1k sqft5178 ABDELLA LANE, NORTH PORT, FL 34291New ConstructionMLS ID #A4690158, Lisa Povsic, ADAMS HOME REALTY INC. Stellar MLS
- $383,8004 bd2 ba2.1k sqft7910 TASCO DRIVE, NORTH PORT, FL 34291New ConstructionMLS ID #A4690322, Teri Barbee, ADAMS HOME REALTY INC. Stellar MLS
