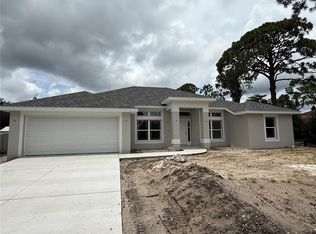
Under Construction. Under Construction. This 1860 sq ft model with ceramic tile flooring throughout offers versatile, spacious living designed for both comfort and entertainment. Featuring 3 bedrooms, 2 bathrooms, cathedral ceilings, and a dedicated study/den. This home provides flexible space for work, hobbies, or relaxation. The open-concept living and dining areas flow seamlessly into the kitchen, where you’ll find granite countertops in the kitchen and bathrooms and stainless-steel kitchen appliances. The luxurious master suite offers dual walk-in closets, split vanities, and a large tub and shower combo. Step outside to a covered lanai, perfect for family gatherings or entertaining guests. Also included for your convenience is a garage door opener. Located in the vibrant North Port community, this home is surrounded by natural beauty, convenient amenities, and an unbeatable lifestyle. This property also comes with a 10-year structural warranty for peace of mind. Only $1000 down to secure this home today! Builder pays most closing costs with the use of a preferred lender.
New construction
Price increase: $5.9K (7/27)
$363,300
7832 HOWSER COURT, NORTH PORT, FL 34287
3beds
1,860sqft
:
Get pre-qualified$2,311/mo
Single Family Residence
Built in 2026
10,878 Square Feet Lot
$-- Zestimate®
$195/sqft
$-- HOA
What's special
Luxurious master suiteSurrounded by natural beautyCeramic tile flooring throughoutVersatile spacious livingCathedral ceilingsStainless-steel kitchen appliancesSplit vanities
- 6 days |
- 127 |
- 5 |
Likely to sell faster than
Zillow last checked:
Listing updated:
Listed by:
Teri Barbee 845-699-1516,
ADAMS HOME REALTY INC 941-480-9800,
Barbara Bueche 301-512-0070,
ADAMS HOME REALTY INC
Source: Stellar MLS,MLS#: A4700643 Originating MLS: Sarasota - Manatee
Originating MLS: Sarasota - Manatee
Facts & features
Interior
Bedrooms & bathrooms
- Bedrooms: 3
- Bathrooms: 2
- Full bathrooms: 2
Rooms
- Room types: Den/Library/Office
Primary bedroom
- Features: En Suite Bathroom, Walk-In Closet(s)
- Level: First
- Area: 180 Square Feet
- Dimensions: 12x15
Bedroom 2
- Features: Built-in Closet
- Level: First
- Area: 112.11 Square Feet
- Dimensions: 11.1x10.1
Bedroom 3
- Features: Built-in Closet
- Level: First
- Area: 121 Square Feet
- Dimensions: 11x11
Primary bathroom
- Features: Dual Sinks, Exhaust Fan, Granite Counters, Split Vanities, Tub With Shower, Water Closet/Priv Toilet, Linen Closet
- Level: First
Bathroom 2
- Features: No Closet
- Level: First
Balcony porch lanai
- Features: No Closet
- Level: First
- Area: 140 Square Feet
- Dimensions: 14x10
Den
- Features: No Closet
- Level: First
- Area: 90 Square Feet
- Dimensions: 9x10
Dining room
- Level: First
- Area: 90 Square Feet
- Dimensions: 9x10
Kitchen
- Features: Breakfast Bar, Pantry, Dual Sinks, Granite Counters
- Level: First
Laundry
- Features: No Closet
- Level: First
Living room
- Features: No Closet
- Level: First
- Area: 304 Square Feet
- Dimensions: 16x19
Heating
- Central, Electric
Cooling
- Central Air
Appliances
- Included: Dishwasher, Electric Water Heater, Microwave, Range
- Laundry: Electric Dryer Hookup, Inside, Laundry Room, Washer Hookup
Features
- Cathedral Ceiling(s), Crown Molding, Eating Space In Kitchen, High Ceilings, In Wall Pest System, Kitchen/Family Room Combo, Open Floorplan, Pest Guard System, Primary Bedroom Main Floor, Solid Wood Cabinets, Split Bedroom, Stone Counters, Thermostat, Walk-In Closet(s)
- Flooring: Carpet, Ceramic Tile
- Windows: Hurricane Shutters, Hurricane Shutters/Windows
- Has fireplace: No
Interior area
- Total structure area: 2,260
- Total interior livable area: 1,860 sqft
Property
Parking
- Total spaces: 2
- Parking features: Garage Door Opener
- Attached garage spaces: 2
- Details: Garage Dimensions: 18x20
Features
- Levels: One
- Stories: 1
- Patio & porch: Covered, Patio
Lot
- Size: 10,878 Square Feet
- Dimensions: 96 x 125
- Features: Cleared, Cul-De-Sac, Greenbelt, City Lot, Landscaped, Level, Oversized Lot, Sidewalk, Above Flood Plain
Details
- Parcel number: 0973172715
- Zoning: RSF2
- Special conditions: None
Construction
Type & style
- Home type: SingleFamily
- Property subtype: Single Family Residence
Materials
- Block, Stucco
- Foundation: Slab
- Roof: Shingle
Condition
- Under Construction
- New construction: Yes
- Year built: 2026
Details
- Builder model: 1860A
- Builder name: Adams Homes of Northwest FL, Inc
- Warranty included: Yes
Utilities & green energy
- Sewer: Septic Tank
- Water: Private, Well
- Utilities for property: Cable Available, Electricity Available, Private, Water Connected
Community & HOA
Community
- Pet fee: $0 monthly
- Subdivision: NORTH PORT
HOA
- Has HOA: No
Location
- Region: North Port
Financial & listing details
- Price per square foot: $195/sqft
- Annual tax amount: $706
- Date on market: 7/25/2026
- Cumulative days on market: 6 days
- Listing terms: Cash,Conventional,FHA,VA Loan
- Ownership: Fee Simple
- Total actual rent: 0
- Electric utility on property: Yes
- Road surface type: Paved, Asphalt
Estimated market value
Not available
Estimated sales range
Not available
Not available
Price history
| Date | Event | Price |
|---|---|---|
| 7/27/2026 | Price change | $363,300+1.7%$195/sqft |
Source:  Stellar MLS #A4700643 Report a problem Stellar MLS #A4700643 Report a problem | ||
| 7/25/2026 | Listed for sale | $357,400$192/sqft |
Source: Stellar MLS #A4700643 Report a problem | ||
Public tax history
Tax history is unavailable.
Monthly payment
Est. payment
Payment breakdown
Explore the cost of this home by adjusting the details. Changes won't be saved.Climate risks
Neighborhood: 34287
Nearby schools
GreatSchools rating
- 5/10Glenallen Elementary SchoolGrades: PK-5Distance: 0.5 mi
- 8/10Heron Creek Middle SchoolGrades: 6-8Distance: 1.2 mi
- 3/10North Port High SchoolGrades: PK,9-12Distance: 1.3 mi
Schools provided by the listing agent
- Elementary: Glenallen Elementary
- Middle: Heron Creek Middle
- High: North Port High
Source: Stellar MLS. This data may not be complete. We recommend contacting the local school district to confirm school assignments for this home.
- $--0.255 AcresLot 10 Howser Court, North Port, FL 34287Off Market
- $12,400-- bd-- ba-- sqftHowser Ct, North port, FL 34287Off Market
- $12,900-- bd-- ba-- sqftHowser Ct, North port, FL 34287Off Market
- $257,9003 bd2 ba1.2k sqft1340 Logsdon St, North Port, FL 34287Off Market
- $12,600-- bd-- ba-- sqftLogsdon St, North port, FL 34287Off Market
- $493,4003 bd2 ba2k sqft1301 Logsdon St, North Port, FL 34287Off Market
- $5,700-- bd-- ba-- sqft1301 Logsdon St, North port, FL 34287Off Market
- $344,3002 bd2 ba1.6k sqft1310 Logsdon St, North Port, FL 34287Off Market
A local agent can set up tours, give advice and negotiate with sellers.
Similar homes
- $389,4004 bd2 ba2.1k sqft7852 HOWSER COURT, NORTH PORT, FL 34287New Construction

 MLS ID #A4691776, Lisa Povsic, ADAMS HOME REALTY INC. Stellar MLS
 - $399,3003 bd2 ba2.1k sqft5916 HORNBUCKLE BLVD., NORTH PORT, FL 34291New Construction
 MLS ID #A4701057, Camden Rodman, ADAMS HOME REALTY INC. Stellar MLS
 - $343,9903 bd2 ba1.8k sqft7073 ROMAN AVENUE, NORTH PORT, FL 34291New Construction
 Stellar MLS
 - $383,8004 bd2 ba2.1k sqft7910 TASCO DRIVE, NORTH PORT, FL 34291New Construction
 MLS ID #A4690322, Teri Barbee, ADAMS HOME REALTY INC. Stellar MLS
 - $384,6484 bd3 ba2.2k sqft2675 AVERLAND LOOP, NORTH PORT, FL 34287New ConstructionMLS ID #A4640984, Teri Barbee, ADAMS HOME REALTY INC. Stellar MLS
- $361,8003 bd2 ba1.8k sqft3334 STOKIE AVE., NORTH PORT, FL 34286New ConstructionMLS ID #A4689968, Camden Rodman, ADAMS HOME REALTY INC. Stellar MLS
- $359,9003 bd2 ba2k sqft2968 TRAVERSE AVENUE, NORTH PORT, FL 34286New ConstructionMLS ID #A4659430, Camden Rodman, ADAMS HOME REALTY INC. Stellar MLS
- $400,1004 bd2 ba2.1k sqft2023 LITTLEFIELD LANE, NORTH PORT, FL 34288New ConstructionMLS ID #A4700664, Teri Barbee, ADAMS HOME REALTY INC. Stellar MLS
- $383,8004 bd2 ba2.1k sqft3263 VICKERS LANE, NORTH PORT, FL 34286New ConstructionMLS ID #A4685232, Teri Barbee, ADAMS HOME REALTY INC. Stellar MLS
- $378,9004 bd2 ba2.1k sqft5178 ABDELLA LANE, NORTH PORT, FL 34291New ConstructionMLS ID #A4690158, Lisa Povsic, ADAMS HOME REALTY INC. Stellar MLS
- $379,4003 bd2 ba2.1k sqft4733 LACOCO ST., NORTH PORT, FL 34291New ConstructionMLS ID #A4688840, Camden Rodman, ADAMS HOME REALTY INC. Stellar MLS
- $373,9004 bd2 ba2.2k sqft5082 MAKENA STREET, NORTH PORT, FL 34286New ConstructionMLS ID #A4693609, Lisa Povsic, ADAMS HOME REALTY INC. Stellar MLS
- $388,3003 bd3 ba2.1k sqft7818 TARABILLA AVENUE, NORTH PORT, FL 34291New ConstructionMLS ID #A4690131, Lisa Povsic, ADAMS HOME REALTY INC. Stellar MLS
- $376,3004 bd2 ba2.1k sqft5365 PONCE DE LEON BOULEVARD, NORTH PORT, FL 34291New ConstructionMLS ID #A4691416, Lisa Povsic, ADAMS HOME REALTY INC. Stellar MLS
- $387,1003 bd2 ba2k sqft2724 NELLIE LANE, NORTH PORT, FL 34286New ConstructionMLS ID #A4691921, Teri Barbee, ADAMS HOME REALTY INC. Stellar MLS
- $339,9003 bd2 ba1.8k sqft5923 GIFFEN AVENUE, NORTH PORT, FL 34291New ConstructionMLS ID #A4659427, Camden Rodman, ADAMS HOME REALTY INC. Stellar MLS
- $382,3003 bd3 ba2.1k sqft7686 BATTALLA ROAD, NORTH PORT, FL 34291New ConstructionMLS ID #A4683089, Teri Barbee, ADAMS HOME REALTY INC. Stellar MLS
- $379,3004 bd2 ba2.1k sqft2823 HUMBERT AVENUE, NORTH PORT, FL 34288New ConstructionMLS ID #A4693559, Lisa Povsic, ADAMS HOME REALTY INC. Stellar MLS
- $377,6004 bd3 ba2.1k sqft3710 OCEANSIDE ST., NORTH PORT, FL 34286New ConstructionMLS ID #A4699723, Camden Rodman, ADAMS HOME REALTY INC. Stellar MLS
- $400,0004 bd2 ba2.5k sqft4372 PAWTUCKET STREET, NORTH PORT, FL 34286New ConstructionMLS ID #A4690463, Teri Barbee, ADAMS HOME REALTY INC. Stellar MLS
