Under Construction. The 2117 by Adams Homes offers 3 bedrooms, 3 baths, an additional office/craft space or extra bedroom with an open-concept layout featuring cathedral ceilings. The kitchen showcases quartz countertops, with an expansive island, and stainless-steel appliances (range, microwave, dishwasher). The private primary suite includes dual vanities, fiberglass shower insert, with a separate tub, and an extra large walk-in closet. Two spare bedrooms share a Jack-and-Jill bath, while the 4th has it's own full bath nearby. Upgrades include ceramic tile in main living areas, LED lighting, energy-efficient windows, and a built-in pest defense system. Comprehensive warranties included: 1-year workmanship, 2-year systems, and 10-year structural. Only $1,000 deposit required, with most closing costs paid when using a preferred lender. Call today to schedule your showing! Located in North Port near shopping, dining, Cocoplum Village Shops, I-75, and Gulf beaches.
New construction
$377,600
3710 OCEANSIDE ST., NORTH PORT, FL 34286
4beds
2,115sqft
Single Family Residence
Built in 2026
10,000 Square Feet Lot
$375,000 Zestimate®
$179/sqft
$-- HOA
What's special
Expansive islandQuartz countertopsJack-and-jill bathOpen-concept layoutEnergy-efficient windowsBuilt-in pest defense systemSeparate tub
- 100 days
- 55
- 8
Zillow last checked:
Listing updated:
Listed by:
Camden Rodman 812-493-6434,
ADAMS HOME REALTY INC 941-480-9800,
Barbara Bueche 301-512-0070,
ADAMS HOME REALTY INC
Source: Stellar MLS,MLS#: A4699723 Originating MLS: Sarasota - Manatee
Originating MLS: Sarasota - Manatee
Facts & features
Interior
Bedrooms & bathrooms
- Bedrooms: 4
- Bathrooms: 3
- Full bathrooms: 3
Primary bedroom
- Features: En Suite Bathroom, No Closet
- Level: First
- Area: 215.8 Square Feet
- Dimensions: 13x16.6
Bedroom 2
- Features: Built-in Closet
- Level: First
- Area: 134.52 Square Feet
- Dimensions: 11.4x11.8
Bedroom 3
- Features: Built-in Closet
- Level: First
- Area: 112 Square Feet
- Dimensions: 11.2x10
Bedroom 4
- Features: Walk-In Closet(s)
- Level: First
- Area: 129.6 Square Feet
- Dimensions: 10.8x12
Primary bathroom
- Features: Dual Sinks, Exhaust Fan, Tub With Shower, Water Closet/Priv Toilet, Walk-In Closet(s)
- Level: First
Bathroom 2
- Features: Exhaust Fan, Tub With Shower, No Closet
- Level: First
Bathroom 3
- Features: Exhaust Fan, Tub With Shower, No Closet
- Level: First
Dining room
- Features: No Closet
- Level: First
- Area: 164.32 Square Feet
- Dimensions: 10.4x15.8
Kitchen
- Features: Pantry, No Closet
- Level: First
Living room
- Features: No Closet
- Level: First
- Area: 355.68 Square Feet
- Dimensions: 15.6x22.8
Heating
- Heat Pump
Cooling
- Central Air
Appliances
- Included: Convection Oven, Dishwasher, Electric Water Heater, Exhaust Fan, Microwave, Range
- Laundry: Electric Dryer Hookup, Laundry Room, Washer Hookup
Features
- Cathedral Ceiling(s), High Ceilings, In Wall Pest System, Kitchen/Family Room Combo, Open Floorplan, Thermostat Attic Fan, Walk-In Closet(s)
- Flooring: Carpet, Ceramic Tile
- Windows: Hurricane Shutters, Hurricane Shutters/Windows
- Has fireplace: No
Interior area
- Total structure area: 2,512
- Total interior livable area: 2,115 sqft
Property
Parking
- Total spaces: 2
- Parking features: Garage - Attached
- Attached garage spaces: 2
Features
- Levels: One
- Stories: 1
Lot
- Size: 10,000 Square Feet
Details
- Parcel number: 0961089115
- Special conditions: None
Construction
Type & style
- Home type: SingleFamily
- Property subtype: Single Family Residence
Materials
- Block, Stucco
- Foundation: Slab
- Roof: Shingle
Condition
- Under Construction
- New construction: Yes
- Year built: 2026
Details
- Builder model: 2117A
- Builder name: Adams Homes
- Warranty included: Yes
Utilities & green energy
- Sewer: Septic Tank
- Water: Well
- Utilities for property: BB/HS Internet Available, Cable Available, Electricity Connected, Phone Available, Water Connected
Community & HOA
Community
- Pet fee: $0 monthly
- Subdivision: PORT CHARLOTTE SUB 20
HOA
- Has HOA: No
Location
- Region: North Port
Financial & listing details
- Price per square foot: $179/sqft
- Annual tax amount: $741
- Date on market: 7/11/2026
- Cumulative days on market: 101 days
- Listing terms: Cash,Conventional,FHA,VA Loan
- Ownership: Fee Simple
- Total actual rent: 0
- Electric utility on property: Yes
- Road surface type: Asphalt
Estimated market value
$375,000
$356,000 - $394,000
$3,456/mo
Price history
| Date | Event | Price |
|---|---|---|
| 7/11/2026 | Listed for sale | $377,600$179/sqft |
Source:  Stellar MLS #A4699723 Report a problem Stellar MLS #A4699723 Report a problem | ||
Public tax history
Tax history is unavailable.
Monthly payment
Est. payment
Payment breakdown
Explore the cost of this home by adjusting the details. Changes won't be saved.Climate risks
Neighborhood: 34286
Nearby schools
Schools provided by the listing agent
- Elementary: Toledo Blade Elementary
- Middle: Woodland Middle School
- High: North Port High
Source: Stellar MLS. This data may not be complete. We recommend contacting the local school district to confirm school assignments for this home.
Similar homes
- $377,9004 bd2 ba2.2k sqft4086 SANTA ANA RD., NORTH PORT, FL 34286New Construction
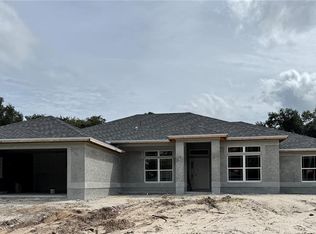
 MLS ID #A4698618, Camden Rodman, ADAMS HOME REALTY INC. Stellar MLS
 - $399,0004 bd3 ba2.2k sqft2718 N CHAMBERLAIN BOULEVARD, NORTH PORT, FL 34286For Sale
 MLS ID #N6145589, Brent Ortigoza, LPT REALTY, LLC. Stellar MLS
 - $378,9004 bd2 ba2.2k sqft5082 MAKENA STREET, NORTH PORT, FL 34286New Construction
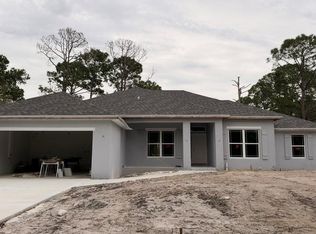 MLS ID #A4693609, Lisa Povsic, ADAMS HOME REALTY INC. Stellar MLS
 - $395,5004 bd2 ba2.5k sqft1841 MARCONI AVE., NORTH PORT, FL 34286New Construction
 MLS ID #A4696572, Camden Rodman, ADAMS HOME REALTY INC. Stellar MLS
 - $394,9004 bd3 ba1.8k sqft3326 HENDERSON LANE, NORTH PORT, FL 34286New ConstructionMLS ID #C7529172, Fredrick Benoit, BENOIT PROPERTIES INTL LLC. Stellar MLS
- $397,1004 bd2 ba2.1k sqft4664 VAQUERO STREET, NORTH PORT, FL 34286New ConstructionMLS ID #A4701911, Teri Barbee, ADAMS HOME REALTY INC. Stellar MLS
- $401,0003 bd3 ba2.1k sqft5246 HAAS AVENUE, NORTH PORT, FL 34291New ConstructionMLS ID #A4709952, Lisa Povsic, ADAMS HOME REALTY INC. Stellar MLS
- $400,0004 bd2 ba2.5k sqft4372 PAWTUCKET STREET, NORTH PORT, FL 34286New ConstructionMLS ID #A4690463, Teri Barbee, ADAMS HOME REALTY INC. Stellar MLS
- $405,5004 bd2 ba2.1k sqft2846 AFAR AVE., NORTH PORT, FL 34286New ConstructionMLS ID #A4697888, Camden Rodman, ADAMS HOME REALTY INC. Stellar MLS
- $413,9004 bd3 ba1.9k sqft2874 TALLEYRAND AVENUE, NORTH PORT, FL 34286New ConstructionStellar MLS
- $383,8004 bd2 ba2.1k sqft3263 VICKERS LANE, NORTH PORT, FL 34286New ConstructionMLS ID #A4685232, Teri Barbee, ADAMS HOME REALTY INC. Stellar MLS
- $361,8003 bd2 ba1.8k sqft3334 STOKIE AVE., NORTH PORT, FL 34286New ConstructionMLS ID #A4689968, Camden Rodman, ADAMS HOME REALTY INC. Stellar MLS
- $353,9003 bd2 ba2k sqft2968 TRAVERSE AVENUE, NORTH PORT, FL 34286New ConstructionMLS ID #A4659430, Camden Rodman, ADAMS HOME REALTY INC. Stellar MLS
- $383,4004 bd2 ba2.2k sqft5359 KANE STREET, NORTH PORT, FL 34288New ConstructionMLS ID #A4695886, Lisa Povsic, ADAMS HOME REALTY INC. Stellar MLS
- $314,0003 bd2 ba1.5k sqft2133 SNOVER AVENUE, NORTH PORT, FL 34286New ConstructionMLS ID #C7530844, Trish Lohela, HOLIDAY BUILDERS GULF COAST. Stellar MLS
- $399,3003 bd2 ba2.1k sqft5916 HORNBUCKLE BLVD., NORTH PORT, FL 34291New ConstructionMLS ID #A4701057, Camden Rodman, ADAMS HOME REALTY INC. Stellar MLS
- $375,9003 bd2 ba2.2k sqft4585 FERNWAY DR., NORTH PORT, FL 34288New ConstructionMLS ID #A4691193, Camden Rodman, ADAMS HOME REALTY INC. Stellar MLS
- $379,3003 bd2 ba2.1k sqft5268 DECKARD AVE., NORTH PORT, FL 34288New ConstructionMLS ID #A4692734, Camden Rodman, ADAMS HOME REALTY INC. Stellar MLS
- $332,4003 bd2 ba1.3k sqft2856 APPLELEAF RD., NORTH PORT, FL 34286New ConstructionMLS ID #A4697010, Camden Rodman, ADAMS HOME REALTY INC. Stellar MLS
- $406,9004 bd3 ba1.9k sqft1447 WEBSTER STREET, NORTH PORT, FL 34291New ConstructionMLS ID #TB8521301, Gayle Van Wagenen, LGI REALTY- FLORIDA, LLC. Stellar MLS
