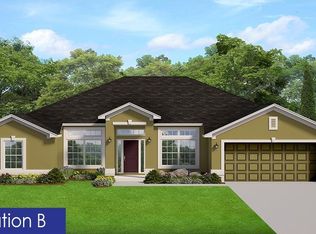
Under Construction. This beautifully appointed Sage floorplan features 1876 sq feet of living area. This home has the ability of creating an IN-LAW wing with 1 bedroom/1 bathroom and full kitchen. Main kitchen features solid surface counters, stainless appliances and shaker style cabinets. Home features wide colonial style baseboards and luxurious laminate vinyl plank throughout. Exterior features include hurricane impact windows, concrete driveway, bahia sod and an upgraded front yard landscape package. This is a very sought after Floor Plan that will not last long!
New construction
$394,900
3326 HENDERSON LANE, NORTH PORT, FL 34286
4beds
1,876sqft
Single Family Residence
Built in 2026
0.26 Acres Lot
$390,600 Zestimate®
$211/sqft
$-- HOA
What's special
- 82 days
- 123
- 7
Zillow last checked:
Listing updated:
Listed by:
Fredrick Benoit 239-273-6379,
BENOIT PROPERTIES INTL LLC 239-431-6906
Source: Stellar MLS,MLS#: C7529172 Originating MLS: Port Charlotte
Originating MLS: Port Charlotte
Facts & features
Interior
Bedrooms & bathrooms
- Bedrooms: 4
- Bathrooms: 3
- Full bathrooms: 3
Primary bedroom
- Features: Ceiling Fan(s), Walk-In Closet(s)
- Level: First
- Area: 130 Square Feet
- Dimensions: 10x13
Kitchen
- Features: Breakfast Bar, No Closet
- Level: First
- Area: 120 Square Feet
- Dimensions: 12x10
Living room
- Features: Ceiling Fan(s), No Closet
- Level: First
- Area: 140 Square Feet
- Dimensions: 14x10
Heating
- Central, Electric
Cooling
- Central Air
Appliances
- Included: Dishwasher, Microwave, Range, Refrigerator
- Laundry: Laundry Room
Features
- Ceiling Fan(s)
- Flooring: Luxury Vinyl
- Has fireplace: No
Interior area
- Total structure area: 2,902
- Total interior livable area: 1,876 sqft
Property
Parking
- Total spaces: 3
- Parking features: Garage - Attached, Carport
- Attached garage spaces: 2
- Carport spaces: 1
- Covered spaces: 3
Features
- Levels: One
- Stories: 1
- Exterior features: Irrigation System
- Has view: Yes
- View description: Trees/Woods
Lot
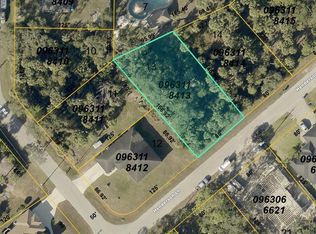
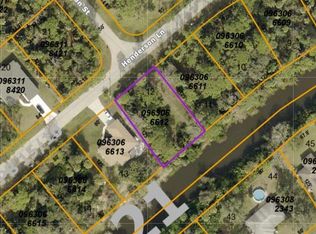
- Size: 0.26 Acres
- Features: Cleared, Corner Lot
Details
- Parcel number: 0963118421
- Zoning: RSF2
- Special conditions: None
Construction
Type & style
- Home type: SingleFamily
- Property subtype: Single Family Residence
Materials
- Block
- Foundation: Slab
- Roof: Shingle
Condition
- Under Construction
- New construction: Yes
- Year built: 2026
Details
- Builder model: Sage
- Builder name: Kanopy Homes
Utilities & green energy
- Sewer: Septic Tank
- Water: Well
- Utilities for property: Cable Available, Electricity Connected
Community & HOA
Community
- Pet fee: $0 monthly
- Subdivision: PORT CHARLOTTE SUB 17 REP
HOA
- Has HOA: No
Location
- Region: North Port
Financial & listing details
- Price per square foot: $211/sqft
- Annual tax amount: $766
- Date on market: 8/17/2026
- Cumulative days on market: 68 days
- Listing terms: Cash,Conventional,FHA
- Ownership: Fee Simple
- Total actual rent: 0
- Electric utility on property: Yes
- Road surface type: Asphalt
Estimated market value
$390,600
$371,000 - $410,000
$2,630/mo
Price history
| Date | Event | Price |
|---|---|---|
| 8/17/2026 | Listed for sale | $394,900$211/sqft |
Source:  Stellar MLS #C7529172 Report a problem Stellar MLS #C7529172 Report a problem | ||
Public tax history
Tax history is unavailable.
Monthly payment
Est. payment
Payment breakdown
Explore the cost of this home by adjusting the details. Changes won't be saved.Climate risks
Neighborhood: 34286

Similar homes
- $397,1004 bd2 ba2.1k sqft4664 VAQUERO STREET, NORTH PORT, FL 34286New Construction
 MLS ID #A4701911, Teri Barbee, ADAMS HOME REALTY INC. Stellar MLS
 - $399,0004 bd3 ba2.2k sqft2718 N CHAMBERLAIN BOULEVARD, NORTH PORT, FL 34286For Sale
 MLS ID #N6145589, Brent Ortigoza, LPT REALTY, LLC. Stellar MLS
 - $400,0004 bd2 ba2.5k sqft4372 PAWTUCKET STREET, NORTH PORT, FL 34286New Construction
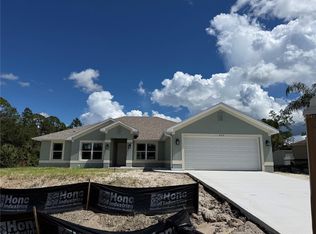 MLS ID #A4690463, Teri Barbee, ADAMS HOME REALTY INC. Stellar MLS
 - $413,9004 bd3 ba1.9k sqft2874 TALLEYRAND AVENUE, NORTH PORT, FL 34286New Construction
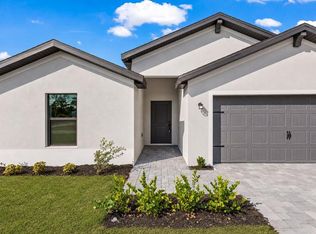 Stellar MLS
 - $389,9003 bd2 ba2k sqft5128 CITRON ROAD, NORTH PORT, FL 34286New ConstructionMLS ID #C7529199, Fredrick Benoit, BENOIT PROPERTIES INTL LLC. Stellar MLS
- $378,9004 bd2 ba2.2k sqft5082 MAKENA STREET, NORTH PORT, FL 34286New ConstructionMLS ID #A4693609, Lisa Povsic, ADAMS HOME REALTY INC. Stellar MLS
- $361,8003 bd2 ba1.8k sqft3334 STOKIE AVE., NORTH PORT, FL 34286New ConstructionMLS ID #A4689968, Camden Rodman, ADAMS HOME REALTY INC. Stellar MLS
- $377,6004 bd3 ba2.1k sqft3710 OCEANSIDE ST., NORTH PORT, FL 34286New ConstructionMLS ID #A4699723, Camden Rodman, ADAMS HOME REALTY INC. Stellar MLS
- $377,9004 bd2 ba2.2k sqft4086 SANTA ANA RD., NORTH PORT, FL 34286New ConstructionMLS ID #A4698618, Camden Rodman, ADAMS HOME REALTY INC. Stellar MLS
- $395,5004 bd2 ba2.5k sqft1841 MARCONI AVE., NORTH PORT, FL 34286New ConstructionMLS ID #A4696572, Camden Rodman, ADAMS HOME REALTY INC. Stellar MLS
- $399,9003 bd2 ba1.6k sqft4800 BRICKELL DRIVE, NORTH PORT, FL 34286New ConstructionMLS ID #A4708442, Agnesa Margitich, LUXURA HOME REALTY LLC. Stellar MLS
- $405,5004 bd2 ba2.1k sqft2846 AFAR AVE., NORTH PORT, FL 34286New ConstructionMLS ID #A4697888, Camden Rodman, ADAMS HOME REALTY INC. Stellar MLS
- $430,0004 bd3 ba2.1k sqft3382 ZORATOA AVENUE, NORTH PORT, FL 34286New ConstructionMLS ID #TB8441662, Jamie Wells, BAY TO BAY BROKERAGE. Stellar MLS
- $430,0004 bd3 ba2.1k sqft3367 ZORATOA AVENUE, NORTH PORT, FL 34286New ConstructionMLS ID #TB8441542, Jamie Wells, BAY TO BAY BROKERAGE. Stellar MLS
- $430,0004 bd3 ba2.1k sqft3396 ZORATOA AVENUE, NORTH PORT, FL 34286New ConstructionMLS ID #TB8441676, Jamie Wells, BAY TO BAY BROKERAGE. Stellar MLS
- $378,8004 bd2 ba2.1k sqft3263 VICKERS LANE, NORTH PORT, FL 34286New ConstructionMLS ID #A4685232, Teri Barbee, ADAMS HOME REALTY INC. Stellar MLS
- $401,0003 bd3 ba2.1k sqft5246 HAAS AVENUE, NORTH PORT, FL 34291New ConstructionMLS ID #A4709952, Lisa Povsic, ADAMS HOME REALTY INC. Stellar MLS
- $353,9003 bd2 ba2k sqft2968 TRAVERSE AVENUE, NORTH PORT, FL 34286New ConstructionMLS ID #A4659430, Camden Rodman, ADAMS HOME REALTY INC. Stellar MLS
- $299,0003 bd2 ba1.4k sqft4812 TAHITI STREET, NORTH PORT, FL 34286For SaleMLS ID #C7529551, Meeghan Armstrong, SELLSTATE VISION REALTY. Stellar MLS
- $406,9004 bd3 ba1.9k sqft1447 WEBSTER STREET, NORTH PORT, FL 34291New ConstructionMLS ID #TB8521301, Gayle Van Wagenen, LGI REALTY- FLORIDA, LLC. Stellar MLS
