Under Construction. UNDER CONSTRUCTION. Experience modern Florida living at its finest in this beautifully designed 4 bedroom, 3 bathroom home, now under construction and scheduled for completion in September 2026. With an open, flowing layout this home offers the perfect blend of style, comfort, and functionality. The heart of the home features a spacious great room that opens seamlessly to the dining area and gourmet kitchen - ideal for both family life and entertaining. The primary suite is a true retreat, offering dual walk-in closets and a luxurious ensuite bathroom with a soaking tub, glass-enclosed shower, and double vanities. The split-bedroom design provides privacy, while the additional three bedrooms offer plenty of space for guests, children, or a home office setup. Buyers who purchase early will have the opportunity to select their own finishes and upgrades, from flooring and paint colors to kitchen finishes and lighting, allowing you to personalize your home to your exact taste.
New construction
$430,000
3382 ZORATOA AVENUE, NORTH PORT, FL 34286
4beds
2,164sqft
Single Family Residence
Built in 2026
10,000 Square Feet Lot
$425,500 Zestimate®
$199/sqft
$-- HOA
What's special
Split-bedroom design provides privacyOpen flowing layoutSpacious great roomDual walk-in closets
- 292 days |
- 94 |
- 10 |
Zillow last checked:
Listing updated:
Listed by:
Jamie Wells 618-920-1039,
BAY TO BAY BROKERAGE 813-230-8046
Source: Stellar MLS,MLS#: TB8441662 Originating MLS: Suncoast Tampa
Originating MLS: Suncoast Tampa
Facts & features
Interior
Bedrooms & bathrooms
- Bedrooms: 4
- Bathrooms: 3
- Full bathrooms: 3
Primary bedroom
- Features: Walk-In Closet(s)
- Level: First
- Area: 210 Square Feet
- Dimensions: 15x14
Bedroom 1
- Features: Built-in Closet
- Level: First
- Area: 168 Square Feet
- Dimensions: 12x14
Bedroom 2
- Features: Built-in Closet
- Level: First
- Area: 192 Square Feet
- Dimensions: 12x16
Bedroom 3
- Features: Walk-In Closet(s)
- Level: First
- Area: 144 Square Feet
- Dimensions: 12x12
Primary bathroom
- Features: Walk-In Closet(s)
- Level: First
- Area: 196 Square Feet
- Dimensions: 14x14
Kitchen
- Features: No Closet
- Level: First
Living room
- Features: No Closet
- Level: First
Heating
- Central
Cooling
- Central Air
Appliances
- Included: Convection Oven, Dishwasher, Microwave, Refrigerator
- Laundry: Electric Dryer Hookup, Washer Hookup
Features
- Ceiling Fan(s), Primary Bedroom Main Floor, Walk-In Closet(s)
- Flooring: Vinyl
- Has fireplace: No
Interior area
- Total structure area: 2,765
- Total interior livable area: 2,164 sqft
Property
Parking
- Total spaces: 2
- Parking features: Garage - Attached
- Attached garage spaces: 2
Features
- Levels: One
- Stories: 1
- Patio & porch: Front Porch, Rear Porch
- Exterior features: Lighting, Sidewalk
Lot
- Size: 10,000 Square Feet
Details
- Parcel number: 0980041611
- Zoning: RSF2
- Special conditions: None
Construction
Type & style
- Home type: SingleFamily
- Property subtype: Single Family Residence
Materials
- Stucco
- Foundation: Slab
- Roof: Shingle
Condition
- Under Construction
- New construction: Yes
- Year built: 2026
Details
- Builder model: New residence
- Builder name: Camino Palms Construction and Properties
- Warranty included: Yes
Utilities & green energy
- Sewer: Septic Tank
- Water: Well
- Utilities for property: Cable Available, Electricity Connected, Sewer Connected, Water Connected
Community & HOA
Community
- Pet fee: $0 monthly
- Subdivision: PORT CHARLOTTE SUB 09
HOA
- Has HOA: No
Location
- Region: North Port
Financial & listing details
- Price per square foot: $199/sqft
- Tax assessed value: $16,000
- Annual tax amount: $600
- Date on market: 10/28/2025
- Cumulative days on market: 257 days
- Listing terms: Cash,Conventional,FHA,VA Loan
- Ownership: Fee Simple
- Total actual rent: 0
- Electric utility on property: Yes
- Road surface type: Asphalt
Estimated market value
$425,500
$404,000 - $447,000
$2,355/mo
Price history
| Date | Event | Price |
|---|---|---|
| 10/28/2025 | Listed for sale | $430,000+760%$199/sqft |
Source:  Stellar MLS #TB8441662 Report a problem Stellar MLS #TB8441662 Report a problem | ||
| 10/6/2006 | Sold | $50,000+669.2%$23/sqft |
Source: Public Record Report a problem | ||
| 5/29/2002 | Sold | $6,500$3/sqft |
Source: Public Record Report a problem | ||
Public tax history
| Year | Property taxes | Tax assessment |
|---|---|---|
| 2025 | $757 +17.9% | $16,000 +74.3% |
| 2024 | $642 +8.5% | $9,181 +10% |
| 2023 | $591 +28% | $8,346 +10% |
| 2022 | $462 +9.7% | $7,587 +10% |
| 2021 | $421 +3.8% | $6,897 +10% |
| 2020 | $406 +3.5% | $6,270 +10% |
| 2019 | $392 | $5,700 +1.8% |
| 2018 | $392 +0.3% | $5,600 +15.7% |
| 2017 | $391 +9.1% | $4,840 -3.2% |
| 2016 | $358 | $5,000 +25% |
| 2015 | $358 | $4,000 +21.2% |
| 2014 | $358 +5.7% | $3,300 |
| 2013 | $339 +37.5% | $3,300 +10% |
| 2012 | $247 +2% | $3,000 |
| 2011 | $242 -4.1% | $3,000 -16.7% |
| 2010 | $252 -27.4% | $3,600 -47.8% |
| 2009 | $347 | $6,900 -18.8% |
| 2008 | $347 -50.5% | $8,500 -75.9% |
| 2007 | $702 | $35,300 -8.1% |
| 2006 | -- | $38,400 +58% |
| 2005 | -- | $24,300 +298.4% |
| 2004 | $195 +41% | $6,100 +103.3% |
| 2003 | $138 +0.2% | $3,000 |
| 2002 | $138 +3.9% | $3,000 |
| 2001 | $133 -0.4% | $3,000 |
| 2000 | $133 | $3,000 |
Find assessor info on the county website
Monthly payment
Est. payment
Payment breakdown
Explore the cost of this home by adjusting the details. Changes won't be saved.Climate risks
Neighborhood: 34286
Nearby schools
GreatSchools rating
- 7/10Cranberry Elementary SchoolGrades: PK-5Distance: 0.7 mi
- 8/10Heron Creek Middle SchoolGrades: 6-8Distance: 2.3 mi
- 3/10North Port High SchoolGrades: PK,9-12Distance: 2.2 mi
Schools provided by the listing agent
- Elementary: Cranberry Elementary
- Middle: Heron Creek Middle
- High: North Port High
Source: Stellar MLS. This data may not be complete. We recommend contacting the local school district to confirm school assignments for this home.
- $4,000-- bd-- ba-- sqftZoratoa Ave, NORTH PORT, FL 34286Off Market
- $75,0000.69 acresLots 10 11 & 12 Zoratoa Ave LOT 10, North Pt, FL 34286Sold

- $4,000-- bd-- ba-- sqftZoratoa Ave, NORTH PORT, FL 34286Off Market
- $430,0004 bd3 ba2.1k sqft3396 Zoratoa Ave, North Port, FL 34286New Construction
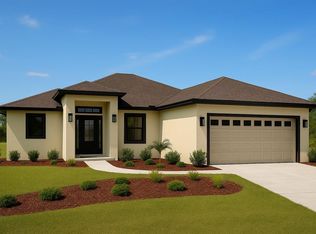
- $430,0004 bd3 ba2.1k sqft3367 Zoratoa Ave, North Pt, FL 34286New Construction
- $322,5004 bd2 ba1.8k sqft3350 Zoratoa Ave, North Port, FL 34286Sold
- $18,100-- bd-- ba-- sqftZoratoa Ave, North port, FL 34286Off Market
- $4,000-- bd-- ba-- sqftZoratoa Ave, NORTH PORT, FL 34286Off Market
A local agent can set up tours, give advice and negotiate with sellers.
Similar homes
- $430,0004 bd3 ba2.1k sqft3367 ZORATOA AVENUE, NORTH PORT, FL 34286New Construction
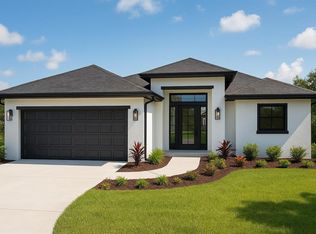
 MLS ID #TB8441542, Jamie Wells, BAY TO BAY BROKERAGE. Stellar MLS
 - $430,0004 bd3 ba2.1k sqft3396 ZORATOA AVENUE, NORTH PORT, FL 34286New ConstructionMLS ID #TB8441676, Jamie Wells, BAY TO BAY BROKERAGE. Stellar MLS
- $429,0004 bd4 ba1.9k sqft1400 MENDAVIA TERRACE, NORTH PORT, FL 34286New Construction
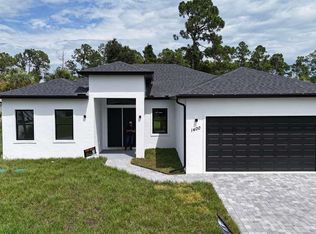 MLS ID #O6368951, Joao Freitas De Souza Freitas, Jr, WRA BUSINESS & REAL ESTATE. Stellar MLS
 - $430,7914 bd3 ba2.3k sqft3814 FROUDE STREET, NORTH PORT, FL 34286New Construction
 Stellar MLS
 - $400,5004 bd2 ba2.5k sqft1841 MARCONI AVE., NORTH PORT, FL 34286New ConstructionMLS ID #A4696572, Camden Rodman, ADAMS HOME REALTY INC. Stellar MLS
- $383,8004 bd2 ba2.1k sqft3263 VICKERS LANE, NORTH PORT, FL 34286New ConstructionMLS ID #A4685232, Teri Barbee, ADAMS HOME REALTY INC. Stellar MLS
- $388,6004 bd3 ba2.2k sqft1385 WINSLOW LANE, NORTH PORT, FL 34286New ConstructionMLS ID #A4691412, Lisa Povsic, ADAMS HOME REALTY INC. Stellar MLS
- $405,5004 bd2 ba2.1k sqft2846 AFAR AVE., NORTH PORT, FL 34286New ConstructionMLS ID #A4697888, Camden Rodman, ADAMS HOME REALTY INC. Stellar MLS
- $400,0004 bd2 ba2.5k sqft4372 PAWTUCKET STREET, NORTH PORT, FL 34286New ConstructionMLS ID #A4690463, Teri Barbee, ADAMS HOME REALTY INC. Stellar MLS
- $389,9003 bd2 ba2k sqft5128 CITRON ROAD, NORTH PORT, FL 34286New ConstructionMLS ID #C7529199, Fredrick Benoit, BENOIT PROPERTIES INTL LLC. Stellar MLS
- $377,9004 bd2 ba2.2k sqft4086 SANTA ANA RD., NORTH PORT, FL 34286New ConstructionMLS ID #A4698618, Camden Rodman, ADAMS HOME REALTY INC. Stellar MLS
- $373,9004 bd2 ba2.2k sqft5082 MAKENA STREET, NORTH PORT, FL 34286New ConstructionMLS ID #A4693609, Lisa Povsic, ADAMS HOME REALTY INC. Stellar MLS
- $406,9004 bd2 ba2.2k sqft4575 FERNWAY DRIVE, NORTH PORT, FL 34288New ConstructionMLS ID #A4699250, Teri Barbee, ADAMS HOME REALTY INC. Stellar MLS
- $375,4724 bd2 ba2.2k sqft5103 RAVEN STREET, NORTH PORT, FL 34286New ConstructionMLS ID #A4683638, Lisa Povsic, ADAMS HOME REALTY INC. Stellar MLS
- $434,9003 bd3 ba1.7k sqft1428 MAILE STREET, NORTH PORT, FL 34288New ConstructionMLS ID #O6406017, Paulo Alves, COMPASS FLORIDA LLC. Stellar MLS
- $396,3004 bd3 ba2.2k sqft5800 SHAFFER AVENUE, NORTH PORT, FL 34291New ConstructionMLS ID #A4690152, Lisa Povsic, ADAMS HOME REALTY INC. Stellar MLS
- $403,4004 bd2 ba2.2k sqft3898 URIAH STREET, NORTH PORT, FL 34288New ConstructionMLS ID #A4697498, Lisa Povsic, ADAMS HOME REALTY INC. Stellar MLS
- $389,4004 bd2 ba2.1k sqft7852 HOWSER COURT, NORTH PORT, FL 34287New ConstructionMLS ID #A4691776, Lisa Povsic, ADAMS HOME REALTY INC. Stellar MLS
- $361,8003 bd2 ba1.8k sqft3334 STOKIE AVE., NORTH PORT, FL 34286New ConstructionMLS ID #A4689968, Camden Rodman, ADAMS HOME REALTY INC. Stellar MLS
- $396,3004 bd2 ba2.1k sqft4110 UNION LANE, NORTH PORT, FL 34288New ConstructionMLS ID #A4693600, Teri Barbee, ADAMS HOME REALTY INC. Stellar MLS
