Welcome to your serene retreat in the sought-after Boca Royale Golf & Country Club, a Gated community, where resort-style living blends effortlessly with the beauty of coastal Florida. This beautifully upgraded move in ready, Turn-Key Optional, 2-bedroom, 2-bathroom home with a Den or 3rd Bedroom for Guests is a true showcase of comfort and convenience in St. Barts. You’ll be sure to fall in love upon entry into this Open Concept coastal living experience that features a beautifully designed floor plan along with a picturesque backdrop for a lifestyle filled with leisure and sophistication. Step through pocket sliders with a remote-control shade to a stunning extended lanai, complete with a natural gas hookup for effortless grilling. The space is surrounded by added tall palm trees, offering both privacy and tranquility. Epoxy-coated floors elevate the lanai's durability and style. A natural gas whole-house automatic emergency generator ensures peace of mind, while plantation shutters provide classic elegance and light control. Epoxy-coated garage floors, custom cabinet storage, and ample workspace make this more than just a garage—it's an organizational haven with added portable AC for comfort. You’ll find thoughtful upgrades made throughout this home from the custom cabinetry in kitchen, gas-stove, taller vanities, large primary suite complete with walk in shower and walk in closet. Enjoy Boca Royale’s resort-style pool, Delicious Gourmet Restaurant-Bar, Optional Golf, Pickleball-Tennis, Fitness & Social Memberships, expansive common areas, and a dog park. Conservation areas allow for peaceful wildlife viewing from your backyard. Embrace Florida’s natural beauty with access to nearby nature parks, trails, and 4 public Gulf beaches within several miles of the community. Explore each of the nearby Downtowns in Englewood, Venice, Sarasota, and Boca Grande. Convenient travel to 5 nearby airports, all within 1.5 hours. Whether exploring the Gulf Coast or enjoying this vibrant community, every day feels like a getaway.
Sold for $500,000
$500,000
26768 WEISKOPF DRIVE, ENGLEWOOD, FL 34223
2beds
1,870sqft
Single Family Residence
Built in 2019
7,410 Square Feet Lot
$466,000 Zestimate®
$267/sqft
$4,305 Estimated rent
Home value
$466,000
$419,000 - $517,000
$4,305/mo
Zestimate® history
Owner options
List your home for rent
$4,305/mo
Rent Zestimate®
Find your next renter with Zillow Rental Manager. Plus, with online applications, you can quickly screen prospective tenants – for free.
$4,305/mo
Rent Zestimate®
Refinance and save
$3,837/mo
Est. payment
Refinancing to a lower rate could help reduce your monthly payments and save thousands over the life of the loan.
$3,837/mo
Est. payment
Explore your selling options
Work with a Zillow partner agent
Leverage their expertise and Zillow's premium Showcase listings to get your home seen by more buyers.
Get startedList with your own agent
Get your home in front of millions of buyers by listing it on Zillow.
Learn how to do itSell it yourself
Take full control of how buyers see your home on Zillow by listing For Sale by Owner (FSBO).
List your homeWhat's special
Gated communityExtended lanaiPrivacy and tranquilityOpen conceptCustom cabinetryLarge primary suiteEpoxy-coated floors
Zillow last checked:
Listing updated:
Listed by:
Peter Lasalle 941-350-0651,
PREFERRED SHORE LLC 941-999-1179,
Renata LaSalle 941-402-4443,
PREFERRED SHORE LLC
Bought with:
Peter Lasalle, 3564447
PREFERRED SHORE LLC
Renata LaSalle, 3568117
PREFERRED SHORE LLC
Source: Stellar MLS,MLS#: A4634925 Originating MLS: Sarasota - Manatee
Originating MLS: Sarasota - Manatee
Facts & features
Interior
Bedrooms & bathrooms
- Bedrooms: 2
- Bathrooms: 2
- Full bathrooms: 2
Primary bedroom
- Features: Ceiling Fan(s), Dual Sinks, En Suite Bathroom, Shower No Tub, Walk-In Closet(s)
- Level: First
- Dimensions: 17.9x13.6
Bedroom 2
- Features: Ceiling Fan(s), Built-in Closet
- Level: First
- Dimensions: 13.2x11.8
Balcony porch lanai
- Features: Ceiling Fan(s)
- Level: First
- Dimensions: 25.9x16
Dinette
- Level: First
- Dimensions: 10x9
Dining room
- Level: First
- Dimensions: 16.11x9.7
Foyer
- Level: First
- Dimensions: 8x8
Great room
- Features: Ceiling Fan(s)
- Level: First
- Dimensions: 17.4x18.6
Kitchen
- Features: Kitchen Island, Pantry, Stone Counters
- Level: First
- Dimensions: 10.9x14.7
Laundry
- Level: First
- Dimensions: 6.6x5.4
Office
- Features: Ceiling Fan(s), No Closet
- Level: First
- Dimensions: 15.11x10.9
Heating
- Natural Gas
Cooling
- Central Air
Appliances
- Included: Dishwasher, Disposal, Dryer, Microwave, Range, Refrigerator, Washer
- Laundry: Gas Dryer Hookup, Inside, Laundry Room, Washer Hookup
Features
- Ceiling Fan(s)
- Flooring: Carpet, Tile
- Windows: Shutters, Window Treatments, Hurricane Shutters
- Has fireplace: No
Interior area
- Total structure area: 2,647
- Total interior livable area: 1,870 sqft
Property
Parking
- Total spaces: 2
- Parking features: Garage Door Opener
- Attached garage spaces: 2
Features
- Levels: One
- Stories: 1
- Patio & porch: Covered, Enclosed, Patio, Screened
- Exterior features: Irrigation System, Lighting
- Has view: Yes
- View description: Park/Greenbelt
Lot
- Size: 7,410 Square Feet
- Features: Greenbelt
Details
- Parcel number: 0484080043
- Zoning: RSF1
- Special conditions: None
Construction
Type & style
- Home type: SingleFamily
- Architectural style: Mediterranean
- Property subtype: Single Family Residence
Materials
- Block, Stucco
- Foundation: Slab
- Roof: Tile
Condition
- New construction: No
- Year built: 2019
Details
- Builder model: Eventide
- Builder name: NEAL COMMUNITIES
Utilities & green energy
- Sewer: Public Sewer
- Water: Public
- Utilities for property: Electricity Connected, Natural Gas Connected, Sewer Connected, Sprinkler Recycled, Street Lights, Water Connected
Community & HOA
Community
- Features: Clubhouse, Deed Restrictions, Dog Park, Fitness Center, Gated Community - Guard, Golf Carts OK, Golf, No Truck/RV/Motorcycle Parking, Pool, Restaurant, Sidewalks
- Security: Gated Community
- Pet fee: $0 monthly
- Subdivision: BOCA ROYALE PH 12 UN 12
HOA
- Has HOA: Yes
- Amenities included: Clubhouse, Fitness Center, Gated, Golf Course, Pickleball Court(s), Pool, Recreation Facilities, Security, Spa/Hot Tub, Tennis Court(s)
- Services included: Community Pool, Maintenance Grounds, Manager, Private Road, Security
- HOA fee: $592 monthly
- HOA name: CASTLE MANAGEMENT LLC / Rick Mashaud
- HOA phone: 954-792-6000
- Second HOA name: BOCA ROYALE GOLF PROPERTY OWNERS ASSOCIATION
- Second HOA phone: 941-475-6464
Location
- Region: Englewood
Financial & listing details
- Price per square foot: $267/sqft
- Tax assessed value: $399,900
- Annual tax amount: $3,942
- Date on market: 1/8/2025
- Cumulative days on market: 9 days
- Listing terms: Cash,Conventional,FHA
- Ownership: Fee Simple
- Total actual rent: 0
- Electric utility on property: Yes
- Road surface type: Asphalt
Price history
| Date | Event | Price |
|---|---|---|
| 2/28/2025 | Sold | $500,000-1.9%$267/sqft |
Source:  Stellar MLS #A4634925 Report a problem Stellar MLS #A4634925 Report a problem | ||
| 1/20/2025 | Pending sale | $509,900$273/sqft |
Source: Stellar MLS #A4634925 Report a problem | ||
| 1/8/2025 | Listed for sale | $509,900+49.3%$273/sqft |
Source: Stellar MLS #A4634925 Report a problem | ||
| 4/24/2020 | Sold | $341,448-10.6%$183/sqft |
Source: Public Record Report a problem | ||
| 2/21/2020 | Pending sale | $381,990$204/sqft |
Source: NEAL COMMUNITIES REALTY, INC. #A4435107 Report a problem | ||
| 5/4/2019 | Listed for sale | $381,990$204/sqft |
Source: NEAL COMMUNITIES REALTY, INC. #A4435107 Report a problem | ||
Public tax history
| Year | Property taxes | Tax assessment |
|---|---|---|
| 2025 | $4,090 +3.8% | $334,401 +2.9% |
| 2024 | $3,942 +3.7% | $324,977 +3% |
| 2023 | $3,802 +2.4% | $315,512 +3% |
| 2022 | $3,713 +1.6% | $306,322 +3% |
| 2021 | $3,656 -5.9% | $297,400 +7.8% |
| 2020 | $3,887 +367.3% | $275,900 +369.7% |
| 2019 | $832 | $58,740 +10% |
| 2018 | $832 +12% | $53,400 +0.2% |
| 2017 | $743 | $53,300 |
Find assessor info on the county website
Neighborhood: 34223
Nearby homes
- $450,0003 bd2 ba1.8k sqft26764 Weiskopf Dr, Englewood, FL 34223For Sale

- $465,1003 bd2 ba2.1k sqft26772 Weiskopf Dr, Englewood, FL 34223Off Market
- $571,4003 bd2 ba2.2k sqft26760 Weiskopf Dr, Englewood, FL 34223Off Market
- $423,1002 bd2 ba1.9k sqft26776 Weiskopf Dr, Englewood, FL 34223Off Market
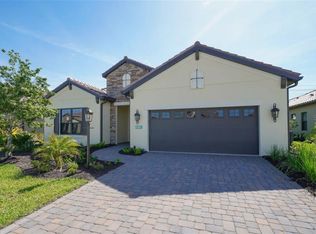
- $407,3002 bd2 ba1.9k sqft26756 Weiskopf Dr, Englewood, FL 34223Off Market
- $525,0003 bd3 ba2k sqft26780 Weiskopf Dr, Englewood, FL 34223Sold
- $491,1002 bd3 ba1.9k sqft26749 Weiskopf Dr, Englewood, FL 34223Off Market
- $578,6003 bd2 ba1.8k sqft26753 Weiskopf Dr, Englewood, FL 34223Off Market
Nearby schools
GreatSchools rating
- 9/10Englewood Elementary SchoolGrades: PK-5Distance: 2 mi
- 7/10Venice Middle SchoolGrades: 6-8Distance: 5.7 mi
- 8/10STATE COLLEGE OF FLA COLLEGIATE SCHOOL-VENICE-0122Grades: 9-12Distance: 4.1 mi
Schools provided by the listing agent
- Elementary: Englewood Elementary
- Middle: L.A. Ainger Middle
- High: Lemon Bay High
Source: Stellar MLS. This data may not be complete. We recommend contacting the local school district to confirm school assignments for this home.
Get a cash offer in 3 minutes
Find out how much your home could sell for in as little as 3 minutes with a no-obligation cash offer.
Estimated market value
$466,000
Get a cash offer in 3 minutes
Find out how much your home could sell for in as little as 3 minutes with a no-obligation cash offer.
Estimated market value
$466,000
- Florida
- Sarasota County
- Englewood
- 34223
- 26768 WEISKOPF DRIVE
Nearby cities
Nearby zip codes
Other Englewood Topics
