Skip main navigation
Sold for $525,000
  • $525,000

    26780 WEISKOPF DRIVE, ENGLEWOOD, FL 34223

    3beds
    2,066sqft
    Single Family Residence
    Built in 2020
    7,410 Square Feet Lot
    $517,000 Zestimate®
    $254/sqft
    $5,336 Estimated rent

    Home value

    $517,000

    $470,000 - $569,000

    $5,336/mo

    Zestimate® history
    Loading
    Loading...

    Owner options

    List your home for rent

    $5,336/mo

    Rent Zestimate®

    Find your next renter with Zillow Rental Manager. Plus, with online applications, you can quickly screen prospective tenants – for free.

    Learn more

    $5,336/mo

    Rent Zestimate®

    Refinance and save

    $4,029/mo

    Est. payment

    Refinancing to a lower rate could help reduce your monthly payments and save thousands over the life of the loan.

    See today's rates

    $4,029/mo

    Est. payment

    Explore your selling options

    Work with a Zillow partner agent

    Leverage their expertise and Zillow's premium Showcase listings to get your home seen by more buyers.

    Get started

    List with your own agent

    Get your home in front of millions of buyers by listing it on Zillow.

    Learn how to do it

    Sell it yourself

    Take full control of how buyers see your home on Zillow by listing For Sale by Owner (FSBO).

    List your home

    What's special

    Tranquil extended lanaiIsland kitchenGas stoveQuartz countersOpen concept floorplanBright open interiorLuxury vinyl floors
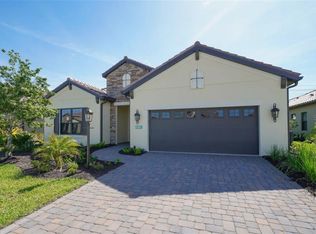
    Nestled in a vibrant, amenity-rich golf course community, this stunning home welcomes you with an upscale neutral design and a thoughtfully planned split floorplan for maximum privacy. A paver driveway and walk-way leads to a bright, open interior featuring luxury vinyl floors and an island kitchen appointed with quartz counters, a gas stove, stainless steel appliances, and a convenient butler’s pantry. This open concept floorplan features a flex room that adds versatility for a home office, hobby space, or guest retreat. Step outside to the tranquil extended lanai, perfectly set up for an outdoor kitchen and ideal for relaxed Florida living. Residents enjoy an impressive array of community features, including a newly renovated 18-hole golf course, driving range, putting green, pro shop, sports bar, restaurant, outdoor pavilion, social director with planned events, clay tennis courts, pickleball courts, fitness room, resort-style pool, tiki bar, and clubhouse. All of this is just minutes from historic Dearborn Street, Englewood Beach, and Manasota Key Beach—offering the perfect blend of luxury, comfort, and coastal convenience.

    Zillow last checked:

    Listing updated:

    Listed by:

    Angela Rowe 408-712-8197,

    EXIT KING REALTY 941-497-6060,

    Melinda LeCompte 240-495-3922,

    EXIT KING REALTY

    Bought with:

    Kristen Clark, 3644854

    CENTURY 21 SUNBELT REALTY

    Jayson Burtch, 697135

    CENTURY 21 SUNBELT REALTY

    Source: Stellar MLS,MLS#: N6141821MLS LogoOriginating MLS: Venice

    Facts & features

    Interior

    Bedrooms & bathrooms
    • Bedrooms: 3
    • Bathrooms: 3
    • Full bathrooms: 2
    • 1/2 bathrooms: 1
    Primary bedroom
    • Features: Ceiling Fan(s), Walk-In Closet(s)
    • Level: First
    • Area: 208 Square Feet
    • Dimensions: 13x16
    Bedroom 2
    • Features: Ceiling Fan(s), Built-in Closet
    • Level: First
    • Area: 120 Square Feet
    • Dimensions: 10x12
    Bedroom 3
    • Features: Ceiling Fan(s), Built-in Closet
    • Level: First
    • Area: 121 Square Feet
    • Dimensions: 11x11
    Primary bathroom
    • Features: Split Vanities
    • Level: First
    • Area: 120 Square Feet
    • Dimensions: 10x12
    Bathroom 2
    • Features: Tub With Shower
    • Level: First
    • Area: 63 Square Feet
    • Dimensions: 7x9
    Den
    • Features: Ceiling Fan(s)
    • Level: First
    • Area: 132 Square Feet
    • Dimensions: 11x12
    Dining room
    • Level: First
    • Area: 110 Square Feet
    • Dimensions: 10x11
    Great room
    • Features: Ceiling Fan(s)
    • Level: First
    • Area: 322 Square Feet
    • Dimensions: 14x23
    Kitchen
    • Features: Kitchen Island
    • Level: First
    • Area: 154 Square Feet
    • Dimensions: 11x14
    Laundry
    • Level: First
    • Area: 70 Square Feet
    • Dimensions: 7x10
    Heating
    • Central, Electric, Exhaust Fan, Natural Gas
    Cooling
    • Central Air
    Appliances
    • Included: Dishwasher, Disposal, Dryer, Exhaust Fan, Gas Water Heater, Microwave, Range, Refrigerator, Washer
    • Laundry: Electric Dryer Hookup, Gas Dryer Hookup, Inside, Laundry Room
    Features
    • Ceiling Fan(s), Eating Space In Kitchen, High Ceilings, Open Floorplan, Primary Bedroom Main Floor, Solid Surface Counters, Tray Ceiling(s), Walk-In Closet(s), Wet Bar
    • Flooring: Carpet, Tile, Vinyl
    • Doors: Sliding Doors
    • Windows: Window Treatments, Hurricane Shutters, Hurricane Shutters/Windows
    • Has fireplace: No
    Interior area
    • Total structure area: 2,900
    • Total interior livable area: 2,066 sqft

    Property

    Parking
    • Total spaces: 2
    • Parking features: Garage - Attached
    • Attached garage spaces: 2
    Features
    • Levels: One
    • Stories: 1
    • Exterior features: Irrigation System, Private Mailbox, Sidewalk
    • Has view: Yes
    • View description: Park/Greenbelt
    Lot
    • Size: 7,410 Square Feet
    • Features: Greenbelt, Landscaped, Level, Near Golf Course, Sidewalk
    Details
    • Parcel number: 0484080046
    • Zoning: RSF1
    • Special conditions: None

    Construction

    Type & style
    • Home type: SingleFamily
    • Property subtype: Single Family Residence
    Materials
    • Stucco
    • Foundation: Slab
    • Roof: Concrete,Tile
    Condition
    • New construction: No
    • Year built: 2020

    Utilities & green energy

    • Sewer: Public Sewer
    • Water: Public
    • Utilities for property: Cable Connected, Electricity Connected, Natural Gas Connected

    Community & HOA

    Community
    • Features: Clubhouse, Dog Park, Fitness Center, Gated Community - Guard, Golf Carts OK, Golf, Irrigation-Reclaimed Water, No Truck/RV/Motorcycle Parking, Pool, Restaurant, Sidewalks, Tennis Court(s)
    • Pet fee: $0 monthly
    • Subdivision: BOCA ROYALE PH 2 UN 12
    HOA
    • Has HOA: Yes
    • Amenities included: Clubhouse, Gated, Pool
    • Services included: 24-Hour Guard, Community Pool, Maintenance Grounds, Manager, Private Road
    • HOA fee: $600 monthly
    • HOA name: Rick Mashaud - Castle Management
    • HOA phone: 941-475-6464
    Location
    • Region: Englewood

    Financial & listing details

    • Price per square foot: $254/sqft
    • Tax assessed value: $434,600
    • Annual tax amount: $4,365
    • Date on market: 1/8/2026
    • Cumulative days on market: 3 days
    • Listing terms: Cash,Conventional,FHA,VA Loan
    • Ownership: Fee Simple
    • Total actual rent: 0
    • Electric utility on property: Yes
    • Road surface type: Paved, Asphalt

    Price history

    DateEventPrice
    3/12/2026Sold$525,000$254/sqft
    Source: Stellar MLS #N6141821 Report a problem
    1/11/2026Pending sale$525,000$254/sqft
    Source: Stellar MLS #N6141821 Report a problem
    1/8/2026Listed for sale$525,000+3.4%$254/sqft
    Source: Stellar MLS #N6141821 Report a problem
    4/18/2022Sold$507,500-1.4%$246/sqft
    Source: Public Record Report a problem
    12/10/2021Listing removed--
    Source: Stellar MLS #A4518859 Report a problem
    11/28/2021Listed for sale$514,900+3.3%$249/sqft
    Source: Stellar MLS #A4518859 Report a problem
    11/28/2021Listing removed--
    Source: Owner Report a problem
    11/22/2021Listed for sale$498,500+40.8%$241/sqft
    Source: Owner Report a problem
    3/11/2020Sold$354,055$171/sqft
    Source: Public Record Report a problem

    Public tax history

    YearProperty taxesTax assessment
    2025$4,530 +3.8%$381,587 +2.9%
    2024$4,366 +7.5%$370,833 +6.6%
    2023$4,062 +3%$347,993 +6.6%
    2022$3,944 +1.3%$326,304 +3%
    2021$3,892 +373.6%$316,800 +430.7%
    2020$822 -1.2%$59,700 +1.6%
    2019$832 $58,740 +10%
    2018$832 +12%$53,400 +0.2%
    2017$743 $53,300
    Find assessor info on the county website

    Neighborhood: 34223

    Nearby schools

    GreatSchools rating
    Schools provided by the listing agent
    • Elementary: Englewood Elementary
    • Middle: Pine View School
    • High: Venice Senior High

    Source: Stellar MLS. This data may not be complete. We recommend contacting the local school district to confirm school assignments for this home.

    Get a cash offer in 3 minutes
    Find out how much your home could sell for in as little as 3 minutes with a no-obligation cash offer.
    Estimated market value
    $517,000
    Get a cash offer in 3 minutes
    Find out how much your home could sell for in as little as 3 minutes with a no-obligation cash offer.
    Estimated market value
    $517,000