Your Florida Lifestyle Starts Here! Whether you’re dreaming of owning your first home, escaping to a sunny seasonal retreat, or adding a smart investment property to your portfolio, this charming Englewood home offers the opportunity you’ve been waiting for. Freshly painted inside and thoughtfully designed with an open-concept layout and split-bedroom floor plan, the home feels welcoming, comfortable, and ready for you to make it your own. Situated on a desirable corner lot, it features tile flooring throughout, a screened lanai perfect for morning coffee or relaxing evenings, and plenty of room to add a pool and create your own backyard oasis. Major updates provide added peace of mind, including a new roof and water heater in 2023. Located in the highly desirable “X” Flood Zone and with NO HOA, this property offers flexibility and value that are hard to find. Best of all, you’ll be right in the heart of Englewood, just minutes from the lifestyle so many people dream about—beautiful Gulf beaches, fantastic fishing, boating, golf, local restaurants, shopping, and outdoor adventures. Come discover the possibilities and start living the Southwest Florida lifestyle today!
For sale
Price cut: $10K (11/9)
$284,900
7468 MICHAEL STREET, ENGLEWOOD, FL 34224
3beds
1,578sqft
Single Family Residence
Built in 2012
10,490 Square Feet Lot
$-- Zestimate®
$181/sqft
$-- HOA
What's special
Freshly painted insideOpen-concept layoutDesirable corner lotSplit-bedroom floor planTile flooring throughout
- 46 days
- 320
- 31
Zillow last checked:
Listing updated:
Listed by:
Debi Benson, PA 941-815-5969,
MICHAEL SAUNDERS & COMPANY 941-473-7750
Source: Stellar MLS,MLS#: D6148954 Originating MLS: Englewood
Facts & features
Interior
Bedrooms & bathrooms
- Bedrooms: 3
- Bathrooms: 2
- Full bathrooms: 2
Rooms
- Room types: Utility Room
Primary bedroom
- Features: Walk-In Closet(s)
- Level: First
- Area: 204 Square Feet
- Dimensions: 17x12
Bedroom 2
- Features: Walk-In Closet(s)
- Level: First
- Area: 165 Square Feet
- Dimensions: 15x11
Bedroom 3
- Features: Built-in Closet
- Level: First
- Area: 165 Square Feet
- Dimensions: 15x11
Balcony porch lanai
- Level: First
- Area: 135 Square Feet
- Dimensions: 15x9
Dinette
- Level: First
- Area: 90 Square Feet
- Dimensions: 9x10
Kitchen
- Level: First
- Area: 132 Square Feet
- Dimensions: 11x12
Living room
- Level: First
- Area: 280 Square Feet
- Dimensions: 14x20
Heating
- Central
Cooling
- Central Air
Appliances
- Included: Dishwasher, Electric Water Heater, Microwave, Range, Refrigerator
- Laundry: Inside, Laundry Room
Features
- Living Room/Dining Room Combo, Open Floorplan, Split Bedroom, Vaulted Ceiling(s)
- Flooring: Ceramic Tile
- Doors: Sliding Doors
- Windows: Hurricane Shutters
- Has fireplace: No
Interior area
- Total structure area: 2,233
- Total interior livable area: 1,578 sqft
Video & virtual tour
Property
Parking
- Total spaces: 2
- Parking features: Driveway, Garage Door Opener
- Attached garage spaces: 2
- Has uncovered spaces: Yes
- Details: Garage Dimensions: 20x19
Features
- Levels: One
- Stories: 1
- Patio & porch: Covered, Rear Porch, Screened
Lot
- Size: 10,490 Square Feet
- Dimensions: 85 x 125
- Features: Corner Lot, Oversized Lot
Details
- Parcel number: 412011377009
- Zoning: RSF3.5
- Special conditions: None
Construction
Type & style
- Home type: SingleFamily
- Property subtype: Single Family Residence
Materials
- Block, Stucco
- Foundation: Slab
- Roof: Shingle
Condition
- New construction: No
- Year built: 2012
Utilities & green energy
- Sewer: Septic Tank
- Water: Public
- Utilities for property: BB/HS Internet Available, Cable Available, Electricity Available, Electricity Connected, Phone Available, Public, Water Available, Water Connected
Community & HOA
Community
- Pet fee: $0 monthly
- Subdivision: PORT CHARLOTTE SEC 064
HOA
- Has HOA: No
Location
- Region: Englewood
Financial & listing details
- Price per square foot: $181/sqft
- Tax assessed value: $270,476
- Annual tax amount: $4,900
- Date on market: 10/2/2026
- Cumulative days on market: 47 days
- Listing terms: Cash,Conventional
- Ownership: Fee Simple
- Total actual rent: 0
- Electric utility on property: Yes
- Road surface type: Paved
Estimated market value
Not available
Estimated sales range
Not available
Not available
Price history
| Date | Event | Price |
|---|---|---|
| 11/9/2026 | Price change | $284,900-3.4%$181/sqft |
Source:  Stellar MLS #D6148954 Report a problem | ||
| 10/2/2026 | Listed for sale | $294,900+140.7%$187/sqft |
Source: Stellar MLS #D6148954 Report a problem | ||
| 2/22/2017 | Listing removed | $1,300$1/sqft |
Source: FLORIDIAN REALTY SERVICES, LLC #D5916390 Report a problem | ||
| 1/21/2017 | Listed for rent | $1,300$1/sqft |
Source: FLORIDIAN REALTY SERVICES, LLC #D5916390 Report a problem | ||
| 12/5/2012 | Sold | $122,500+2563%$78/sqft |
Source: Public Record Report a problem | ||
| 6/13/2012 | Sold | $4,600-96.3%$3/sqft |
Source: Public Record Report a problem | ||
| 6/13/2012 | Price change | $124,900+1866.9%$79/sqft |
Source: PLATINUM BAY REALTY LLC #D5787993 Report a problem | ||
| 4/5/2012 | Price change | $6,350-8.6%$4/sqft |
Source: COLDWELL BANKER SUNSTAR REALTY #D5786673 Report a problem | ||
| 3/1/2012 | Listed for sale | $6,950$4/sqft |
Source: COLDWELL BANKER SUNSTAR REALTY #D5786673 Report a problem | ||
Public tax history
| Year | Property taxes | Tax assessment |
|---|---|---|
| 2025 | $4,888 +5.5% | $253,382 +10% |
| 2024 | $4,635 +10.4% | $230,347 +36.6% |
| 2023 | $4,198 +0.1% | $168,586 -11.4% |
| 2022 | $4,193 +17% | $190,369 +10% |
| 2021 | $3,585 +2% | $173,063 -0.4% |
| 2020 | $3,516 +6.6% | $173,739 +6.7% |
| 2019 | $3,298 +13.6% | $162,811 +7.6% |
| 2018 | $2,904 | $151,325 +3.4% |
| 2017 | $2,904 +5.8% | $146,371 +17% |
| 2016 | $2,745 +7.2% | $125,062 +10% |
| 2015 | $2,559 +9.9% | $113,693 +0.2% |
| 2014 | $2,328 +28.8% | $113,449 +2569.4% |
| 2013 | $1,807 +2373.9% | $4,250 |
| 2012 | $73 +0.9% | $4,250 |
| 2011 | $72 -29.7% | $4,250 -28.6% |
| 2010 | $103 -20.9% | $5,950 -26.3% |
| 2009 | $130 | $8,075 |
Find assessor info on the county website
Monthly payment
Est. payment
Payment breakdown
Explore the cost of this home by adjusting the details. Changes won't be saved.Climate risks
Neighborhood: 34224

Similar homes
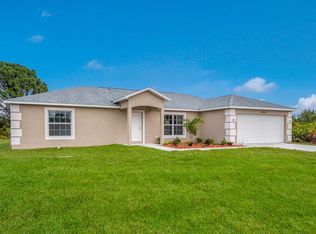
- $299,9003 bd2 ba1.4k sqft9910 GULFSTREAM BOULEVARD, ENGLEWOOD, FL 34224For Sale

 MLS ID #C7530740, Emily Rivera-Jackson, COLDWELL BANKER SUNSTAR REALTY. Stellar MLS
- $290,0003 bd2 ba1.4k sqft1053 BAY HARBOR DRIVE, ENGLEWOOD, FL 34224For Sale
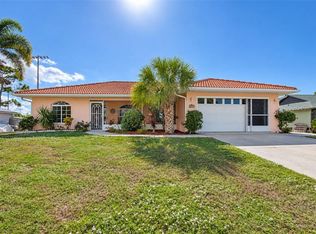 MLS ID #D6149549, Alex Chirillo, RE/MAX ALLIANCE GROUP. Stellar MLS
- $299,0003 bd2 ba1.6k sqft485 BOUNDARY BOULEVARD, ROTONDA WEST, FL 33947For Sale
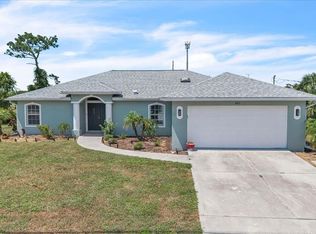 MLS ID #C7530095, Eli Burress PA, MARINA PARK REALTY LLC. Stellar MLS
- $329,9003 bd2 ba1.5k sqft6143 STURGIS STREET, ENGLEWOOD, FL 34224For Sale
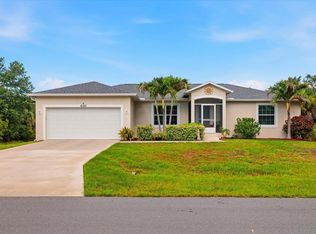 MLS ID #A4704024, Wendy Keen, REAL BROKER, LLC. Stellar MLS
- $339,9003 bd2 ba1.7k sqft1800 MEADOWLARK LANE, ENGLEWOOD, FL 34224For SaleMLS ID #D6149576, Tony Babington, PARADISE EXCLUSIVE REAL ESTATE. Stellar MLS
- $310,0003 bd2 ba1.6k sqft11481 Willmington Blvd, Port Charlotte, FL 33981For Sale
 MLS ID #2026046056, Vladislav Zalevskiy, Realty One Group MVP. Florida Gulf Coast MLS
- $299,0003 bd2 ba1.6k sqft106 RED CEDAR PARK, ROTONDA WEST, FL 33947For SaleMLS ID #D6149599, Terri Hesse, PARADISE EXCLUSIVE REAL ESTATE. Stellar MLS
- $360,0003 bd2 ba1.7k sqft9350 GULFSTREAM BOULEVARD, ENGLEWOOD, FL 34224For SaleMLS ID #D6145456, Betty Tullos, PARADISE EXCLUSIVE REAL ESTATE. Stellar MLS
- $306,7773 bd2 ba1.6k sqft117 THELMA DRIVE, ROTONDA WEST, FL 33947For SaleMLS ID #C7530824, Brian Helgemo, COMPASS FLORIDA. Stellar MLS
- $335,0002 bd2 ba1.6k sqft262 ROTONDA CIRCLE, ROTONDA WEST, FL 33947For SaleMLS ID #N6146470, Yvonne Wolf, MICHAEL SAUNDERS & COMPANY. Stellar MLS
- $325,0003 bd2 ba1.5k sqft112 BERYL DRIVE, ROTONDA WEST, FL 33947For SaleMLS ID #D6144529, Marcia Cullinan, MICHAEL SAUNDERS & COMPANY. Stellar MLS
- $365,0003 bd2 ba2k sqft106 MARINER LANE, ROTONDA WEST, FL 33947For SaleMLS ID #D6149369, Lore Mooren, PARADISE EXCLUSIVE REAL ESTATE. Stellar MLS
- $300,0003 bd2 ba1.7k sqft31 MEADOWLARK LANE, PLACIDA, FL 33946For SaleMLS ID #D6148219, Carla Stiver, PA, RE/MAX ALLIANCE GROUP. Stellar MLS
- $289,9003 bd2 ba1.2k sqft2181 WAKEFIELD STREET, PORT CHARLOTTE, FL 33948For SaleMLS ID #D6149061, Martin Chappell, GULF REALTY & ASSOCIATES LLC. Stellar MLS
- $294,7003 bd2 ba1.6k sqft4747 BRASHER AVENUE, NORTH PORT, FL 34287For SaleMLS ID #C7533167, Rhonda Gustitus, KW PEACE RIVER PARTNERS. Stellar MLS
- $339,9003 bd2 ba1.7k sqft13951 ALLAMANDA CIRCLE, PORT CHARLOTTE, FL 33981For SaleMLS ID #D6149447, Wayne Sheldon, PARADISE EXCLUSIVE REAL ESTATE. Stellar MLS
- $399,0003 bd2 ba2.2k sqft82 PINEHURST PLACE, ROTONDA WEST, FL 33947For SaleMLS ID #D6149364, Kendal Canonico, PARADISE EXCLUSIVE REAL ESTATE. Stellar MLS
- $360,0003 bd2 ba1.7k sqft162 ANNAPOLIS LANE, ROTONDA WEST, FL 33947For SaleMLS ID #C7530996, Daniel Hughes, BAYPORT PROPERTY GROUP. Stellar MLS
- $289,0003 bd2 ba1.7k sqft2739 ATWATER DRIVE, NORTH PORT, FL 34288For SaleMLS ID #C7530395, LeeAnn Alexander, RE/MAX PALM REALTY. Stellar MLS
- $299,0004 bd2 ba2.1k sqft10476 HARLINGEN STREET, PORT CHARLOTTE, FL 33981For SaleMLS ID #D6144334, Deb Bean-Guinto, PARADISE EXCLUSIVE REAL ESTATE. Stellar MLS
