Absolutely Beautiful 3 Bedroom 2 Bath Home located in the Waterfront Boating Community of SOUTH GULF COVE. This Like NEW Home features a Split-OPEN FLOOR PLAN great for Family gatherings or Entertaining, Great Room has High Vaulted Ceilings, A Spacious Dining Area, Sliders from Great Room to 21 x 10 screened lanai, UPGRADED Tile Floors, Ceiling Fans, Nice Light Fixtures. Kitchen is tastefully appointed and boasts Beautiful Hard Wood Cabinetry, Quartz Counter tops, Island with Breakfast Bar and Breakfast Nook, Stainless Steel appliances to include Refrigerator, Dishwasher, Microwave and Range, Primary Suite and Bath feature a Walk in Closet, Tray Ceiling, Dual Vanity Sinks, Tub and nicely tiled Shower. Two Guest Bedrooms and Guest Bath with Tub and Shower, All Bedrooms are spacious, Big Laundry Room with Washer/Dryer, Utility sink and shelving. Relax and Enjoy all that nature has on your Extended Covered Front Porch or Screened Lanai. This Home is Nicely Landscaped and Plenty of Room to add a POOL. The perfect Seasonal or Investment Home!!! Community of SOUTH GULF COVE offers a Boat Ramp, Several Parks, and Marinas with several Golf Courses, World Class Fishing, Great Restaurants and Shopping only minutes away. SOUTH GULF COVE is only 15-25 minutes to Beautiful Southwest Florida Beaches in Boca Grande and Manasota Key. Boating access to the Gulf of Mexico and surrounding islands. This exceptional Home is well maintained and A MUST SEE !!! EXPERIENCE THE FLORIDA LIFESTYLE !!! ALSO 2.375 ASSUMABLE VA MORTGAGE
For sale
$339,900
13951 ALLAMANDA CIRCLE, PORT CHARLOTTE, FL 33981
3beds
1,704sqft
Single Family Residence
Built in 2018
9,999 Square Feet Lot
$-- Zestimate®
$199/sqft
$10/mo HOA
What's special
- 11 days
- 315
- 43
Likely to sell faster than
Zillow last checked:
Listing updated:
Listed by:
Wayne Sheldon 941-662-0264,
PARADISE EXCLUSIVE REAL ESTATE 941-698-0303
Source: Stellar MLS,MLS#: D6149447 Originating MLS: Englewood
Facts & features
Interior
Bedrooms & bathrooms
- Bedrooms: 3
- Bathrooms: 2
- Full bathrooms: 2
Primary bedroom
- Features: Walk-In Closet(s)
- Level: First
- Area: 204 Square Feet
- Dimensions: 12x17
Bedroom 2
- Features: Storage Closet
- Level: First
- Area: 120 Square Feet
- Dimensions: 12x10
Bedroom 3
- Features: Storage Closet
- Level: First
- Area: 270 Square Feet
- Dimensions: 10x27
Balcony porch lanai
- Level: First
- Area: 270 Square Feet
- Dimensions: 10x27
Dining room
- Level: First
- Area: 132 Square Feet
- Dimensions: 11x12
Great room
- Level: First
- Area: 416 Square Feet
- Dimensions: 26x16
Kitchen
- Level: First
- Area: 99 Square Feet
- Dimensions: 11x9
Heating
- Central
Cooling
- Central Air
Appliances
- Included: Dishwasher, Disposal, Microwave, Range, Refrigerator
- Laundry: Corridor Access, Electric Dryer Hookup, Washer Hookup
Features
- Cathedral Ceiling(s), Ceiling Fan(s), Crown Molding, High Ceilings, Solid Wood Cabinets, Stone Counters, Vaulted Ceiling(s)
- Flooring: Porcelain Tile
- Doors: French Doors, Sliding Doors
- Windows: Window Treatments, Hurricane Shutters
- Has fireplace: No
Interior area
- Total structure area: 2,516
- Total interior livable area: 1,704 sqft
Video & virtual tour
Property
Parking
- Parking features: Garage Door Opener
- Has attached garage: Yes
- Details: Garage Dimensions: 20x22
Features
- Levels: One
- Stories: 1
Lot
- Size: 9,999 Square Feet
- Dimensions: 80 x 125
Details
- Parcel number: 412120480017
- Zoning: RSF3.5
- Special conditions: None
Construction
Type & style
- Home type: SingleFamily
- Property subtype: Single Family Residence
Materials
- Block, Stucco
- Foundation: Slab
- Roof: Shingle
Condition
- Completed
- New construction: No
- Year built: 2018
Details
- Builder model: Pompano
Utilities & green energy
- Sewer: Private Sewer
- Water: Public
- Utilities for property: Electricity Connected, Mini Sewer, Public, Sewer Connected, Underground Utilities
Community & HOA
Community
- Features: Community Boat Ramp, Clubhouse, Golf Carts OK, Park, Playground
- Pet fee: $0 monthly
- Subdivision: PORT CHARLOTTE SEC 078
HOA
- Has HOA: Yes
- Amenities included: Clubhouse
- HOA fee: $10 monthly
Location
- Region: Port Charlotte
Financial & listing details
- Price per square foot: $199/sqft
- Tax assessed value: $310,538
- Annual tax amount: $2,985
- Date on market: 11/5/2026
- Cumulative days on market: 12 days
- Listing terms: Cash,Conventional,FHA,VA Loan
- Ownership: Fee Simple
- Total actual rent: 0
- Electric utility on property: Yes
- Road surface type: Paved
Estimated market value
Not available
Estimated sales range
Not available
Not available
Price history
| Date | Event | Price |
|---|---|---|
| 11/6/2026 | Listed for sale | $339,900-10.3%$199/sqft |
Source:  Stellar MLS #D6149447 Report a problem | ||
| 8/15/2025 | Listing removed | $379,000$222/sqft |
Source: Stellar MLS #D6140599 Report a problem | ||
| 2/14/2025 | Listed for sale | $379,000+39.7%$222/sqft |
Source: Stellar MLS #D6140599 Report a problem | ||
| 1/7/2019 | Sold | $271,200+4.3%$159/sqft |
Source: Public Record Report a problem | ||
| 9/21/2018 | Listed for sale | $259,900+15%$153/sqft |
Source: TALL PINES REALTY #D6102418 Report a problem | ||
| 10/5/2017 | Listing removed | $226,000$133/sqft |
Source: TALL PINES REALTY #D5918372 Report a problem | ||
| 7/24/2017 | Price change | $226,000-3.4%$133/sqft |
Source: TALL PINES REALTY #D5918372 Report a problem | ||
| 5/4/2017 | Listed for sale | $234,000+875%$137/sqft |
Source: TALL PINES REALTY #D5918372 Report a problem | ||
| 12/22/2016 | Listing removed | $24,000$14/sqft |
Source: TALL PINES REALTY #D5906191 Report a problem | ||
| 12/2/2016 | Pending sale | $24,000$14/sqft |
Source: TALL PINES REALTY #D5906191 Report a problem | ||
| 8/4/2016 | Price change | $24,000+34.5%$14/sqft |
Source: TALL PINES REALTY #D5906191 Report a problem | ||
| 3/7/2016 | Listed for sale | $17,850$10/sqft |
Source: TALL PINES REALTY #D5906191 Report a problem | ||
| 11/24/2015 | Listing removed | $17,850$10/sqft |
Source: TALL PINES REALTY #D5906191 Report a problem | ||
| 7/6/2015 | Listed for sale | $17,850+98.3%$10/sqft |
Source: TALL PINES REALTY #D5906191 Report a problem | ||
| 6/7/2012 | Sold | $9,000+67%$5/sqft |
Source: Agent Provided Report a problem | ||
| 4/5/2012 | Price change | $5,388-8.7%$3/sqft |
Source: Allison James Estate & Homes #D5784447 Report a problem | ||
| 1/16/2012 | Price change | $5,899-9.1%$3/sqft |
Source: Allison James Estate & Homes #D5784447 Report a problem | ||
| 11/17/2011 | Price change | $6,488-12.8%$4/sqft |
Source: ALLISON JAMES ESTATES & HOMES #D5784447 Report a problem | ||
| 9/15/2011 | Listed for sale | $7,444-29.1%$4/sqft |
Source: ALLISON JAMES ESTATES & HOMES #D5784447 Report a problem | ||
| 6/14/1993 | Sold | $10,500$6/sqft |
Source: Public Record Report a problem | ||
Public tax history
| Year | Property taxes | Tax assessment |
|---|---|---|
| 2025 | $3,110 +14.6% | $170,878 +2.9% |
| 2024 | $2,714 +1.5% | $166,062 +3% |
| 2023 | $2,674 +6.8% | $161,225 +3% |
| 2022 | $2,502 -2.3% | $156,529 +3% |
| 2021 | $2,561 +2.6% | $151,970 +1.4% |
| 2020 | $2,496 -32.8% | $149,872 -18.5% |
| 2019 | $3,714 +755.1% | $183,921 +1867.1% |
| 2018 | $434 | $9,350 +4.8% |
| 2017 | $434 +10.3% | $8,925 +75.2% |
| 2016 | $394 +3.5% | $5,093 +10% |
| 2015 | $380 +17.1% | $4,630 +10% |
| 2014 | $325 +384.4% | $4,209 +3.2% |
| 2013 | $67 -4.4% | $4,080 -18.6% |
| 2012 | $70 -17.9% | $5,015 |
| 2011 | $85 -15.9% | $5,015 -14.5% |
| 2010 | $102 -17.7% | $5,865 -23.3% |
| 2009 | $123 | $7,650 |
Find assessor info on the county website
Monthly payment
Est. payment
Payment breakdown
Explore the cost of this home by adjusting the details. Changes won't be saved.Climate risks
Neighborhood: 33981
Nearby schools
Schools provided by the listing agent
- Elementary: Myakka River Elementary
- Middle: L.A. Ainger Middle
- High: Lemon Bay High
Source: Stellar MLS. This data may not be complete. We recommend contacting the local school district to confirm school assignments for this home.


Similar homes
- $370,0003 bd2 ba1.6k sqft10379 CALUMET BOULEVARD, PORT CHARLOTTE, FL 33981For Sale
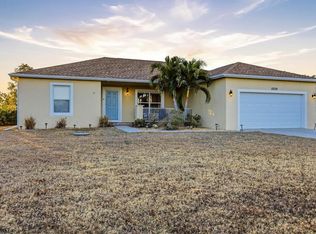
 MLS ID #D6146115, Mark Vaccaro, PARADISE EXCLUSIVE REAL ESTATE. Stellar MLS
- $424,9003 bd2 ba1.8k sqft9239 HARVESTER STREET, PORT CHARLOTTE, FL 33981For Sale
 MLS ID #D6149378, Chris Lee, PARADISE EXCLUSIVE REAL ESTATE. Stellar MLS
- $395,0003 bd2 ba1.7k sqft5533 GULFPORT TERRACE, PORT CHARLOTTE, FL 33981For Sale
 MLS ID #A4712353, Wendy Keen, REAL BROKER, LLC. Stellar MLS
- $359,8003 bd2 ba1.6k sqft13172 GORMAN AVENUE, PORT CHARLOTTE, FL 33981For Sale
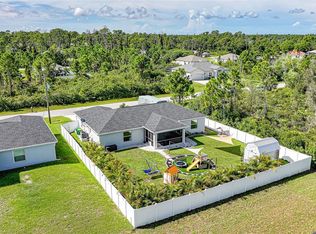 MLS ID #C7530635, Dena Sternquist PA, REALTY ONE GROUP MVP. Stellar MLS
- $299,0003 bd2 ba1.6k sqft106 RED CEDAR PARK, ROTONDA WEST, FL 33947For SaleMLS ID #D6149599, Terri Hesse, PARADISE EXCLUSIVE REAL ESTATE. Stellar MLS
- $306,7773 bd2 ba1.6k sqft117 THELMA DRIVE, ROTONDA WEST, FL 33947For SaleMLS ID #C7530824, Brian Helgemo, COMPASS FLORIDA. Stellar MLS
- $365,0003 bd2 ba2k sqft106 MARINER LANE, ROTONDA WEST, FL 33947For SaleMLS ID #D6149369, Lore Mooren, PARADISE EXCLUSIVE REAL ESTATE. Stellar MLS
- $429,9003 bd2 ba1.6k sqft8188 WELSFORD ROAD, PORT CHARLOTTE, FL 33981For SaleMLS ID #D6147281, Chris Lee, PARADISE EXCLUSIVE REAL ESTATE. Stellar MLS
- $373,0003 bd2 ba2.1k sqft11 LATEEN SAIL DRIVE, PLACIDA, FL 33946For SaleMLS ID #D6144289, Amy Gonzales, MICHAEL SAUNDERS & COMPANY. Stellar MLS
- $399,0004 bd3 ba2k sqft14589 PONCE DE LEON TRAIL, PORT CHARLOTTE, FL 33981For SaleMLS ID #D6138079, Jason Vollmer, PARADISE EXCLUSIVE REAL ESTATE. Stellar MLS
- $327,0003 bd2 ba1.5k sqft25 BUNKER COURT, ROTONDA WEST, FL 33947For SaleMLS ID #D6148698, Amy Gonzales, MICHAEL SAUNDERS & COMPANY. Stellar MLS
- $360,0003 bd2 ba1.7k sqft162 ANNAPOLIS LANE, ROTONDA WEST, FL 33947For SaleMLS ID #C7530996, Daniel Hughes, BAYPORT PROPERTY GROUP. Stellar MLS
- $474,9003 bd3 ba2.4k sqft795 BOUNDARY BOULEVARD, ROTONDA WEST, FL 33947For SaleMLS ID #D6149601, Terri Hesse, PARADISE EXCLUSIVE REAL ESTATE. Stellar MLS
- $474,0004 bd3 ba2.2k sqft20 BRIG CIRCLE E, PLACIDA, FL 33946For SaleMLS ID #D6147041, Amber Craft, PA, PARADISE EXCLUSIVE REAL ESTATE. Stellar MLS
- $299,0003 bd2 ba1.6k sqft485 BOUNDARY BOULEVARD, ROTONDA WEST, FL 33947For SaleMLS ID #C7530095, Eli Burress PA, MARINA PARK REALTY LLC. Stellar MLS
- $329,9003 bd2 ba1.5k sqft6143 STURGIS STREET, ENGLEWOOD, FL 34224For SaleMLS ID #A4704024, Wendy Keen, REAL BROKER, LLC. Stellar MLS
- $325,0003 bd2 ba1.5k sqft112 BERYL DRIVE, ROTONDA WEST, FL 33947For SaleMLS ID #D6144529, Marcia Cullinan, MICHAEL SAUNDERS & COMPANY. Stellar MLS
- $484,0004 bd2 ba2.3k sqft894 BOUNDARY BOULEVARD, ROTONDA WEST, FL 33947For SaleMLS ID #C7526138, Sharon Neuhofer, COLDWELL BANKER SUNSTAR REALTY. Stellar MLS
- $399,0003 bd2 ba2.2k sqft82 PINEHURST PLACE, ROTONDA WEST, FL 33947For SaleMLS ID #D6149364, Kendal Canonico, PARADISE EXCLUSIVE REAL ESTATE. Stellar MLS
