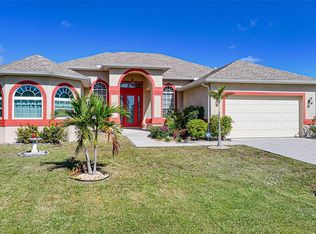
Fantastic NEW price for a 4/2/2 SF South Gulf Cove Home. Located on the Cape Haze Peninsula and is a Boater's Paradise! Canals lead out to the Gulf through the numerous canals of the development offering enjoyable boating & fishing experiences or just watching the gorgeous water sunsets and wildlife. Close to Boca Grande, the Tarpon capital of the world with first class beaches, fishing and exciting things to do while enjoying the laid back surroundings and fabulous dining. This 4/2/2 spacious Florida style home can be your opportunity to own a slice of Paradise! The Open Floorplan utilizes its spacious layout for optimizing multiple choices for furniture placement. Neutral colors of cabinetry and tile give optional decorating schemes. The Open Kitchen with wood cabinets and a breakfast bar island adds to your dining space. The Open Dining Room & Great Room are perfect for Holiday Gatherings and maybe even a Super Bowl Party. The Home is a perfect rental or family home which IS AVAILABLE FOR SALE OR RENTAL A must see!
For sale
$329,000
10476 HARLINGEN STREET, PORT CHARLOTTE, FL 33981
4beds
2,101sqft
:
Get pre-qualified$2,182/mo
Single Family Residence
Built in 2016
10,003 Square Feet Lot
$318,900 Zestimate®
$157/sqft
$-- HOA
What's special
Breakfast bar islandOpen floorplanSpacious florida style homeGorgeous water sunsets
- 288 days |
- 208 |
- 8 |
Zillow last checked:
Listing updated:
Listed by:
Deb Bean-Guinto 941-780-0905,
PARADISE EXCLUSIVE REAL ESTATE 941-698-0303
Source: Stellar MLS,MLS#: D6144334 Originating MLS: Englewood
Originating MLS: Englewood
Facts & features
Interior
Bedrooms & bathrooms
- Bedrooms: 4
- Bathrooms: 2
- Full bathrooms: 2
Rooms
- Room types: Great Room, Utility Room
Primary bedroom
- Features: Ceiling Fan(s), Walk-In Closet(s)
- Level: First
- Area: 208 Square Feet
- Dimensions: 16x13
Bedroom 2
- Features: Built-in Closet
- Level: First
- Area: 132 Square Feet
- Dimensions: 12x11
Bedroom 3
- Features: Built-in Closet
- Level: First
- Area: 121 Square Feet
- Dimensions: 11x11
Bedroom 4
- Features: Built-in Closet
- Level: First
- Area: 121 Square Feet
- Dimensions: 11x11
Bathroom 1
- Features: Exhaust Fan, Single Vanity, Tub With Shower, Linen Closet
- Level: First
- Area: 64 Square Feet
- Dimensions: 8x8
Bathroom 2
- Features: Dual Sinks, En Suite Bathroom, Exhaust Fan, Shower No Tub, Water Closet/Priv Toilet, Walk-In Closet(s)
- Level: First
- Area: 80 Square Feet
- Dimensions: 10x8
Dining room
- Features: No Closet
- Level: First
- Area: 112 Square Feet
- Dimensions: 14x8
Great room
- Features: Ceiling Fan(s), No Closet
- Level: First
- Area: 323 Square Feet
- Dimensions: 19x17
Kitchen
- Features: Breakfast Bar, Exhaust Fan, Kitchen Island, Pantry, Built-in Closet
- Level: First
- Area: 196 Square Feet
- Dimensions: 14x14
Heating
- Central, Heat Pump
Cooling
- Central Air
Appliances
- Included: Dishwasher, Disposal, Dryer, Electric Water Heater, Exhaust Fan, Ice Maker, Microwave, Range, Range Hood, Refrigerator, Washer
- Laundry: Inside, Laundry Room
Features
- Ceiling Fan(s), Eating Space In Kitchen, High Ceilings, Open Floorplan, Primary Bedroom Main Floor, Solid Wood Cabinets, Thermostat, Walk-In Closet(s)
- Flooring: Carpet, Ceramic Tile
- Doors: Sliding Doors
- Windows: Blinds, Window Treatments, Hurricane Shutters, Hurricane Shutters/Windows
- Has fireplace: No
Interior area
- Total structure area: 10,003
- Total interior livable area: 2,101 sqft
Video & virtual tour
Property
Parking
- Total spaces: 2
- Parking features: Driveway, Garage Door Opener, Garage Faces Side, Ground Level
- Attached garage spaces: 2
- Has uncovered spaces: Yes
Accessibility
- Accessibility features: Accessible Closets, Visitor Bathroom, Accessible Kitchen Appliances
Features
- Levels: One
- Stories: 1
- Patio & porch: Covered, Screened
- Exterior features: Private Mailbox, Rain Gutters
- Has view: Yes
- View description: Trees/Woods
- Waterfront features: Waterfront
Lot
- Size: 10,003 Square Feet
- Features: Flood Insurance Required, FloodZone, Landscaped
- Residential vegetation: Mature Landscaping, Trees/Landscaped
Details
- Parcel number: 412128456006
- Zoning: RSF3.5
- Special conditions: None
Construction
Type & style
- Home type: SingleFamily
- Architectural style: Florida
- Property subtype: Single Family Residence
Materials
- Block
- Foundation: Slab, Stem Wall
- Roof: Shingle
Condition
- Completed
- New construction: No
- Year built: 2016
Utilities & green energy
- Sewer: Public Sewer, Other
- Water: Public
- Utilities for property: BB/HS Internet Available, Cable Available, Electricity Connected, Mini Sewer, Public, Sewer Connected, Street Lights, Water Connected
Community & HOA
Community
- Features: Community Boat Ramp, Fishing, Waterfront, Association Recreation - Owned, Deed Restrictions, Golf Carts OK, Sidewalks
- Pet fee: $0 monthly
- Subdivision: PORT CHARLOTTE SEC 87
HOA
- Has HOA: Yes
- Amenities included: Park
- Second HOA name: So Gulf Cove Homeowners Assoc Inc
- Second HOA phone: 941-404-8080
Location
- Region: Pt Charlotte
Financial & listing details
- Price per square foot: $157/sqft
- Tax assessed value: $337,161
- Annual tax amount: $5,468
- Date on market: 10/22/2025
- Cumulative days on market: 265 days
- Listing terms: Cash,Conventional,FHA,VA Loan
- Ownership: Fee Simple
- Total actual rent: 0
- Electric utility on property: Yes
- Road surface type: Paved, Asphalt
Estimated market value
$318,900
$303,000 - $335,000
$2,105/mo
Price history
| Date | Event | Price |
|---|---|---|
| 4/21/2026 | Price change | $329,000-2.9%$157/sqft |
Source:  Stellar MLS #D6144334 Report a problem Stellar MLS #D6144334 Report a problem | ||
| 2/1/2026 | Price change | $339,000-3.9%$161/sqft |
Source: Stellar MLS #D6144334 Report a problem | ||
| 11/29/2025 | Price change | $352,900-3.2%$168/sqft |
Source: Stellar MLS #D6144334 Report a problem | ||
| 10/23/2025 | Listed for sale | $364,500+47.6%$173/sqft |
Source: Stellar MLS #D6144334 Report a problem | ||
| 4/5/2022 | Listing removed | -- |
Source: Zillow Rental Network_1 Report a problem | ||
| 3/22/2022 | Listed for rent | $2,300+46%$1/sqft |
Source: Zillow Rental Network_1 #D6123794 Report a problem | ||
| 12/22/2020 | Sold | $247,000-1.2%$118/sqft |
Source: Stellar MLS #D6114742 Report a problem | ||
| 11/12/2020 | Pending sale | $249,900$119/sqft |
Source: PARADISE EXCLUSIVE INC #D6114742 Report a problem | ||
| 11/8/2020 | Price change | $249,9000%$119/sqft |
Source: PARADISE EXCLUSIVE INC #D6114742 Report a problem | ||
| 9/27/2020 | Listed for sale | $250,000+34.4%$119/sqft |
Source: Owner Report a problem | ||
| 9/25/2018 | Listing removed | $1,575$1/sqft |
Source: PARADISE EXCLUSIVE INC #D6102252 Report a problem | ||
| 9/8/2018 | Listed for rent | $1,575$1/sqft |
Source: PARADISE EXCLUSIVE INC #D6102252 Report a problem | ||
| 4/21/2018 | Listing removed | $1,575$1/sqft |
Source: PARADISE EXCLUSIVE INC #D5923872 Report a problem | ||
| 4/13/2018 | Price change | $1,575-4.5%$1/sqft |
Source: PARADISE EXCLUSIVE INC #D5923872 Report a problem | ||
| 3/27/2018 | Price change | $1,650+3.1%$1/sqft |
Source: PARADISE EXCLUSIVE INC #D5923872 Report a problem | ||
| 3/16/2018 | Listed for rent | $1,600$1/sqft |
Source: TALL PINES REALTY #D5917367 Report a problem | ||
| 4/12/2017 | Listing removed | $1,600$1/sqft |
Source: TALL PINES REALTY #D5917367 Report a problem | ||
| 3/8/2017 | Listed for rent | $1,600$1/sqft |
Source: TALL PINES REALTY #D5917367 Report a problem | ||
| 4/26/2016 | Sold | $186,000+1140%$89/sqft |
Source: Stellar MLS #N5904217 Report a problem | ||
| 8/5/2003 | Sold | $15,000$7/sqft |
Source: Public Record Report a problem | ||
Public tax history
| Year | Property taxes | Tax assessment |
|---|---|---|
| 2025 | $5,553 +1.6% | $290,600 +2.4% |
| 2024 | $5,468 -0.6% | $283,665 +10% |
| 2023 | $5,502 +18% | $257,877 +10% |
| 2022 | $4,663 +9.7% | $234,434 +10% |
| 2021 | $4,252 +0.1% | $213,122 -0.5% |
| 2020 | $4,250 +8.8% | $214,137 +9.7% |
| 2019 | $3,906 +4.6% | $195,149 -0.2% |
| 2018 | $3,734 | $195,478 +2.3% |
| 2017 | $3,734 +0.8% | $190,997 +2818.2% |
| 2016 | $3,705 +838.3% | $6,545 +10% |
| 2015 | $395 +16.8% | $5,950 +41.4% |
| 2014 | $338 +404.1% | $4,209 +3.2% |
| 2013 | $67 -4.4% | $4,080 -18.6% |
| 2012 | $70 -17.9% | $5,015 |
| 2011 | $85 -15.9% | $5,015 -14.5% |
| 2010 | $102 -17.7% | $5,865 -23.3% |
| 2009 | $123 | $7,650 |
Find assessor info on the county website
Monthly payment
Est. payment
Payment breakdown
Explore the cost of this home by adjusting the details. Changes won't be saved.Climate risks
Neighborhood: 33981
Nearby schools
GreatSchools rating
- 6/10Myakka River Elementary SchoolGrades: PK-5Distance: 4.9 mi
- 7/10L. A. Ainger Middle SchoolGrades: 6-8Distance: 5.4 mi
- 5/10Lemon Bay High SchoolGrades: 9-12Distance: 8.2 mi
Schools provided by the listing agent
- Elementary: Myakka River Elementary
- Middle: L.A. Ainger Middle
- High: Lemon Bay High
Source: Stellar MLS. This data may not be complete. We recommend contacting the local school district to confirm school assignments for this home.
- $41,20010,003 sqft10484 Harlingen St LOT 13, Port Charlotte, FL 33981Lot/Land

- $24,000-- bd-- ba-- sqft10484 Harlingen St, Pt Charlotte, FL 33981Off Market
- $29,00010,000 sqft10468 Harlingen St #11, Pt Charlotte, FL 33981Lot/Land
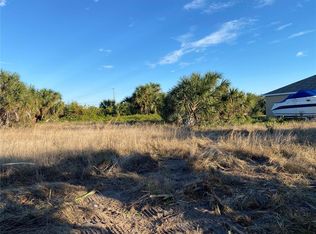
- $24,00010,001 sqft10468 Harlingen St, Port Charlotte, FL 33981Off Market
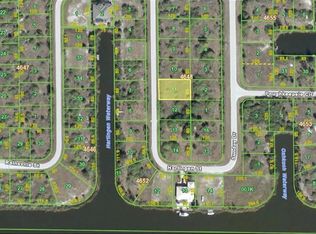
- $24,00010,018 sqft10477 Sunday Dr, Port Charlotte, FL 33981Off Market
- $24,000-- bd-- ba-- sqft10469 Sunday Dr, Port Charlotte, FL 33981Off Market
- $24,000-- bd-- ba-- sqft10485 Sunday Dr, Port Charlotte, FL 33981Off Market
- $58,0000.47 acres10485 & 10493 Sunday Dr #16, Pt Charlotte, FL 33981Sold
A local agent can set up tours, give advice and negotiate with sellers.
Similar homes
- $359,9004 bd2 ba2.1k sqft15117 LYNEBURG AVENUE, PORT CHARLOTTE, FL 33981For Sale
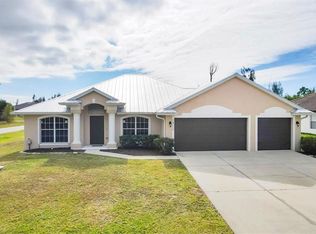
 MLS ID #D6145177, Chris Lee, PARADISE EXCLUSIVE REAL ESTATE. Stellar MLS
 - $339,0003 bd2 ba1.7k sqft13452 CEDAR CITY AVENUE, PORT CHARLOTTE, FL 33981For Sale
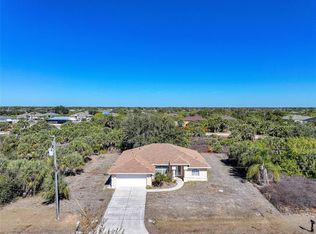 MLS ID #D6146096, Janet Shawen, PA, PARADISE EXCLUSIVE REAL ESTATE. Stellar MLS
 - $449,0003 bd3 ba2.2k sqft10495 ATENIA STREET, PORT CHARLOTTE, FL 33981For Sale
 MLS ID #C7517642, Christopher Grant, GRANT TEAM REAL ESTATE, LLC. Stellar MLS
 - $324,9994 bd2 ba1.7k sqft4107 MANATEE LANE, PORT CHARLOTTE, FL 33980For Sale
 MLS ID #C7529109, Kimberly Higgins, RE/MAX ALLIANCE GROUP. Stellar MLS
 - $305,0003 bd2 ba2k sqft6 TRANSON LANE, PLACIDA, FL 33946For SaleMLS ID #C7521689, Matthew Patterson, KW PEACE RIVER PARTNERS. Stellar MLS
- $458,0003 bd2 ba1.8k sqft15140 LYNEBURG AVENUE, PORT CHARLOTTE, FL 33981For SaleMLS ID #N6139658, Liz Van Osdol, GRAND HOMES REAL ESTATE. Stellar MLS
- $330,0003 bd2 ba1.7k sqft3275 OSPREY LANE, PORT CHARLOTTE, FL 33953For SaleMLS ID #D6147766, Janice Fanstill, RIVERWOOD REALTY. Stellar MLS
- $359,0004 bd2 ba2k sqft7011 N PLUM TREE, PUNTA GORDA, FL 33955For SaleMLS ID #C7528872, Bill Richey, FIVE STAR REALTY OF CHARLOTTE. Stellar MLS
- $330,0004 bd2 ba1.8k sqft3332 ELKCAM BOULEVARD, PORT CHARLOTTE, FL 33952For SaleMLS ID #TB8468337, Sang Nguyen, HOME TOWN REALTY, INC.. Stellar MLS
- $329,9003 bd2 ba1.8k sqft2991 GRANDVIEW DRIVE, NORTH PORT, FL 34288For SaleMLS ID #C7528864, Jason Ester, RE/MAX ALLIANCE GROUP. Stellar MLS
- $349,0004 bd2 ba2.1k sqft1351 KINDEL COURT, PUNTA GORDA, FL 33983For SaleMLS ID #C7527540, Denise Galloway, PA, KW PEACE RIVER PARTNERS. Stellar MLS
- $335,0004 bd2 ba2.1k sqft7132 MIKASA DRIVE, PUNTA GORDA, FL 33950For SaleMLS ID #C7525319, Sheila McNab, COLDWELL BANKER SUNSTAR REALTY. Stellar MLS
- $305,0004 bd2 ba1.6k sqft218 CAYUGA STREET, PORT CHARLOTTE, FL 33954For SaleMLS ID #C7528639, Alexis LaGreca Morales, MARINA PARK REALTY LLC. Stellar MLS
- $359,0004 bd2 ba2.2k sqft17200 NILE CT, PUNTA GORDA, FL 33955For SaleMLS ID #C7526141, Bill Richey, FIVE STAR REALTY OF CHARLOTTE. Stellar MLS
- $314,9003 bd2 ba1.8k sqft24425 LAKEVIEW PLACE, PORT CHARLOTTE, FL 33980For SaleMLS ID #C7525835, Bobbie Leahey, EXP REALTY LLC. Stellar MLS
- $335,0004 bd2 ba1.8k sqft2309 PILGER AVENUE, NORTH PORT, FL 34286For SaleMLS ID #C7520401, Robert Rose, KW PEACE RIVER PARTNERS. Stellar MLS
- $332,5004 bd2 ba1.8k sqft4458 WINDSONG AVENUE, NORTH PORT, FL 34287For SaleMLS ID #C7527006, William Figueroa, SOVEREIGN REAL ESTATE GROUP. Stellar MLS
- $329,0003 bd2 ba1.9k sqft4042 DULUTH TERRACE, NORTH PORT, FL 34286For SaleMLS ID #N6144941, Lori Driscoll-Kendrick, COLDWELL BANKER SUNSTAR REALTY. Stellar MLS
- $324,0004 bd2 ba1.8k sqft4638 JASLO AVENUE, NORTH PORT, FL 34286For SaleMLS ID #C7522944, Raul Pino, SOVEREIGN REAL ESTATE GROUP. Stellar MLS
- $341,9993 bd3 ba2.2k sqft25206 NOCTURNE LANE, PUNTA GORDA, FL 33983For SaleMLS ID #D6145935, Becky Borci, COLDWELL BANKER SUNSTAR REALTY. Stellar MLS
