Welcome home to this gated community in the heart of Punta Gorda known as Waterford Estates. This community is close to downtown but just far enough away to provide you with quiet comfortable living. Built in 2016, and a true 4-bedroom home, 2 bath, 2 car garage and all- around hurricane protection with impact windows. Carpet was just installed in 2026, and home has been freshly painted in 4/2026. This most desired Cairn model doesn't come up often, truly a rare find. It is in move in condition, all you need is your furniture. Waterford offers sidewalks for those who enjoy a morning stroll, well equipped exercise room, game room with catering kitchen, 2 pools, pickle ball courts, bocci ball, billiards room too. Waterford is like living in a well-manicured park with ponds and fountains everywhere you wander. Call today to view this pristine home and move up to Waterford Living.
For sale
$335,000
7132 MIKASA DRIVE, PUNTA GORDA, FL 33950
4beds
2,101sqft
:
Get pre-qualified$2,435/mo
Single Family Residence
Built in 2016
8,006 Square Feet Lot
$321,400 Zestimate®
$159/sqft
$234/mo HOA
What's special
Pickle ball courtsBilliards roomBocci ball
- 83 days |
- 156 |
- 7 |
Zillow last checked:
Listing updated:
Listed by:
Sheila McNab 941-637-9775,
COLDWELL BANKER SUNSTAR REALTY 941-637-1090,
Lisa Wargo 863-529-3736,
COLDWELL BANKER SUNSTAR REALTY
Source: Stellar MLS,MLS#: C7525319 Originating MLS: Port Charlotte
Originating MLS: Port Charlotte
Facts & features
Interior
Bedrooms & bathrooms
- Bedrooms: 4
- Bathrooms: 2
- Full bathrooms: 2
Rooms
- Room types: Great Room, Utility Room
Primary bedroom
- Features: Walk-In Closet(s)
- Level: First
- Area: 266 Square Feet
- Dimensions: 19x14
Bedroom 4
- Features: Built-in Closet
- Level: First
- Area: 121 Square Feet
- Dimensions: 11x11
Primary bathroom
- Features: Water Closet/Priv Toilet
- Level: First
- Area: 143 Square Feet
- Dimensions: 11x13
Bathroom 2
- Features: Built-in Closet
- Level: First
- Area: 132 Square Feet
- Dimensions: 12x11
Bathroom 3
- Features: Built-in Closet
- Level: First
- Area: 121 Square Feet
- Dimensions: 11x11
Dinette
- Level: First
- Area: 154 Square Feet
- Dimensions: 14x11
Kitchen
- Features: Pantry
- Level: First
- Area: 154 Square Feet
- Dimensions: 14x11
Living room
- Level: First
- Area: 420 Square Feet
- Dimensions: 20x21
Utility room
- Level: First
- Area: 48 Square Feet
- Dimensions: 6x8
Heating
- Central
Cooling
- Central Air
Appliances
- Included: Oven, Cooktop, Dishwasher, Disposal, Dryer, Microwave, Refrigerator, Washer
- Laundry: Inside, Laundry Room
Features
- Ceiling Fan(s), Eating Space In Kitchen, Open Floorplan
- Flooring: Carpet, Ceramic Tile
- Windows: Hurricane Shutters
- Has fireplace: No
Interior area
- Total structure area: 2,703
- Total interior livable area: 2,101 sqft
Video & virtual tour
Property
Parking
- Total spaces: 2
- Parking features: Garage - Attached
- Attached garage spaces: 2
Features
- Levels: One
- Stories: 1
- Exterior features: Irrigation System
Lot
- Size: 8,006 Square Feet
- Dimensions: 62 x 130 x 61 x 130
Details
- Parcel number: 412308452018
- Zoning: RMF10
- Special conditions: None
Construction
Type & style
- Home type: SingleFamily
- Property subtype: Single Family Residence
Materials
- Block, Stucco
- Foundation: Slab
- Roof: Shingle
Condition
- New construction: No
- Year built: 2016
Utilities & green energy
- Sewer: Public Sewer
- Water: Public
- Utilities for property: Cable Available, Electricity Connected, Sewer Connected, Street Lights, Water Connected
Community & HOA
Community
- Pet fee: $0 monthly
- Subdivision: WATERFORD ESTATES
HOA
- Has HOA: Yes
- Services included: Community Pool
- HOA fee: $234 monthly
- HOA name: Colton Castor
- HOA phone: 727-565-0194
- Second HOA name: WEN/Precendent
- Second HOA phone: 727-565-0194
Location
- Region: Punta Gorda
Financial & listing details
- Price per square foot: $159/sqft
- Tax assessed value: $362,453
- Annual tax amount: $3,568
- Date on market: 5/6/2026
- Cumulative days on market: 84 days
- Listing terms: Cash,Conventional
- Ownership: Fee Simple
- Total actual rent: 0
- Electric utility on property: Yes
- Road surface type: Paved
Estimated market value
$321,400
$305,000 - $337,000
$2,204/mo
Price history
| Date | Event | Price |
|---|---|---|
| 5/6/2026 | Listed for sale | $335,000+72.9%$159/sqft |
Source:  Stellar MLS #C7525319 Report a problem Stellar MLS #C7525319 Report a problem | ||
| 3/29/2016 | Sold | $193,750$92/sqft |
Source: Stellar MLS #N5906487 Report a problem | ||
Public tax history
| Year | Property taxes | Tax assessment |
|---|---|---|
| 2025 | $3,569 +7.4% | $152,141 +2.9% |
| 2024 | $3,324 +1.4% | $147,853 +3% |
| 2023 | $3,278 +0.8% | $143,547 +3% |
| 2022 | $3,253 +0.4% | $139,366 +3% |
| 2021 | $3,240 +1.6% | $135,307 +1.4% |
| 2020 | $3,190 +3% | $133,439 +2.3% |
| 2019 | $3,098 +8.4% | $130,439 +1.9% |
| 2018 | $2,858 | $128,007 +2.1% |
| 2017 | $2,858 +3.1% | $125,374 +883.3% |
| 2016 | $2,771 +110.2% | $12,750 +445.3% |
| 2015 | $1,318 +8% | $2,338 +10% |
| 2014 | $1,220 +3542.8% | $2,125 +10% |
| 2013 | $33 +2% | $1,932 |
| 2012 | $33 +0.9% | $1,932 |
| 2011 | $33 -23.3% | $1,932 -22% |
| 2010 | $42 -36.6% | $2,478 -41% |
| 2009 | $67 | $4,202 |
Find assessor info on the county website
Monthly payment
Est. payment
Payment breakdown
Explore the cost of this home by adjusting the details. Changes won't be saved.Climate risks
Neighborhood: 33950
Nearby schools
GreatSchools rating
- 8/10Sallie Jones Elementary SchoolGrades: PK-5Distance: 0.9 mi
- 4/10Punta Gorda Middle SchoolGrades: 6-8Distance: 0.7 mi
- 5/10Charlotte High SchoolGrades: 9-12Distance: 0.7 mi
Schools provided by the listing agent
- Elementary: Sallie Jones Elementary
- Middle: Punta Gorda Middle
- High: Charlotte High
Source: Stellar MLS. This data may not be complete. We recommend contacting the local school district to confirm school assignments for this home.
- $293,8003 bd2 ba1.6k sqft7124 Mikasa Dr, Punta Gorda, FL 33950Off Market
- $334,0004 bd2 ba1.8k sqft7140 Mikasa Dr, Punta Gorda, FL 33950Sold
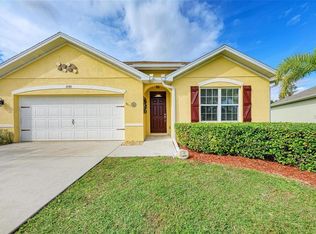
- $12-- bd-- ba-- sqft25300 Airport Rd, Punta Gorda, FL 33950Off Market
- $399,0004 bd2 ba1.8k sqft7116 Mikasa Dr, Punta Gorda, FL 33950Sold
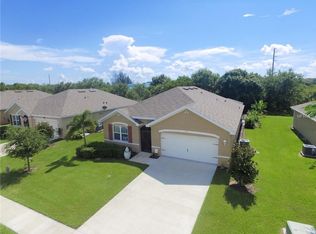
- $306,7004 bd2 ba2.1k sqft7148 Mikasa Dr, Punta Gorda, FL 33950Off Market
- $326,2003 bd2 ba1.6k sqft25000 Lalique Pl, Punta Gorda, FL 33950Off Market
- $271,3003 bd2 ba1.6k sqft7108 Mikasa Dr, Punta Gorda, FL 33950Off Market
- $298,8004 bd2 ba1.8k sqft7156 Mikasa Dr, Punta Gorda, FL 33950Off Market
A local agent can set up tours, give advice and negotiate with sellers.
A local lender can help you make sure your offer is ready when you are.
Similar homes
- $330,0004 bd2 ba1.8k sqft7436 MIKASA DRIVE, PUNTA GORDA, FL 33950For Sale
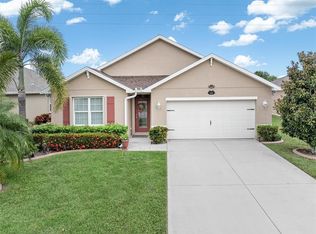
 MLS ID #C7527292, Janice Dudley, REAL BROKER, LLC. Stellar MLS
 - $320,0004 bd2 ba1.8k sqft7048 WATERFORD PARKWAY, PUNTA GORDA, FL 33950For Sale
 MLS ID #C7528103, Paula Elliott, ALLISON JAMES ESTATES & HOMES. Stellar MLS
 - $315,0003 bd2 ba1.5k sqft24611 RIO VILLA LAKES CIRCLE, PUNTA GORDA, FL 33950For Sale
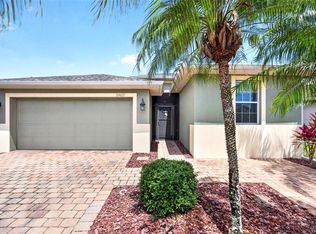 MLS ID #C7526513, Brian Helgemo, COMPASS FLORIDA. Stellar MLS
 - $295,0002 bd2 ba1.5k sqft7466 W LENOX CIRCLE, PUNTA GORDA, FL 33950For Sale
 MLS ID #C7526722, Afra Newell, KW PEACE RIVER PARTNERS. Stellar MLS
 - $325,0003 bd2 ba1.5k sqft240 W END DRIVE #923, PUNTA GORDA, FL 33950For SaleMLS ID #A4694002, Chris Constantinou, PREMIER SOTHEBY'S INTERNATIONAL REALTY. Stellar MLS
- $328,0003 bd2 ba1.6k sqft1458 RICHBRIAR DRIVE, NORTH PORT, FL 34288For SaleMLS ID #A4699877, Brandi Furlan, KW COASTAL LIVING III. Stellar MLS
- $314,9004 bd2 ba1.8k sqft258 RIO DE JANEIRO AVENUE, PUNTA GORDA, FL 33983For SaleMLS ID #A4693994, DJ Morieko, CHANNELL REAL ESTATE & INVESTMENTS. Stellar MLS
- $325,0003 bd2 ba1.5k sqft3498 DUNKIRK STREET, PUNTA GORDA, FL 33980For SaleMLS ID #A4683682, Thien Nguyen, VETERANS REALTY INC.. Stellar MLS
- $330,0004 bd2 ba1.8k sqft3332 ELKCAM BOULEVARD, PORT CHARLOTTE, FL 33952For SaleMLS ID #TB8468337, Sang Nguyen, HOME TOWN REALTY, INC.. Stellar MLS
- $317,7003 bd2 ba2k sqft2860 SUNCOAST LAKES BOULEVARD, PORT CHARLOTTE, FL 33980For SaleMLS ID #C7527298, Jonna Dean, MARINA PARK REALTY LLC. Stellar MLS
- $316,0003 bd2 ba1.8k sqft2796 SUNCOAST LAKES BOULEVARD, PORT CHARLOTTE, FL 33980For SaleMLS ID #C7526203, Teresa Benton, ALLISON JAMES ESTATES & HOMES. Stellar MLS
- $380,0003 bd2 ba1.7k sqft26392 LANCER LANE, PUNTA GORDA, FL 33983For SaleMLS ID #C7528095, Sheri Caulfield, COLDWELL BANKER SUNSTAR REALTY. Stellar MLS
- $315,0004 bd2 ba1.6k sqft218 CAYUGA STREET, PORT CHARLOTTE, FL 33954For SaleMLS ID #C7528639, Alexis LaGreca Morales, MARINA PARK REALTY LLC. Stellar MLS
- $345,0003 bd2 ba1.6k sqft22481 MADELYN AVENUE, PORT CHARLOTTE, FL 33954For SaleMLS ID #D6147852, Marcia Cullinan, MICHAEL SAUNDERS & COMPANY. Stellar MLS
- $375,0003 bd2 ba2.3k sqft4284 RIVER BANK WAY, PUNTA GORDA, FL 33980For SaleMLS ID #A4695142, Michael Grady, COLDWELL BANKER REALTY. Stellar MLS
- $420,0004 bd2 ba2.3k sqft1502 NAVIGATOR ROAD, PUNTA GORDA, FL 33983For SaleMLS ID #C7526086, Darcy Hanley, COLDWELL BANKER SUNSTAR REALTY. Stellar MLS
- $299,9005 bd4 ba3.1k sqft4197 RIVER BANK WAY, PUNTA GORDA, FL 33980For SaleMLS ID #N6143467, Lisa Kinney, COLDWELL BANKER REALTY. Stellar MLS
- $370,0003 bd2 ba1.7k sqft1114 DEWHURST STREET, PORT CHARLOTTE, FL 33952For SaleMLS ID #N6143420, Regina Melman, RE/MAX PALM REALTY OF VENICE. Stellar MLS
- $324,8884 bd2 ba1.8k sqft1782 YANKEE TERRACE, NORTH PORT, FL 34286For SaleMLS ID #C7528104, Ashley Harris, REAL BROKER, LLC. Stellar MLS
- $255,0002 bd2 ba1.3k sqft240 W END DRIVE #713, PUNTA GORDA, FL 33950For SaleMLS ID #C7526397, Genevieve Ramachandran, JOHN R WOOD PROPERTIES. Stellar MLS
