Welcome to Magdalena Gardens! This beautifully maintained second-floor end-unit condominium offers a blend of comfort, style and convenience in the heart of Punta Gorda. Featuring three bedrooms, two baths and a private one-car garage, this spacious residence showcases an open and airy floor plan with updated vinyl plank flooring throughout the main living areas. The gourmet kitchen is designed to impress with cherry wood cabinetry, granite countertops, stainless steel appliances, tile backsplash, recessed LED lighting, and a breakfast bar overlooking the expansive living and dining area. The oversized great room opens to a tiled, fully enclosed lanai with peaceful views of the lush tropical landscaping. The spacious primary suite serves as a private retreat with direct lanai access, dual closets including a walk-in closet, and an updated en-suite bath featuring a beautifully tiled walk-in shower. A split-bedroom layout provides privacy for guests, while additional upgrades include fresh interior paint and a newer water heater. In the gated Magdalena Gardens community, residents enjoy a heated pool and spa, beautifully maintained grounds, and a prime location just minutes from downtown Punta Gorda, Fishermen's Village, waterfront parks, shopping, dining, boating, fishing, biking trails and more. Whether you are searching for a full-time residence, seasonal getaway or investment opportunity, this move-in-ready condominium checks all the boxes.
For sale
Price cut: $5K (6/12)
$325,000
240 W END DRIVE #923, PUNTA GORDA, FL 33950
3beds
1,586sqft
:
Get pre-qualified$2,809/mo
Condominium
Built in 2006
-- sqft lot
$-- Zestimate®
$205/sqft
$631/mo HOA
What's special
Heated pool and spaThree bedroomsGranite countertopsFresh interior paintSpacious residenceTwo bathsSpacious primary suite
- 77 days |
- 50 |
- 6 |
Zillow last checked:
Listing updated:
Listed by:
Chris Constantinou 860-227-0044,
PREMIER SOTHEBY'S INTERNATIONAL REALTY 941-907-9541
Source: Stellar MLS,MLS#: A4694002 Originating MLS: Sarasota - Manatee
Originating MLS: Sarasota - Manatee
Facts & features
Interior
Bedrooms & bathrooms
- Bedrooms: 3
- Bathrooms: 2
- Full bathrooms: 2
Rooms
- Room types: Great Room
Primary bedroom
- Features: Walk-In Closet(s)
- Level: Second
- Area: 156 Square Feet
- Dimensions: 12x13
Bedroom 2
- Features: Built-in Closet
- Level: Second
- Area: 144 Square Feet
- Dimensions: 12x12
Bedroom 3
- Features: Built-in Closet
- Level: Second
- Area: 132 Square Feet
- Dimensions: 12x11
Balcony porch lanai
- Level: Second
- Area: 96 Square Feet
- Dimensions: 8x12
Dining room
- Level: Second
- Area: 120 Square Feet
- Dimensions: 12x10
Kitchen
- Level: Second
- Area: 120 Square Feet
- Dimensions: 10x12
Living room
- Level: Second
- Area: 240 Square Feet
- Dimensions: 16x15
Heating
- Central, Electric
Cooling
- Central Air
Appliances
- Included: Dishwasher, Electric Water Heater, Microwave, Range, Refrigerator, Washer
- Laundry: Inside, Laundry Room
Features
- Primary Bedroom Main Floor, Thermostat, Walk-In Closet(s)
- Flooring: Carpet, Vinyl
- Doors: Sliding Doors
- Windows: Window Treatments
- Has fireplace: No
Interior area
- Total structure area: 1,586
- Total interior livable area: 1,586 sqft
Video & virtual tour
Property
Parking
- Total spaces: 1
- Parking features: Garage Door Opener
- Attached garage spaces: 1
Features
- Levels: Two
- Stories: 2
- Exterior features: Balcony, Rain Gutters, Sidewalk
Details
- Parcel number: 412307752071
- Zoning: GM-15
- Special conditions: None
Construction
Type & style
- Home type: Condo
- Property subtype: Condominium
Materials
- Block, Stucco
- Foundation: Slab
- Roof: Tile
Condition
- Completed
- New construction: No
- Year built: 2006
Utilities & green energy
- Sewer: Public Sewer
- Water: Public
- Utilities for property: BB/HS Internet Available, Cable Available, Cable Connected, Electricity Connected, Phone Available, Public, Sewer Connected, Underground Utilities, Water Connected
Community & HOA
Community
- Features: Association Recreation - Owned, Buyer Approval Required, Clubhouse, Gated Community - No Guard, Pool, Special Community Restrictions
- Security: Gated Community, Security Gate, Smoke Detector(s)
- Pet fee: $0 monthly
- Subdivision: MAGDALENA GARDENS
HOA
- Has HOA: Yes
- Services included: Cable TV, Common Area Taxes, Community Pool, Reserve Fund, Fidelity Bond, Insurance, Maintenance Structure, Maintenance Grounds, Maintenance Repairs, Manager, Pest Control, Pool Maintenance, Private Road, Recreational Facilities, Security, Sewer, Trash, Water
- HOA fee: $631 monthly
- HOA name: Star Hospitality Management - Sherry
- HOA phone: 941-575-6764
Location
- Region: Punta Gorda
Financial & listing details
- Price per square foot: $205/sqft
- Annual tax amount: $3,584
- Date on market: 5/18/2026
- Cumulative days on market: 78 days
- Listing terms: Cash,Conventional
- Ownership: Condominium
- Total actual rent: 0
- Electric utility on property: Yes
- Road surface type: Paved, Asphalt
Estimated market value
Not available
Estimated sales range
Not available
Not available
Price history
| Date | Event | Price |
|---|---|---|
| 6/12/2026 | Price change | $325,000-1.5%$205/sqft |
Source:  Stellar MLS #A4694002 Report a problem Stellar MLS #A4694002 Report a problem | ||
| 5/18/2026 | Listed for sale | $330,000-2.9%$208/sqft |
Source: Stellar MLS #A4694002 Report a problem | ||
| 9/13/2023 | Listing removed | -- |
Source: Stellar MLS #C7478437 Report a problem | ||
| 9/12/2023 | Listed for rent | $2,200$1/sqft |
Source: Stellar MLS #C7478437 Report a problem | ||
| 9/12/2023 | Listing removed | -- |
Source: Zillow Rentals Report a problem | ||
| 7/22/2023 | Listed for rent | $2,200$1/sqft |
Source: Stellar MLS #C7478437 Report a problem | ||
| 6/20/2023 | Listing removed | -- |
Source: Stellar MLS #A4555116 Report a problem | ||
| 4/10/2023 | Price change | $339,900-2.9%$214/sqft |
Source: Stellar MLS #A4555116 Report a problem | ||
| 3/21/2023 | Price change | $349,900-2.8%$221/sqft |
Source: Stellar MLS #A4555116 Report a problem | ||
| 2/23/2023 | Price change | $359,900-1.1%$227/sqft |
Source: Stellar MLS #A4555116 Report a problem | ||
| 2/14/2023 | Price change | $364,000-1.4%$230/sqft |
Source: Stellar MLS #A4555116 Report a problem | ||
| 2/8/2023 | Listed for sale | $369,000$233/sqft |
Source: Stellar MLS #A4555116 Report a problem | ||
| 1/23/2023 | Pending sale | $369,000$233/sqft |
Source: Stellar MLS #A4555116 Report a problem | ||
| 12/19/2022 | Listed for sale | $369,000$233/sqft |
Source: Stellar MLS #A4555116 Report a problem | ||
Public tax history
Tax history is unavailable.
Monthly payment
Est. payment
Payment breakdown
Explore the cost of this home by adjusting the details. Changes won't be saved.Climate risks
Neighborhood: 33950
Nearby schools
GreatSchools rating
- 8/10Sallie Jones Elementary SchoolGrades: PK-5Distance: 0.9 mi
- 4/10Punta Gorda Middle SchoolGrades: 6-8Distance: 1.3 mi
- 5/10Charlotte High SchoolGrades: 9-12Distance: 1.1 mi
Schools provided by the listing agent
- Elementary: Sallie Jones Elementary
- Middle: Punta Gorda Middle
- High: Charlotte High
Source: Stellar MLS. This data may not be complete. We recommend contacting the local school district to confirm school assignments for this home.
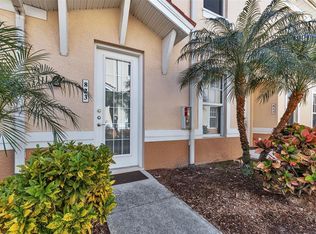
- $256,0003 bd2 ba1.5k sqft240 W End Dr UNIT 823, Punta Gorda, FL 33950Sold
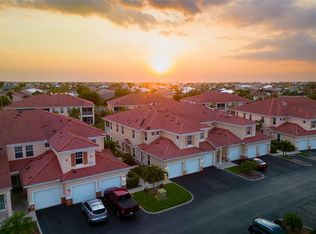
- $330,0003 bd2 ba1.5k sqft240 W End Dr UNIT 1021, Punta Gorda, FL 33950Sold
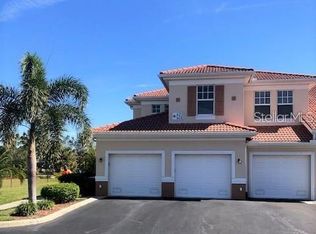
- $1,6752 bd2 ba1.3k sqft240 W End Dr UNIT 611, Punta Gorda, FL 33950For Rent
- $255,0002 bd2 ba1.3k sqft240 W End Dr UNIT 713, Punta Gorda, FL 33950For Sale

- $265,0002 bd2 ba1.3k sqft240 W End Dr UNIT 1011, Punta Gorda, FL 33950Sold
- $285,0003 bd2 ba1.5k sqft240 W End Dr UNIT 622, Punta Gorda, FL 33950Sold
- $316,5002 bd2 ba1.3k sqft240 W End Dr UNIT 111, Punta Gorda, FL 33950Sold
- $240,0002 bd2 ba1.3k sqft240 W End Dr UNIT 1313, Punta Gorda, FL 33950Sold
A local agent can set up tours, give advice and negotiate with sellers.
Similar homes
- $333,5003 bd2 ba1.4k sqft255 W END DRIVE #4308, PUNTA GORDA, FL 33950For Sale

 MLS ID #C7528613, Franklin DePaul, COLDWELL BANKER SUNSTAR REALTY. Stellar MLS
 - $255,0002 bd2 ba1.3k sqft240 W END DRIVE #713, PUNTA GORDA, FL 33950For SaleMLS ID #C7526397, Genevieve Ramachandran, JOHN R WOOD PROPERTIES. Stellar MLS
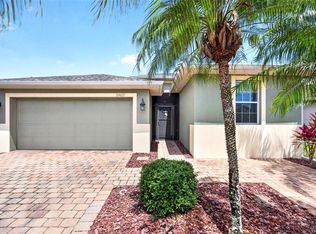
- $315,0003 bd2 ba1.5k sqft24611 RIO VILLA LAKES CIRCLE, PUNTA GORDA, FL 33950For Sale
 MLS ID #C7526513, Brian Helgemo, COMPASS FLORIDA. Stellar MLS
 - $335,0004 bd2 ba2.1k sqft7132 MIKASA DRIVE, PUNTA GORDA, FL 33950For Sale
 MLS ID #C7525319, Sheila McNab, COLDWELL BANKER SUNSTAR REALTY. Stellar MLS
 - $330,0004 bd2 ba1.8k sqft7436 MIKASA DRIVE, PUNTA GORDA, FL 33950For SaleMLS ID #C7527292, Janice Dudley, REAL BROKER, LLC. Stellar MLS
- $284,9002 bd2 ba1.6k sqft1611 ATARES DRIVE #Unit 111, PUNTA GORDA, FL 33950For SaleMLS ID #C7528506, Dan Bussey, FIVE STAR REALTY OF CHARLOTTE. Stellar MLS
- $329,9003 bd2 ba1.3k sqft24195 BUCKINGHAM WAY, PORT CHARLOTTE, FL 33980For SaleMLS ID #C7529093, Charles Allen, COLDWELL BANKER SUNSTAR REALTY. Stellar MLS
- $295,0002 bd2 ba1.5k sqft7466 W LENOX CIRCLE, PUNTA GORDA, FL 33950For SaleMLS ID #C7526722, Afra Newell, KW PEACE RIVER PARTNERS. Stellar MLS
- $239,0003 bd2 ba1.7k sqft327 MONACO DRIVE #12, PUNTA GORDA, FL 33950For SaleMLS ID #C7528573, Genevieve Ramachandran, JOHN R WOOD PROPERTIES. Stellar MLS
- $229,7003 bd2 ba1.5k sqft2002 BAL HARBOR BOULEVARD #312, PUNTA GORDA, FL 33950For SaleMLS ID #C7523259, Rhonda Gustitus, KW PEACE RIVER PARTNERS. Stellar MLS
- $299,0002 bd2 ba1.5k sqft25152 E LENOX CIRCLE, PUNTA GORDA, FL 33950For SaleMLS ID #O6385241, Daniel Robinson, HOUWZER INC. Stellar MLS
- $254,9002 bd3 ba1.4k sqft25188 MARION AVENUE #1006, PUNTA GORDA, FL 33950For SaleMLS ID #C7526894, Brian Helgemo, COMPASS FLORIDA. Stellar MLS
- $329,9003 bd2 ba1.8k sqft2991 GRANDVIEW DRIVE, NORTH PORT, FL 34288For SaleMLS ID #C7528864, Jason Ester, RE/MAX ALLIANCE GROUP. Stellar MLS
- $317,7003 bd2 ba2k sqft2860 SUNCOAST LAKES BOULEVARD, PORT CHARLOTTE, FL 33980For SaleMLS ID #C7527298, Jonna Dean, MARINA PARK REALTY LLC. Stellar MLS
- $311,0003 bd2 ba1.8k sqft2796 SUNCOAST LAKES BOULEVARD, PORT CHARLOTTE, FL 33980For SaleMLS ID #C7526203, Teresa Benton, ALLISON JAMES ESTATES & HOMES. Stellar MLS
- $314,9003 bd2 ba1.8k sqft24425 LAKEVIEW PLACE, PORT CHARLOTTE, FL 33980For SaleMLS ID #C7525835, Bobbie Leahey, EXP REALTY LLC. Stellar MLS
- $309,9003 bd2 ba1.5k sqft23177 RYE AVENUE, PUNTA GORDA, FL 33980For SaleMLS ID #C7515489, Matthew Rhoden, PROPERTY LIONS REALTY, INC. Stellar MLS
- $359,0004 bd2 ba2.2k sqft17200 NILE CT, PUNTA GORDA, FL 33955For SaleMLS ID #C7526141, Bill Richey, FIVE STAR REALTY OF CHARLOTTE. Stellar MLS
- $290,0002 bd2 ba1.4k sqft26289 FEATHERSOUND DRIVE, PUNTA GORDA, FL 33955For SaleMLS ID #A4669296, Bryan Jones, TREND REALTY. Stellar MLS
- $329,0003 bd2 ba1.6k sqft4696 CLUB DRIVE #102, PORT CHARLOTTE, FL 33953For SaleMLS ID #D6146488, Janice Fanstill, RIVERWOOD REALTY. Stellar MLS
