**Enjoy the Florida lifestyle in this beautifully maintained villa located in the highly desirable Waterford Estates community!** Offering 2 bedrooms plus a versatile den/study, this home provides the perfect combination of comfort, functionality, and style. The open floor plan flows seamlessly to a spacious lanai where you can relax and take in peaceful lake views and breathtaking Florida sunsets. Inside, elegant plantation shutters add charm and sophistication throughout the home, while hurricane shutters provide added protection and peace of mind. The den offers flexibility as a home office, hobby room, or guest space. Being sold **fully furnished**, this villa is truly move-in ready—ideal for seasonal residents, full-time living, or an investment opportunity. Waterford Estates offers resort-style amenities such as two heated community pools, a clubhouse with a fitness room, meeting rooms, and billiards, bocce ball, and pickleball, and a convenient location close to shopping, dining, golf courses, beaches, and everything else you want to enjoy in Southwest Florida. Don't miss this opportunity to own a lakefront villa in one of the area's most sought-after gated communities! **Highlights:** * 2 Bedrooms + Den/Study * Beautiful Lake View * Spacious Lanai with accordion hurricane shutters * Plantation Shutters Throughout * Hurricane Shutters * Fully Furnished * Located in Desirable Waterford Estates * Move-In Ready Schedule your private showing today and start enjoying the Florida lifestyle you've been dreaming of!
For sale
$295,000
7466 W LENOX CIRCLE, PUNTA GORDA, FL 33950
2beds
1,510sqft
Villa
Built in 2019
4,906 Square Feet Lot
$281,500 Zestimate®
$195/sqft
$154/mo HOA
What's special
- 100 days
- 105
- 1
Zillow last checked:
Listing updated:
Listed by:
Afra Newell 941-626-2472,
KW PEACE RIVER PARTNERS 941-875-9060
Source: Stellar MLS,MLS#: C7526722 Originating MLS: Port Charlotte
Originating MLS: Port Charlotte
Facts & features
Interior
Bedrooms & bathrooms
- Bedrooms: 2
- Bathrooms: 2
- Full bathrooms: 2
Primary bedroom
- Features: Walk-In Closet(s)
- Level: First
- Area: 182 Square Feet
- Dimensions: 14x13
Bedroom 2
- Features: Built-in Closet
- Level: First
- Area: 110 Square Feet
- Dimensions: 11x10
Den
- Level: First
- Area: 150 Square Feet
- Dimensions: 15x10
Dining room
- Level: First
- Area: 120 Square Feet
- Dimensions: 15x8
Kitchen
- Level: First
- Area: 156 Square Feet
- Dimensions: 13x12
Living room
- Level: First
- Area: 210 Square Feet
- Dimensions: 15x14
Heating
- Electric
Cooling
- Central Air
Appliances
- Included: Dishwasher, Electric Water Heater, Microwave
- Laundry: Inside
Features
- Ceiling Fan(s), Living Room/Dining Room Combo, Open Floorplan
- Flooring: Carpet, Tile
- Doors: Sliding Doors
- Windows: Hurricane Shutters
- Has fireplace: No
Interior area
- Total structure area: 2,080
- Total interior livable area: 1,510 sqft
Video & virtual tour
Property
Parking
- Total spaces: 2
- Parking features: Garage - Attached
- Attached garage spaces: 2
Features
- Levels: One
- Stories: 1
- Exterior features: Sidewalk
- Has view: Yes
- View description: Water
- Water view: Water
Lot
- Size: 4,906 Square Feet
Details
- Parcel number: 412308278002
- Zoning: RMF10
- Special conditions: None
Construction
Type & style
- Home type: SingleFamily
- Property subtype: Villa
Materials
- Block
- Foundation: Slab
- Roof: Shingle
Condition
- New construction: No
- Year built: 2019
Utilities & green energy
- Sewer: Public Sewer
- Water: Public
- Utilities for property: Public
Community & HOA
Community
- Features: Clubhouse, Community Mailbox, Deed Restrictions, Gated Community - No Guard, Pool
- Pet fee: $0 monthly
- Subdivision: WATERFORD ESTATES
HOA
- Has HOA: Yes
- Amenities included: Fitness Center, Gated, Pickleball Court(s), Shuffleboard Court
- Services included: Community Pool, Maintenance Grounds, Security
- HOA fee: $154 monthly
- HOA name: Ana Shapiro
- HOA phone: 239-344-8733
- Second HOA name: Precedent Management
Location
- Region: Punta Gorda
Financial & listing details
- Price per square foot: $195/sqft
- Tax assessed value: $274,158
- Annual tax amount: $2,897
- Date on market: 6/1/2026
- Cumulative days on market: 31 days
- Listing terms: Cash,Conventional,FHA,VA Loan
- Ownership: Fee Simple
- Total actual rent: 0
- Road surface type: Asphalt
Estimated market value
$281,500
$267,000 - $296,000
$2,873/mo
Price history
| Date | Event | Price |
|---|---|---|
| 6/2/2026 | Listed for sale | $295,000+52.3%$195/sqft |
Source:  Stellar MLS #C7526722 Report a problem Stellar MLS #C7526722 Report a problem | ||
| 4/26/2019 | Sold | $193,700$128/sqft |
Source: Public Record Report a problem | ||
Public tax history
| Year | Property taxes | Tax assessment |
|---|---|---|
| 2025 | $2,897 +8.7% | $112,354 +2.9% |
| 2024 | $2,665 +1.8% | $109,188 +3% |
| 2023 | $2,617 +3.3% | $106,008 +3% |
| 2022 | $2,534 +0.7% | $102,920 +3% |
| 2021 | $2,516 +1.9% | $99,922 +1.4% |
| 2020 | $2,470 +77.2% | $98,542 +479.7% |
| 2019 | $1,394 +7.1% | $17,000 |
| 2018 | $1,301 | $17,000 +33.3% |
| 2017 | $1,301 +659.5% | $12,750 +785.4% |
| 2016 | $171 +20.6% | $1,440 +10% |
| 2015 | $142 -0.8% | $1,309 +10% |
| 2014 | $143 +663.9% | $1,190 +10% |
| 2013 | $19 +2% | $1,082 |
| 2012 | $18 +0.9% | $1,082 |
| 2011 | $18 -23.3% | $1,082 -22% |
| 2010 | $24 -36.6% | $1,388 -41% |
| 2009 | $38 | $2,353 |
Find assessor info on the county website
Monthly payment
Est. payment
Payment breakdown
Explore the cost of this home by adjusting the details. Changes won't be saved.Climate risks
Neighborhood: 33950
Nearby schools
Schools provided by the listing agent
- Elementary: Sallie Jones Elementary
- Middle: Punta Gorda Middle
- High: Charlotte High
Source: Stellar MLS. This data may not be complete. We recommend contacting the local school district to confirm school assignments for this home.
Similar homes
- $299,9002 bd2 ba1.5k sqft25128 E LENOX CIRCLE, PUNTA GORDA, FL 33950For Sale

 MLS ID #C7528094, Christopher Grant, GRANT TEAM REAL ESTATE, LLC. Stellar MLS
 - $289,9003 bd2 ba1.6k sqft7164 MIKASA DRIVE, PUNTA GORDA, FL 33950For Sale
 MLS ID #C7525546, Sam Mattoni, COLDWELL BANKER SUNSTAR REALTY. Stellar MLS
 - $330,0004 bd2 ba1.8k sqft7436 MIKASA DRIVE, PUNTA GORDA, FL 33950For Sale
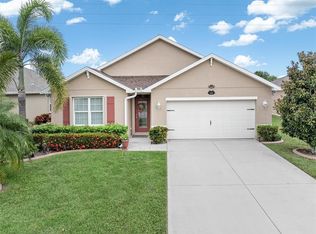 MLS ID #C7527292, Janice Dudley, REAL BROKER, LLC. Stellar MLS
 - $345,5003 bd2 ba1.6k sqft25033 LALIQUE PLACE, PUNTA GORDA, FL 33950For Sale
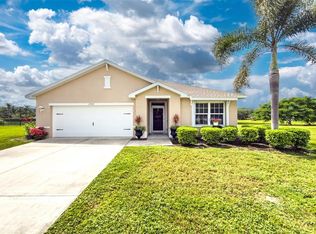 MLS ID #C7529387, Sam Mattoni, COLDWELL BANKER SUNSTAR REALTY. Stellar MLS
 - $395,0004 bd2 ba1.8k sqft7676 MIKASA DRIVE, PUNTA GORDA, FL 33950For SaleMLS ID #C7525271, Carla Nix, COLDWELL BANKER SUNSTAR REALTY. Stellar MLS
- $290,0002 bd2 ba1.2k sqft30035 ALDER ROAD, PUNTA GORDA, FL 33982For SaleMLS ID #C7526171, Brandi Long, EXP REALTY LLC. Stellar MLS
- $239,0003 bd2 ba1.7k sqft327 MONACO DRIVE #12, PUNTA GORDA, FL 33950For SaleMLS ID #C7528573, Genevieve Ramachandran, JOHN R WOOD PROPERTIES. Stellar MLS
- $349,9003 bd3 ba1.8k sqft3322 PURPLE MARTIN DRIVE #127, PUNTA GORDA, FL 33950For SaleMLS ID #C7529757, Karen Brock, MARINA PARK REALTY LLC. Stellar MLS
- $326,5003 bd2 ba1.4k sqft255 WEST END DRIVE #4308, PUNTA GORDA, FL 33950For SaleMLS ID #C7528613, Franklin DePaul, COLDWELL BANKER SUNSTAR REALTY. Stellar MLS
- $324,5002 bd2 ba1.3k sqft3322 PURPLE MARTIN DRIVE #126, PUNTA GORDA, FL 33950For SaleMLS ID #C7516899, Denise Galloway, PA, KW PEACE RIVER PARTNERS. Stellar MLS
- $279,0003 bd2 ba1.7k sqft27980 ARROWHEAD CIRCLE, PUNTA GORDA, FL 33982For SaleMLS ID #C7520944, Bradly Linenberg, COLDWELL BANKER REALTY. Stellar MLS
- $314,9004 bd2 ba1.8k sqft258 RIO DE JANEIRO AVENUE, PUNTA GORDA, FL 33983For SaleMLS ID #A4693994, DJ Morieko, CHANNELL REAL ESTATE & INVESTMENTS. Stellar MLS
- $289,0002 bd2 ba1.4k sqft1713 SUNDERLAND DRIVE, PUNTA GORDA, FL 33980For SaleMLS ID #C7525097, John Batliner, KW PEACE RIVER PARTNERS. Stellar MLS
- $299,0002 bd2 ba1.2k sqft24229 WESTGATE BOULEVARD, PUNTA GORDA, FL 33980For SaleMLS ID #C7524821, John Batliner, KW PEACE RIVER PARTNERS. Stellar MLS
- $375,0003 bd2 ba1.6k sqft1551 ATARES DRIVE #112, PUNTA GORDA, FL 33950For SaleMLS ID #C7522511, Gerald Hayes, RE/MAX ALLIANCE GROUP. Stellar MLS
- $317,7003 bd2 ba2k sqft2860 SUNCOAST LAKES BOULEVARD, PORT CHARLOTTE, FL 33980For SaleMLS ID #C7527298, Tanise Gissendaner, MARINA PARK REALTY LLC. Stellar MLS
- $299,0003 bd2 ba1.6k sqft12424 BIRTLE AVENUE, PORT CHARLOTTE, FL 33981For SaleMLS ID #D6148444, Laurie Sandoval, RE/MAX PALM REALTY OF VENICE. Stellar MLS
- $378,9003 bd2 ba1.8k sqft1340 ROCK DOVE COURT #123, PUNTA GORDA, FL 33950For SaleMLS ID #C7528406, Tricia DeClue, RE/MAX PALM REALTY. Stellar MLS
- $309,9003 bd2 ba1.5k sqft23177 RYE AVENUE, PUNTA GORDA, FL 33980For SaleMLS ID #C7515489, Matthew Rhoden, PROPERTY LIONS REALTY, INC. Stellar MLS
- $270,0002 bd2 ba1.2k sqft1924 BODDINGTON TRAIL, PUNTA GORDA, FL 33980For SaleMLS ID #C7525096, John Batliner, KW PEACE RIVER PARTNERS. Stellar MLS
