**See Link for Virtual 3D Home Tour**Welcome to the charm of Waterford Estates, where this delightful 4-bedroom, 2-bath, 2-car garage home built in 2015 encapsulates the essence of comfortable living. Nestled on 2 cul de sacs, it offers a rare sense of privacy, backed by a tranquil green space (plenty of space for a pool). Ideally located in the heart of Punta Gorda, this home is just a short stroll to schools, downtown Punta Gorda, the Charlotte Harbor, and Fisherman's Village, promising convenience and a laid-back lifestyle. This residence is more than just a dwelling; it's an introduction to a life marked by simplicity and ease. Enjoy the convenience of lawn care provided, allowing you to savor the community's outstanding amenities. The clubhouse serves as a central hub, featuring a refreshing pool, Bocce ball and Pickleball courts, a fully-equipped workout room, and more. Come inside and notice new vinyl flooring in the guest bedrooms create a modern and inviting atmosphere. Freshly painted exterior and a brand-new roof in 2022 for years of functionality and style. At the heart of the home is a spacious open kitchen seamlessly connected to the inviting great room. This area is thoughtfully designed for casual get-togethers with family and friends. The kitchen, with its functional features, includes stained wood cabinetry, a dishwasher, range, microwave, and a pantry, catering to your basic culinary needs. The island/bar area and adjoining dining space create a cozy setting for intimate gatherings. The secluded owner's suite, offers a quiet retreat with a bathroom featuring his and her dual sinks and an expansive walk-in closet. Delight in views of the conservation area from the owner's suite, dining area, living space, and the covered lanai. Embrace the tranquility and convenience of Waterford Estates living – where simplicity meets comfort in every corner, making this house not just a home, but your personal retreat.
Sold for $334,000
$334,000
7140 MIKASA DRIVE, PUNTA GORDA, FL 33950
4beds
1,846sqft
Single Family Residence
Built in 2015
9,245 Square Feet Lot
$306,300 Zestimate®
$181/sqft
$2,460 Estimated rent
Home value
$306,300
$273,000 - $346,000
$2,460/mo
Zestimate® history
Owner options
List your home for rent
$2,460/mo
Rent Zestimate®
Find your next renter with Zillow Rental Manager. Plus, with online applications, you can quickly screen prospective tenants – for free.
$2,460/mo
Rent Zestimate®
Refinance and save
$2,479/mo
Est. payment
Refinancing to a lower rate could help reduce your monthly payments and save thousands over the life of the loan.
$2,479/mo
Est. payment
Explore your selling options
Work with a Zillow partner agent
Leverage their expertise and Zillow's premium Showcase listings to get your home seen by more buyers.
Get startedList with your own agent
Get your home in front of millions of buyers by listing it on Zillow.
Learn how to do itSell it yourself
Take full control of how buyers see your home on Zillow by listing For Sale by Owner (FSBO).
List your homeWhat's special
Covered lanaiBrand-new roofCul de sacsSpacious open kitchenStained wood cabinetryNew vinyl flooringFreshly painted exterior
Zillow last checked:
Listing updated:
Listed by:
Patrick Brogley 941-361-9031,
KELLER WILLIAMS ON THE WATER S 941-803-7522
Bought with:
Robyn Bouchard, 611854
GLOBAL FLORIDA REALTY
Source: Stellar MLS,MLS#: N6134794 Originating MLS: Sarasota - Manatee
Originating MLS: Sarasota - Manatee
Facts & features
Interior
Bedrooms & bathrooms
- Bedrooms: 4
- Bathrooms: 2
- Full bathrooms: 2
Primary bedroom
- Features: Ceiling Fan(s), En Suite Bathroom, Walk-In Closet(s)
- Level: First
- Dimensions: 12x15
Bedroom 2
- Features: Ceiling Fan(s), Built-in Closet
- Level: First
- Dimensions: 13x12
Bedroom 3
- Features: Ceiling Fan(s), Built-in Closet
- Level: First
- Dimensions: 13x12
Bedroom 4
- Features: Ceiling Fan(s), Built-in Closet
- Level: First
- Dimensions: 13x11
Primary bathroom
- Features: Dual Sinks, Makeup/Vanity Space, Shower No Tub, Water Closet/Priv Toilet
- Level: First
- Dimensions: 12x12
Bathroom 2
- Features: Makeup/Vanity Space, Single Vanity, Tub With Shower
- Level: First
- Dimensions: 9x5
Balcony porch lanai
- Features: Ceiling Fan(s)
- Level: First
- Dimensions: 10x7
Dining room
- Level: First
- Dimensions: 19x9
Kitchen
- Features: Kitchen Island, Pantry
- Level: First
- Dimensions: 19x14
Laundry
- Level: First
- Dimensions: 8x5
Living room
- Features: Ceiling Fan(s)
- Level: First
- Dimensions: 16x17
Heating
- Central
Cooling
- Central Air
Appliances
- Included: Dishwasher, Disposal, Dryer, Microwave, Range, Refrigerator, Washer
- Laundry: Inside, Laundry Room
Features
- Eating Space In Kitchen, Open Floorplan, Solid Wood Cabinets, Walk-In Closet(s)
- Flooring: Ceramic Tile, Luxury Vinyl
- Doors: Sliding Doors
- Windows: Hurricane Shutters
- Has fireplace: No
Interior area
- Total structure area: 2,367
- Total interior livable area: 1,846 sqft
Property
Parking
- Total spaces: 2
- Parking features: Garage - Attached
- Attached garage spaces: 2
Features
- Levels: One
- Stories: 1
- Exterior features: Irrigation System
- Has view: Yes
- View description: Trees/Woods
Lot
- Size: 9,245 Square Feet
- Features: In County, Landscaped, Level
Details
- Parcel number: 412308452017
- Zoning: RMF10
- Special conditions: None
Construction
Type & style
- Home type: SingleFamily
- Architectural style: Florida
- Property subtype: Single Family Residence
Materials
- Block, Stucco
- Foundation: Slab
- Roof: Shingle
Condition
- New construction: No
- Year built: 2015
Utilities & green energy
- Sewer: Public Sewer
- Water: Public
- Utilities for property: Cable Available, Electricity Connected, Sprinkler Recycled, Street Lights, Underground Utilities
Community & HOA
Community
- Features: Buyer Approval Required, Clubhouse, Deed Restrictions, Gated Community - No Guard, Irrigation-Reclaimed Water, Pool
- Pet fee: $0 monthly
- Subdivision: WATERFORD ESTATES
HOA
- Has HOA: Yes
- Services included: Community Pool, Maintenance Grounds, Pool Maintenance, Recreational Facilities
- HOA fee: $208 monthly
- HOA name: Precedent Hospitality and Property
- HOA phone: 239-344-8733
- Second HOA name: Precedent Hospitality
- Second HOA phone: 727-573-9300
Location
- Region: Punta Gorda
Financial & listing details
- Price per square foot: $181/sqft
- Tax assessed value: $331,594
- Annual tax amount: $3,956
- Date on market: 10/3/2024
- Cumulative days on market: 76 days
- Listing terms: Cash,Conventional,FHA,VA Loan
- Ownership: Fee Simple
- Total actual rent: 0
- Electric utility on property: Yes
- Road surface type: Asphalt
Price history
| Date | Event | Price |
|---|---|---|
| 1/21/2025 | Sold | $334,000+4.4%$181/sqft |
Source:  Stellar MLS #N6134794 Report a problem Stellar MLS #N6134794 Report a problem | ||
| 12/19/2024 | Pending sale | $320,000$173/sqft |
Source: Stellar MLS #N6134794 Report a problem | ||
| 12/4/2024 | Price change | $320,000-7.2%$173/sqft |
Source: Stellar MLS #N6134794 Report a problem | ||
| 10/3/2024 | Listed for sale | $345,000$187/sqft |
Source: Stellar MLS #N6134794 Report a problem | ||
| 8/1/2024 | Listing removed | -- |
Source: Stellar MLS #N6130372 Report a problem | ||
| 6/10/2024 | Price change | $345,000-1.4%$187/sqft |
Source: Stellar MLS #N6130372 Report a problem | ||
| 2/17/2024 | Price change | $349,900-2.8%$190/sqft |
Source: Stellar MLS #N6130372 Report a problem | ||
| 1/31/2024 | Price change | $359,990-4%$195/sqft |
Source: Stellar MLS #N6130372 Report a problem | ||
| 1/9/2024 | Listed for sale | $375,000-11.7%$203/sqft |
Source: Stellar MLS #N6130372 Report a problem | ||
| 11/15/2023 | Listing removed | -- |
Source:  Florida Gulf Coast MLS #223055297 Report a problem Florida Gulf Coast MLS #223055297 Report a problem | ||
| 8/24/2023 | Price change | $424,900-1.1%$230/sqft |
Source: Florida Gulf Coast MLS #223055297 Report a problem | ||
| 7/26/2023 | Listed for sale | $429,500+137.4%$233/sqft |
Source: Stellar MLS #C7478581 Report a problem | ||
| 3/14/2016 | Sold | $180,935$98/sqft |
Source: Stellar MLS #N5906489 Report a problem | ||
Public tax history
| Year | Property taxes | Tax assessment |
|---|---|---|
| 2025 | $4,251 +6.4% | $192,285 +2.9% |
| 2024 | $3,993 +0.9% | $186,866 +3% |
| 2023 | $3,956 +2.9% | $181,423 +3% |
| 2022 | $3,846 +0.2% | $176,139 +3% |
| 2021 | $3,840 +1.4% | $171,009 +1.4% |
| 2020 | $3,786 +2.7% | $168,648 +2.3% |
| 2019 | $3,688 +8.4% | $164,856 +1.9% |
| 2018 | $3,402 | $161,782 +2.1% |
| 2017 | $3,402 +2.7% | $158,454 +3.4% |
| 2016 | $3,313 -15.7% | $153,246 +6454.6% |
| 2015 | $3,929 +221.8% | $2,338 +10% |
| 2014 | $1,221 +3545% | $2,125 +10% |
| 2013 | $33 +2% | $1,932 |
| 2012 | $33 +0.9% | $1,932 |
| 2011 | $33 -23.3% | $1,932 -22% |
| 2010 | $42 -36.6% | $2,478 -41% |
| 2009 | $67 | $4,202 |
Find assessor info on the county website
Neighborhood: 33950
Nearby homes
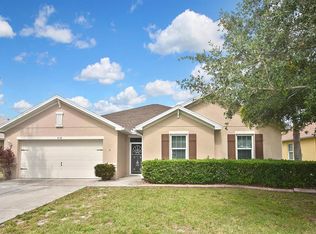
- $335,0004 bd2 ba2.1k sqft7132 Mikasa Dr, Punta Gorda, FL 33950For Sale
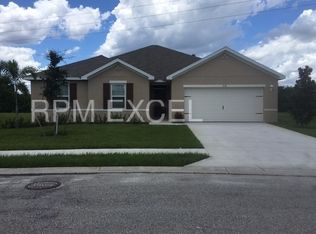
- $306,7004 bd2 ba2.1k sqft7148 Mikasa Dr, Punta Gorda, FL 33950Off Market
- $293,8003 bd2 ba1.6k sqft7124 Mikasa Dr, Punta Gorda, FL 33950Off Market
- $12-- bd-- ba-- sqft25300 Airport Rd, Punta Gorda, FL 33950Off Market
- $298,8004 bd2 ba1.8k sqft7156 Mikasa Dr, Punta Gorda, FL 33950Off Market
- $326,2003 bd2 ba1.6k sqft25000 Lalique Pl, Punta Gorda, FL 33950Off Market
- $399,0004 bd2 ba1.8k sqft7116 Mikasa Dr, Punta Gorda, FL 33950Sold
- $289,9003 bd2 ba1.6k sqft7164 Mikasa Dr, Punta Gorda, FL 33950For Sale
Nearby schools
GreatSchools rating
- 8/10Sallie Jones Elementary SchoolGrades: PK-5Distance: 0.9 mi
- 4/10Punta Gorda Middle SchoolGrades: 6-8Distance: 0.7 mi
- 5/10Charlotte High SchoolGrades: 9-12Distance: 0.7 mi
Schools provided by the listing agent
- Elementary: Sallie Jones Elementary
- Middle: Punta Gorda Middle
- High: Charlotte High
Source: Stellar MLS. This data may not be complete. We recommend contacting the local school district to confirm school assignments for this home.
Get a cash offer in 3 minutes
Find out how much your home could sell for in as little as 3 minutes with a no-obligation cash offer.
Estimated market value
$306,300
Get a cash offer in 3 minutes
Find out how much your home could sell for in as little as 3 minutes with a no-obligation cash offer.
Estimated market value
$306,300
- Florida
- Charlotte County
- Punta Gorda
- 33950
- 7140 MIKASA DRIVE
Nearby cities
Nearby zip codes
Other Punta Gorda Topics
