Virtually Staged. Newly renovated 2 bed, 2 bath unit in the Links at Pelican Pointe. Freshly painted with new granite countertops in the kitchen and baths. The bedrooms have newer carpeting as well. This is a flexible floor plan with a bonus room leading to the lanai. You can arrange a formal dining area or not as the kitchen has a dining area as well as the great room. Nice pond views from the lanai and the primary bedroom. The lanai is also quite private. The roof is 2 years old. All kitchen appliances are brand new. Pelican Pointe is an award winning golf community with many amenities including clubhouse with restaurant, pool, pickleball and tennis courts and 27 hole golf course. Every resident has a social membership to the club included with the HOA fees. The Pelican Pointe Womens Assoc has numerous activities to participate in from book clubs to theater groups, gardening, card games and opera to name just a few.
For sale
$335,000
1814 SAN SILVESTRO DRIVE, VENICE, FL 34285
2beds
1,265sqft
Villa
Built in 2001
3,302 Square Feet Lot
$319,800 Zestimate®
$265/sqft
$537/mo HOA
What's special
Freshly painted
- 2 days |
- 355 |
- 9 |
Likely to sell faster than
Zillow last checked:
Listing updated:
Listed by:
Maryann Regal 203-330-1233,
GULF SHORES REALTY ERA POWERED 941-445-4555
Source: Stellar MLS,MLS#: N6145387 Originating MLS: Venice
Originating MLS: Venice
Facts & features
Interior
Bedrooms & bathrooms
- Bedrooms: 2
- Bathrooms: 2
- Full bathrooms: 2
Primary bedroom
- Features: Ceiling Fan(s), En Suite Bathroom, Walk-In Closet(s)
- Level: First
- Area: 210 Square Feet
- Dimensions: 14x15
Bedroom 2
- Features: Ceiling Fan(s), Built-in Closet
- Level: First
- Area: 154 Square Feet
- Dimensions: 11x14
Bonus room
- Features: Ceiling Fan(s), No Closet
- Level: First
- Area: 100 Square Feet
- Dimensions: 10x10
Great room
- Features: Ceiling Fan(s)
- Level: First
- Area: 294 Square Feet
- Dimensions: 14x21
Kitchen
- Features: Breakfast Bar, Granite Counters, Pantry
- Level: First
Heating
- Heat Pump
Cooling
- Central Air
Appliances
- Included: Dishwasher, Disposal, Dryer, Electric Water Heater, Ice Maker, Microwave, Range, Refrigerator, Washer
- Laundry: Laundry Room
Features
- Ceiling Fan(s), High Ceilings, Living Room/Dining Room Combo, Open Floorplan, Primary Bedroom Main Floor, Stone Counters, Thermostat, Walk-In Closet(s)
- Flooring: Carpet, Ceramic Tile, Luxury Vinyl
- Doors: Sliding Doors
- Windows: Window Treatments
- Has fireplace: No
Interior area
- Total structure area: 1,787
- Total interior livable area: 1,265 sqft
Video & virtual tour
Property
Parking
- Total spaces: 2
- Parking features: Garage - Attached
- Attached garage spaces: 2
Features
- Levels: One
- Stories: 1
- Exterior features: Irrigation System, Lighting, Private Entrance, Sidewalk
- Has view: Yes
- View description: Pond
- Has water view: Yes
- Water view: Pond
Lot
- Size: 3,302 Square Feet
- Features: Above Flood Plain
Details
- Parcel number: 0424110081
- Zoning: RSF3
- Special conditions: None
Construction
Type & style
- Home type: SingleFamily
- Property subtype: Villa
Materials
- Block
- Foundation: Slab
- Roof: Tile
Condition
- New construction: No
- Year built: 2001
Utilities & green energy
- Sewer: Public Sewer
- Water: Canal/Lake For Irrigation
- Utilities for property: Cable Connected, Electricity Connected, Public, Sewer Connected, Sprinkler Recycled, Street Lights, Underground Utilities, Water Connected
Community & HOA
Community
- Features: Clubhouse, Community Mailbox, Deed Restrictions, Fitness Center, Gated Community - Guard, Golf Carts OK, Golf, Irrigation-Reclaimed Water, Pool, Sidewalks, Tennis Court(s)
- Pet fee: $0 monthly
- Subdivision: PELICAN POINTE GOLF & CNTRY CL
HOA
- Has HOA: Yes
- Services included: 24-Hour Guard, Cable TV, Community Pool, Reserve Fund, Internet, Maintenance Structure, Maintenance Grounds, Recreational Facilities, Trash
- HOA fee: $537 monthly
- HOA name: AMI
- HOA phone: 941-493-0287
- Second HOA name: Pelican Pointe
Location
- Region: Venice
Financial & listing details
- Price per square foot: $265/sqft
- Tax assessed value: $281,200
- Annual tax amount: $3,769
- Date on market: 8/17/2026
- Cumulative days on market: 4 days
- Listing terms: Cash,Conventional,FHA,VA Loan
- Ownership: Fee Simple
- Total actual rent: 0
- Electric utility on property: Yes
- Road surface type: Asphalt
Estimated market value
$319,800
$304,000 - $336,000
$2,172/mo
Price history
| Date | Event | Price |
|---|---|---|
| 8/18/2026 | Listed for sale | $335,000+34.1%$265/sqft |
Source:  Stellar MLS #N6145387 Report a problem Stellar MLS #N6145387 Report a problem | ||
| 6/18/2026 | Listing removed | $2,000$2/sqft |
Source: Stellar MLS #N6144547 Report a problem | ||
| 6/2/2026 | Listed for rent | $2,000$2/sqft |
Source: Stellar MLS #N6144547 Report a problem | ||
| 12/20/2006 | Sold | $249,900+86.8%$198/sqft |
Source: Public Record Report a problem | ||
| 5/3/2001 | Sold | $133,800$106/sqft |
Source: Public Record Report a problem | ||
Public tax history
| Year | Property taxes | Tax assessment |
|---|---|---|
| 2025 | $3,769 +1.8% | $273,494 +10% |
| 2024 | $3,701 +1.5% | $248,631 +10% |
| 2023 | $3,646 +11.1% | $226,028 +10% |
| 2022 | $3,281 +22.6% | $205,480 +10% |
| 2021 | $2,677 +2.1% | $186,800 +4% |
| 2020 | $2,622 +3.1% | $179,600 +1.7% |
| 2019 | $2,543 | $176,600 +6.2% |
| 2018 | $2,543 +6.3% | $166,300 -8.9% |
| 2017 | $2,392 -4.4% | $182,600 +2.7% |
| 2016 | $2,502 -4.2% | $177,800 +7.9% |
| 2015 | $2,612 +6.2% | $164,800 +16.1% |
| 2014 | $2,459 +9.9% | $142,000 |
| 2013 | $2,238 +5.2% | $142,000 +5% |
| 2012 | $2,127 -2.1% | $135,200 -4.2% |
| 2011 | $2,173 -4.6% | $141,100 -2.5% |
| 2010 | $2,278 -13.3% | $144,700 -5.5% |
| 2009 | $2,627 | $153,100 -16.7% |
| 2008 | $2,627 -15.1% | $183,900 -16.3% |
| 2007 | $3,092 | $219,600 -10.7% |
| 2006 | -- | $245,800 +36.1% |
| 2005 | -- | $180,600 +28.1% |
| 2004 | $2,369 +8.1% | $141,000 +13.1% |
| 2003 | $2,191 +1.1% | $124,700 +4% |
| 2002 | $2,166 +213.8% | $119,900 +155.1% |
| 2001 | $690 | $47,000 |
Find assessor info on the county website
Monthly payment
Est. payment
Payment breakdown
Explore the cost of this home by adjusting the details. Changes won't be saved.Climate risks
Neighborhood: 34285
Nearby schools
GreatSchools rating
- 6/10Garden Elementary SchoolGrades: K-5Distance: 0.5 mi
- 7/10Venice Middle SchoolGrades: 6-8Distance: 2.6 mi
- 7/10Venice Senior High SchoolGrades: 9-12Distance: 2.9 mi
Schools provided by the listing agent
- Elementary: Garden Elementary
- Middle: Venice Area Middle
- High: Venice Senior High
Source: Stellar MLS. This data may not be complete. We recommend contacting the local school district to confirm school assignments for this home.
- $331,6002 bd2 ba1.2k sqft1816 San Silvestro Dr, Venice, FL 34285Off Market
- $369,2003 bd2 ba1.5k sqft1812 San Silvestro Dr, Venice, FL 34285Off Market
- $380,0003 bd2 ba1.4k sqft1818 San Silvestro Dr, Venice, FL 34285Sold
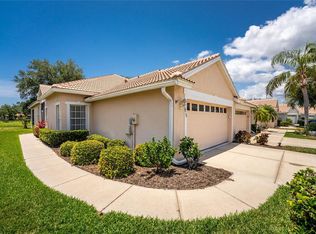
- $359,2003 bd2 ba1.5k sqft1810 San Silvestro Dr, Venice, FL 34285Off Market
- $335,1002 bd2 ba1.4k sqft1820 San Silvestro Dr, Venice, FL 34285Off Market
- $340,0002 bd2 ba1.1k sqft1808 San Silvestro Dr, Venice, FL 34285Sold
- $298,5002 bd2 ba1.3k sqft1806 San Silvestro Dr, Venice, FL 34285Off Market
- $336,9002 bd2 ba1.3k sqft1822 San Silvestro Dr, Venice, FL 34285Off Market
A local agent can set up tours, give advice and negotiate with sellers.
A local lender can help you make sure your offer is ready when you are.
Similar homes
- $349,9993 bd2 ba1.4k sqft112 WOODINGHAM DRIVE, VENICE, FL 34292For Sale
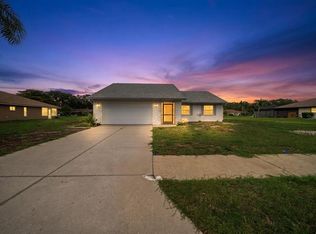
 MLS ID #A4702418, Celine Charleson, PREFERRED SHORE LLC. Stellar MLS
 - $399,9002 bd2 ba1.4k sqft1826 SAN SILVESTRO DRIVE, VENICE, FL 34285For Sale
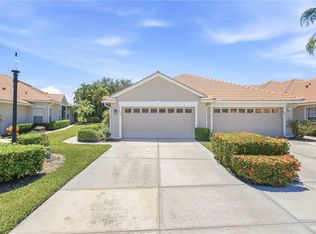 MLS ID #TB8538071, Valeria Aliaga, NETWORTH REALTY OF TAMPA, LLC. Stellar MLS
 - $347,0002 bd2 ba1.4k sqft1317 CYPRESS AVENUE, VENICE, FL 34285For Sale
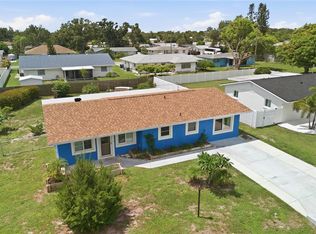 MLS ID #D6148310, Pamela Civitillo, COLDWELL BANKER SUNSTAR REALTY. Stellar MLS
 - $285,0002 bd2 ba1.3k sqft520 CENTER ROAD, VENICE, FL 34285For Sale
 MLS ID #O6435067, Jorge Zea, BLUE LIGHTHOUSE REALTY INC. Stellar MLS
 - $274,9002 bd2 ba1k sqft424 CENTER ROAD, VENICE, FL 34285For SaleMLS ID #N6145318, Jack Gang, GANGWAY REALTY. Stellar MLS
- $349,0002 bd2 ba1.2k sqft559 MOUNT VERNON DRIVE, VENICE, FL 34293For SaleMLS ID #D6148337, Carla Stiver, PA, RE/MAX ALLIANCE GROUP. Stellar MLS
- $349,9003 bd2 ba1.3k sqft1093 N CYPRESS POINT DRIVE, VENICE, FL 34293For SaleMLS ID #TB8530520, Lei Cheng, SERVICE NEAR REALTY. Stellar MLS
- $325,0002 bd2 ba1.1k sqft380 THREE LAKES LANE #A, VENICE, FL 34285For SaleMLS ID #A4685592, Julie Larson, LLC, WHITE SANDS REALTY GROUP FL. Stellar MLS
- $329,0002 bd2 ba1.1k sqft2881 POPPY ROAD, VENICE, FL 34293For SaleMLS ID #O6432255, Steven Koleno, BEYCOME OF FLORIDA LLC. Stellar MLS
- $414,9003 bd2 ba1.5k sqft1842 SAN SILVESTRO DRIVE, VENICE, FL 34285For SaleMLS ID #N6144590, Frank Koziel, PA, COLDWELL BANKER REALTY. Stellar MLS
- $199,0002 bd2 ba1k sqft408 Cervina Dr S, Venice, FL 34285For Sale By Owner
- $310,0003 bd2 ba1.4k sqft502 CATALINA ISLES CIRCLE, VENICE, FL 34292For SaleMLS ID #N6145199, Jack Gang, GANGWAY REALTY. Stellar MLS
- $349,0002 bd2 ba1.4k sqft412 W SHADE DRIVE, VENICE, FL 34293For SaleMLS ID #O6429981, Steven Koleno, BEYCOME OF FLORIDA LLC. Stellar MLS
- $465,0002 bd2 ba1.7k sqft748 BACK NINE DRIVE, VENICE, FL 34285For SaleMLS ID #N6145041, Robert Goldman, MICHAEL SAUNDERS & COMPANY. Stellar MLS
- $330,0002 bd2 ba1.5k sqft600 SAN LINO CIRCLE #624, VENICE, FL 34292For SaleMLS ID #D6148045, Kathy Naida-Lowry, KATHY LOWRY COASTAL PROPERTIES. Stellar MLS
- $349,9002 bd2 ba1.4k sqft2631 FIESTA DRIVE, VENICE, FL 34293For SaleMLS ID #D6147732, Debbie Jones, RE/MAX ALLIANCE GROUP. Stellar MLS
- $189,9002 bd2 ba1k sqft408 Cervina Dr N, Venice, FL 34285For Sale By Owner
- $290,0002 bd2 ba1.5k sqft872 SARANAC LAKE DRIVE #106, VENICE, FL 34292For SaleMLS ID #N6145296, Charlie O'Donnell, MICHAEL SAUNDERS & COMPANY. Stellar MLS
- $364,9002 bd2 ba1.3k sqft601 E SEMINOLE DRIVE, VENICE, FL 34293For SaleMLS ID #S5147610, Kathryn Valentine, THREE MOUNTAINS REALTY. Stellar MLS
- $307,9002 bd2 ba1.4k sqft531 SHERIDAN DRIVE, VENICE, FL 34293For SaleMLS ID #N6144629, Ginger Masura, ACCARDI & ASSOCIATES REAL ESTATE. Stellar MLS
