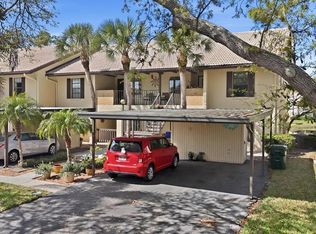
A STUNNING second floor MODEL UNIT located in the highly desirable San Lino community. This spacious second floor, end unit, offers outstanding lake views and is perfectly situated within the San Lino community, and is located within Venice City limits. This community provides easy access to local restaurants, shopping, golf courses, 18.2 mile Legacy Trail and sandy beaches, while remaining just minutes from I-75 and US 41. As a model, this unit features a variety of high end of upgrades, including a wet bar with granite countertops, porcelain tile flooring, solid wood cabinetry, custom louvered shutters, crown molding, and impact resistant windows and sliding doors. The primary bedroom is an en-suite, with the bathroom having two sinks, two closets and granite counters, and is true luxury. Additionally, this condominium has been meticulously maintained with recent capital improvements, including a new roof (2024), HVAC system (2025), other upgrades are, stainless refrigerator (2026), and a stainless dishwasher (2024), brand new carpet in both bedrooms (2025), and fresh epoxy flooring on the lanai in (2025) for a perfect finished look. As an end unit the property also includes an extra large laundry area, and also includes a shared 8x8 storage unit, a 12x19 one-car detached garage, and the convenience of an elevator. Residents of San Lino enjoy access to impeccably maintained grounds and premium amenities, including a clubhouse, fitness center, heated pool, lakes, gazebos, and sidewalks.
For sale
$330,000
600 SAN LINO CIRCLE #624, VENICE, FL 34292
2beds
1,527sqft
:
Get pre-qualified$2,808/mo
Condominium
Built in 2016
-- sqft lot
$-- Zestimate®
$216/sqft
$665/mo HOA
What's special
- 24 days |
- 539 |
- 38 |
Likely to sell faster than
Zillow last checked:
Listing updated:
Listed by:
Kathy Naida-Lowry 941-223-7090,
KATHY LOWRY COASTAL PROPERTIES 941-468-5872
Source: Stellar MLS,MLS#: D6148045 Originating MLS: Englewood
Originating MLS: Englewood
Facts & features
Interior
Bedrooms & bathrooms
- Bedrooms: 2
- Bathrooms: 2
- Full bathrooms: 2
Rooms
- Room types: Storage Rooms
Primary bedroom
- Features: Ceiling Fan(s), Built-in Closet
- Level: First
- Area: 165.92 Square Feet
- Dimensions: 13.6x12.2
Bedroom 2
- Features: Tub With Shower, Built-in Closet
- Level: First
- Area: 150.06 Square Feet
- Dimensions: 12.3x12.2
Primary bathroom
- Features: Dual Sinks, En Suite Bathroom, Exhaust Fan, Granite Counters
- Level: First
Dining room
- Features: Ceiling Fan(s), No Closet
- Level: First
- Area: 103.88 Square Feet
- Dimensions: 10.6x9.8
Kitchen
- Features: Granite Counters
- Level: First
- Area: 72.42 Square Feet
- Dimensions: 10.2x7.1
Library
- Features: Ceiling Fan(s)
- Level: First
- Area: 111.24 Square Feet
- Dimensions: 10.8x10.3
Living room
- Features: Ceiling Fan(s), Wet Bar
- Level: First
- Area: 194.81 Square Feet
- Dimensions: 16.1x12.1
Heating
- Central
Cooling
- Central Air
Appliances
- Included: Dishwasher, Disposal, Dryer, Electric Water Heater, Microwave, Range, Refrigerator, Washer
- Laundry: Electric Dryer Hookup, Laundry Room, Washer Hookup
Features
- Ceiling Fan(s), Crown Molding, Eating Space In Kitchen, Kitchen/Family Room Combo, Open Floorplan, Solid Wood Cabinets, Stone Counters, Thermostat
- Flooring: Carpet, Ceramic Tile, Hardwood
- Doors: Sliding Doors
- Has fireplace: No
- Common walls with other units/homes: End Unit
Interior area
- Total structure area: 1,651
- Total interior livable area: 1,527 sqft
Video & virtual tour
Property
Parking
- Total spaces: 1
- Parking features: Garage Door Opener, Guest
- Garage spaces: 1
Features
- Levels: One
- Stories: 1
- Patio & porch: Covered, Patio, Screened
- Exterior features: Balcony, Irrigation System, Sidewalk
- Pool features: Gunite, Heated, In Ground
- Has view: Yes
- View description: Water, Lake, Pond
- Has water view: Yes
- Water view: Water,Lake,Pond
- Waterfront features: Lake Front, Pond
Lot
- Size: 19.94 Acres
- Features: City Lot, Landscaped, Near Public Transit, Sidewalk
- Residential vegetation: Trees/Landscaped
Details
- Additional structures: Gazebo
- Parcel number: 0414051068
- Zoning: RMF2
- Special conditions: None
Construction
Type & style
- Home type: Condo
- Architectural style: Mediterranean
- Property subtype: Condominium
- Attached to another structure: Yes
Materials
- Block, Stucco
- Foundation: Slab
- Roof: Tile
Condition
- New construction: No
- Year built: 2016
Utilities & green energy
- Sewer: Public Sewer
- Water: Public
- Utilities for property: BB/HS Internet Available, Cable Available, Electricity Available, Phone Available, Sewer Connected, Water Connected
Community & HOA
Community
- Features: Clubhouse, Fitness Center, Pool, Sidewalks
- Security: Fire Sprinkler System, Smoke Detector(s), Fire/Smoke Detection Integration
- Pet fee: $0 monthly
- Subdivision: SAN LINO
HOA
- Has HOA: Yes
- Amenities included: Clubhouse, Fitness Center, Gated, Pool
- Services included: Cable TV, Community Pool, Reserve Fund, Insurance, Maintenance Structure, Maintenance Grounds, Manager, Pest Control, Pool Maintenance, Private Road, Trash
- HOA fee: $665 monthly
- HOA name: PATTY DOLL
- HOA phone: 888-813-3435
Location
- Region: Venice
Financial & listing details
- Price per square foot: $216/sqft
- Tax assessed value: $302,100
- Annual tax amount: $3,909
- Date on market: 7/17/2026
- Cumulative days on market: 24 days
- Listing terms: Cash,Conventional,FHA,VA Loan
- Ownership: Condominium
- Total actual rent: 0
- Electric utility on property: Yes
- Road surface type: Paved
Estimated market value
Not available
Estimated sales range
Not available
Not available
Price history
| Date | Event | Price |
|---|---|---|
| 7/17/2026 | Listed for sale | $330,000+32.1%$216/sqft |
Source:  Stellar MLS #D6148045 Report a problem Stellar MLS #D6148045 Report a problem | ||
| 5/6/2016 | Sold | $249,900-8.8%$164/sqft |
Source: Stellar MLS #N5903461 Report a problem | ||
| 7/6/2015 | Listing removed | $273,900$179/sqft |
Source: PRO GROUP REALTY AND PROPERTY MANAGEMENT, LLC #N5903461 Report a problem | ||
| 5/26/2015 | Pending sale | $273,900$179/sqft |
Source: PRO GROUP REALTY AND PROPERTY MANAGEMENT, LLC #N5903461 Report a problem | ||
| 5/15/2015 | Price change | $273,900+9.6%$179/sqft |
Source: PRO GROUP REALTY AND PROPERTY MANAGEMENT, LLC #N5903461 Report a problem | ||
| 3/29/2015 | Listed for sale | $249,900$164/sqft |
Source: PRO GROUP REALTY AND PROPERTY MANAGEMENT, LLC #N5903461 Report a problem | ||
Public tax history
| Year | Property taxes | Tax assessment |
|---|---|---|
| 2025 | $3,910 -5.2% | $302,100 -3.7% |
| 2024 | $4,125 -7.3% | $313,800 +12.7% |
| 2023 | $4,451 +2.5% | $278,421 +10% |
| 2022 | $4,343 +15% | $253,110 +10% |
| 2021 | $3,778 +7.6% | $230,100 +9.7% |
| 2020 | $3,511 -1.1% | $209,700 -1.3% |
| 2019 | $3,551 | $212,400 -1% |
| 2018 | $3,551 -1.3% | $214,600 +3.7% |
| 2017 | $3,599 +1760.5% | $206,900 +578.4% |
| 2016 | $193 -44% | $30,500 +160.7% |
| 2015 | $346 +78.7% | $11,700 |
| 2014 | $193 -58.5% | $11,700 -61% |
| 2008 | $466 | $30,000 |
Find assessor info on the county website
Monthly payment
Est. payment
Payment breakdown
Explore the cost of this home by adjusting the details. Changes won't be saved.Climate risks
Neighborhood: East Venice Ave
Nearby schools
GreatSchools rating
- 6/10Garden Elementary SchoolGrades: K-5Distance: 1.4 mi
- 7/10Venice Middle SchoolGrades: 6-8Distance: 3.2 mi
- 7/10Venice Senior High SchoolGrades: 9-12Distance: 2.6 mi
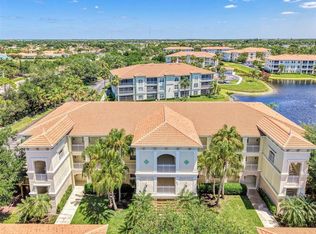
- $249,0002 bd2 ba1.5k sqft900 San Lino Cir UNIT 910, Venice, FL 34292For Sale
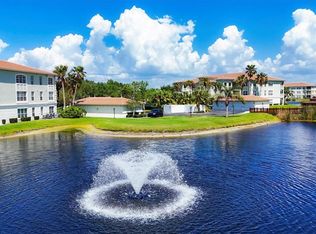
- $350,0002 bd2 ba1.4k sqft800 San Lino Cir UNIT 832, Venice, FL 34292Sold
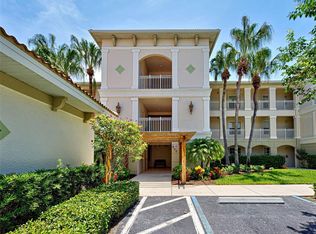
- $279,0002 bd2 ba1.4k sqft800 San Lino Cir UNIT 813, Venice, FL 34292Sold
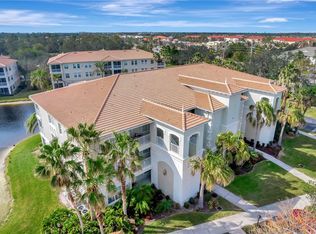
- $429,9002 bd2 ba2k sqft1000 San Lino Cir UNIT 1011, Venice, FL 34292Sold
- $360,0002 bd2 ba1.7k sqft1000 San Lino Cir UNIT 1023, Venice, FL 34292Sold
- $250,0002 bd2 ba1.5k sqft800 San Lino Cir UNIT 831, Venice, FL 34292Sold
- $290,0002 bd2 ba1.5k sqft900 San Lino Cir UNIT 921, Venice, FL 34292For Sale
- $300,0002 bd2 ba1.5k sqft800 San Lino Cir UNIT 814, Venice, FL 34292Sold
- $350,0002 bd2 ba2.1k sqft1000 San Lino Cir UNIT 1034, Venice, FL 34292For Sale
A local agent can set up tours, give advice and negotiate with sellers.
Similar homes
- $325,0003 bd2 ba1.5k sqft1731 AUBURN LAKES DRIVE #24, VENICE, FL 34292For Sale

 MLS ID #N6143116, Jared Nurenberg, GULF SHORES REALTY ERA POWERED. Stellar MLS
 - $290,0002 bd2 ba1.5k sqft900 SAN LINO CIRCLE #921, VENICE, FL 34292For Sale
 MLS ID #A4670121, Michael Zuppardo, BERKSHIRE HATHAWAY HOMESERVICE. Stellar MLS
 - $299,9993 bd2 ba1.5k sqft1761 AUBURN LAKES DRIVE #11, VENICE, FL 34292For Sale
 MLS ID #R4910981, Chris Phelps, CORIN BAY REAL ESTATE. Stellar MLS
 - $325,0002 bd2 ba1.1k sqft380 THREE LAKES LANE #A, VENICE, FL 34285For Sale
 MLS ID #A4685592, Julie Larson, LLC, WHITE SANDS REALTY GROUP FL. Stellar MLS
 - $270,0002 bd2 ba1.2k sqft600 Mirabella Cir Unit 201, Venice, FL 34292For Sale By Owner
- $259,0002 bd2 ba1.2k sqft1716 LAKESIDE DRIVE #1714B, VENICE, FL 34293For SaleMLS ID #N6145180, Arturo Caceres, COLDWELL BANKER REALTY. Stellar MLS
- $390,0003 bd2 ba1.6k sqft4000 IBIS WAY #101, VENICE, FL 34292For SaleMLS ID #TB8490801, Kathleen Brengle, GULF SHORES REALTY ERA POWERED LLC. Stellar MLS
- $365,0003 bd2 ba1.5k sqft1505 GONDOLA PARK DRIVE #1505, VENICE, FL 34292For SaleMLS ID #N6144688, Peter Mann, MICHAEL SAUNDERS & COMPANY. Stellar MLS
- $315,0002 bd2 ba1.5k sqft249 VISTA DEL LAGO WAY, VENICE, FL 34292For SaleMLS ID #N6144379, Kimberly Werla, PA, RE/MAX ALLIANCE GROUP. Stellar MLS
- $289,0002 bd2 ba1.3k sqft1211 CAPRI ISLES BOULEVARD #122, VENICE, FL 34292For SaleMLS ID #N6144492, Sofia Petrevska, EXIT KING REALTY. Stellar MLS
- $262,0002 bd2 ba1.6k sqft318 CLEARBROOK CIRCLE #106, VENICE, FL 34292For SaleMLS ID #A4700891, Pam Gates, ALLISON JAMES ESTATES & HOMES. Stellar MLS
- $299,9003 bd2 ba1.3k sqft1522 GONDOLA PARK DRIVE #1522, VENICE, FL 34292For SaleMLS ID #A4685801, Jackie Griese, MICHAEL SAUNDERS & COMPANY. Stellar MLS
- $249,0002 bd2 ba1.5k sqft900 SAN LINO CIRCLE # 910, VENICE, FL 34292For SaleMLS ID #N6143955, Mark Floryjanski, PA, COLDWELL BANKER REALTY. Stellar MLS
- $310,0003 bd2 ba1.4k sqft502 CATALINA ISLES CIRCLE, VENICE, FL 34292For SaleMLS ID #N6145199, Jack Gang, GANGWAY REALTY. Stellar MLS
- $234,9002 bd2 ba1k sqft1041 Capri Isles Blvd APT 104, Venice, FL 34292For SaleNextHome
- $285,0002 bd2 ba1.4k sqft841 BAYPORT CIRCLE, VENICE, FL 34292For SaleMLS ID #N6145248, Rick Tritschler, Jr., RE/MAX ALLIANCE GROUP. Stellar MLS
- $460,0003 bd2 ba2k sqft122 ALTESINO COURT, VENICE, FL 34292For SaleMLS ID #N6145300, Cristina Angueira, LOKATION. Stellar MLS
- $319,9002 bd2 ba1.5k sqft2520 TERRACINA DRIVE, VENICE, FL 34292For SaleMLS ID #N6141793, Gae Stewart, RE/MAX ALLIANCE GROUP. Stellar MLS
- $329,0003 bd2 ba1.6k sqft1458 STRADA D ARGENTO, VENICE, FL 34292For SaleMLS ID #N6144952, Lore Miller, RESULTS REALTY GROUP LLC. Stellar MLS
- $220,0002 bd2 ba1k sqft729 CAPRI ISLES BOULEVARD #216, VENICE, FL 34292For SaleMLS ID #TB8486608, Douglas Addeo, COMMUNITY REALTY ASSOCIATES. Stellar MLS
