Tranquil lake views await! This turnkey-furnished 3 bedroom, 2 bathroom corner unit condo is located on the first floor and features gorgeous lake views. Situated in a peaceful small gated community, you'll enjoy watching a variety of birds right outside your windows. The home get lots of natural light and the setting is calm and soothing. Your living and dining area have wood-plank laminate flooring and the Florida Room (currently set up as a Dining Room) is tiled. The Primary Bedroom and 2 guest bedrooms have wood-plank laminate and luxury vinyl flooring (no carpet in the entire home!). Your kitchen features white cabinetry and appliances, granite counters, an eat-in area, plenty of cabinets and a breakfast bar for casual dining. The Primary Bedroom is generously sized and has a spacious walk-in closet and an en-suite Primary Bathroom with dual vanity and walk-in shower. When family or friends come to visit, they will enjoy having the flexibility of two additional bedrooms and a guest bath. The detached one-car garage offers secure parking and additional storage space. New roof in 2024. West Lake Gardens at St Andrews is a gated, maintenance free community, with access to three community pools, one offering a "cool pool" for our warm summer days. The community is part of The Plantation Golf & Country Club offering optional golf, tennis or social memberships. Area beaches, shopping and restaurants are only a short drive away, as is the thriving new Wellen Park area with its vibrant downtown and the Atlanta Braves Spring Training Stadium. Schedule your showing today!
For sale
$295,000
904 ADDINGTON COURT #101, VENICE, FL 34293
3beds
1,589sqft
Condominium
Built in 2001
-- sqft lot
$261,900 Zestimate®
$186/sqft
$613/mo HOA
What's special
Lake viewsGorgeous lake viewsGranite countersLots of natural lightPlenty of cabinets
- 9 hours
- 96
- 7
Zillow last checked:
Listing updated:
Listed by:
Uli Wills 941-275-5154,
WILLS REAL ESTATE LLC 941-275-5154
Source: Stellar MLS,MLS#: A4712333 Originating MLS: Sarasota - Manatee
Facts & features
Interior
Bedrooms & bathrooms
- Bedrooms: 3
- Bathrooms: 2
- Full bathrooms: 2
Rooms
- Room types: Florida Room, Great Room, Utility Room
Primary bedroom
- Features: Ceiling Fan(s), Walk-In Closet(s)
- Level: First
- Area: 210 Square Feet
- Dimensions: 15x14
Bedroom 2
- Features: Ceiling Fan(s), Built-in Closet
- Level: First
- Area: 154 Square Feet
- Dimensions: 14x11
Bedroom 3
- Features: Ceiling Fan(s), Built-in Closet
- Level: First
- Area: 154 Square Feet
- Dimensions: 14x11
Primary bathroom
- Features: Dual Sinks, En Suite Bathroom, Shower No Tub
- Level: First
- Area: 90 Square Feet
- Dimensions: 10x9
Bathroom 2
- Features: Tub With Shower
- Level: First
- Area: 63 Square Feet
- Dimensions: 7x9
Dining room
- Level: First
- Area: 132 Square Feet
- Dimensions: 12x11
Florida room
- Features: Ceiling Fan(s)
- Level: First
- Area: 108 Square Feet
- Dimensions: 12x9
Kitchen
- Level: First
- Area: 196 Square Feet
- Dimensions: 14x14
Living room
- Level: First
- Area: 144 Square Feet
- Dimensions: 16x9
Heating
- Central, Electric
Cooling
- Central Air
Appliances
- Included: Dishwasher, Disposal, Dryer, Microwave, Range, Refrigerator, Washer
- Laundry: Inside, Laundry Room
Features
- Ceiling Fan(s), Chair Rail, Crown Molding, Eating Space In Kitchen, Living Room/Dining Room Combo, Open Floorplan, Stone Counters, Thermostat, Walk-In Closet(s)
- Flooring: Luxury Vinyl, Tile
- Doors: Sliding Doors
- Windows: Window Treatments
- Has fireplace: No
Interior area
- Total structure area: 1,701
- Total interior livable area: 1,589 sqft
Video & virtual tour
Property
Parking
- Total spaces: 1
- Parking features: Garage
- Garage spaces: 1
Features
- Levels: One
- Stories: 1
- Has view: Yes
- View description: Water, Pond
- Has water view: Yes
- Water view: Water,Pond
Lot
- Size: 4.48 Acres
- Features: Landscaped, Level, Near Golf Course
- Residential vegetation: Trees/Landscaped
Details
- Parcel number: 0441034009
- Zoning: RSF2
- Special conditions: None
Construction
Type & style
- Home type: Condo
- Property subtype: Condominium
Materials
- Block, Stucco
- Foundation: Slab
- Roof: Tile
Condition
- New construction: No
- Year built: 2001
Utilities & green energy
- Sewer: Public Sewer
- Water: Public
- Utilities for property: BB/HS Internet Available, Cable Connected, Electricity Connected, Public, Sewer Connected, Underground Utilities, Water Connected
Community & HOA
Community
- Features: Association Recreation - Owned, Buyer Approval Required, Clubhouse, Community Mailbox, Deed Restrictions, Gated Community - No Guard, Golf Carts OK, Pool
- Security: Gated Community
- Pet fee: $0 monthly
- Subdivision: WEST LAKE GARDENS ST ANDREWS PARK
HOA
- Has HOA: Yes
- Amenities included: Gated, Pool
- Services included: Cable TV, Community Pool, Reserve Fund, Maintenance Structure, Maintenance Grounds, Manager, Pest Control, Sewer, Water
- HOA fee: $613 monthly
- HOA name: Assocation Gulf Coast
- HOA phone: 941-552-1598
- Second HOA name: Plantation Owner's Master Assocation
- Second HOA phone: 941-493-0287
Location
- Region: Venice
Financial & listing details
- Price per square foot: $186/sqft
- Tax assessed value: $256,800
- Annual tax amount: $3,588
- Date on market: 11/9/2026
- Listing terms: Cash,Conventional,VA Loan
- Ownership: Condominium
- Total actual rent: 0
- Electric utility on property: Yes
- Road surface type: Paved
Estimated market value
$261,900
$238,000 - $283,000
$3,038/mo
Price history
| Date | Event | Price |
|---|---|---|
| 11/9/2026 | Listed for sale | $295,000+39.2%$186/sqft |
Source:  Stellar MLS #A4712333 Report a problem | ||
| 10/19/2007 | Sold | $212,000$133/sqft |
Source: Public Record Report a problem | ||
Public tax history
| Year | Property taxes | Tax assessment |
|---|---|---|
| 2025 | $3,589 +0.5% | $255,632 +10% |
| 2024 | $3,572 +2.9% | $232,393 +10% |
| 2023 | $3,470 +4.2% | $211,266 +10% |
| 2022 | $3,329 +29.6% | $192,060 +10% |
| 2021 | $2,569 +0.8% | $174,600 +2.4% |
| 2020 | $2,549 +4.1% | $170,500 +3% |
| 2019 | $2,449 | $165,500 -3.3% |
| 2018 | $2,449 -2.1% | $171,200 +2.7% |
| 2017 | $2,500 +2.9% | $166,700 +5% |
| 2016 | $2,429 -0.5% | $158,800 +0.4% |
| 2015 | $2,440 +0.5% | $158,100 +29.5% |
| 2014 | $2,429 +18.9% | $122,100 |
| 2013 | $2,042 +2.2% | $122,100 +1.7% |
| 2012 | $1,998 +1.4% | $120,100 |
| 2011 | $1,969 +2.3% | $120,100 +6% |
| 2010 | $1,925 -28.8% | $113,300 -15.1% |
| 2009 | $2,703 | $133,500 -27.5% |
| 2008 | $2,703 -15.8% | $184,200 -17.2% |
| 2007 | $3,212 | $222,400 +45.4% |
| 2006 | -- | $152,970 +3% |
| 2005 | -- | $148,515 +3% |
| 2004 | $2,140 -0.8% | $144,189 +1.9% |
| 2003 | $2,157 -0.2% | $141,500 +1.9% |
| 2002 | $2,162 +703% | $138,900 +807.8% |
| 2001 | $269 | $15,300 |
Find assessor info on the county website
Monthly payment
Est. payment
Payment breakdown
Explore the cost of this home by adjusting the details. Changes won't be saved.Climate risks
Neighborhood: Plantation
Nearby schools
Schools provided by the listing agent
- Elementary: Taylor Ranch Elementary
- Middle: Venice Area Middle
- High: Venice Senior High
Source: Stellar MLS. This data may not be complete. We recommend contacting the local school district to confirm school assignments for this home.


Similar homes
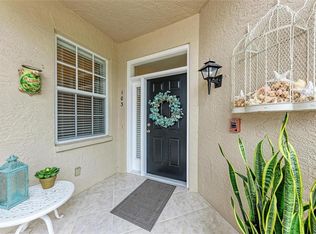
- $299,9003 bd2 ba1.5k sqft900 BARCLAY COURT #17, VENICE, FL 34293For Sale

 MLS ID #A4711682, Ashlee Coffey, MICHAEL SAUNDERS & COMPANY. Stellar MLS
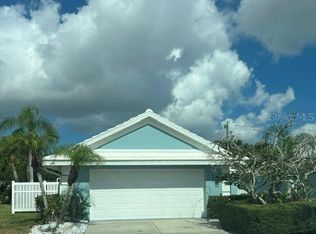
- $315,0002 bd2 ba1.6k sqft119 WOODBRIDGE DRIVE #103, VENICE, FL 34293For Sale
 MLS ID #A4707322, Stephanie Moore, KELLER WILLIAMS ON THE WATER S. Stellar MLS
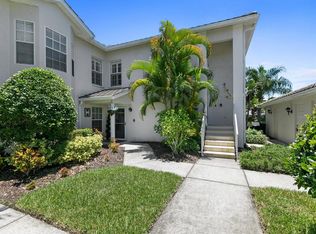
- $299,0003 bd2 ba1.7k sqft810 HARRINGTON LAKE DRIVE N #85, VENICE, FL 34293For Sale
 MLS ID #TB8560388, Krystle Gordon, SPIN REAL ESTATE LLC. Stellar MLS
- $306,0003 bd2 ba1.6k sqft904 ADDINGTON COURT #204, VENICE, FL 34293For Sale
 MLS ID #N6145974, Olga Brock, SAPPHIRE SUMMIT REALTY. Stellar MLS
- $255,0002 bd2 ba1.5k sqft729 BRIGHTSIDE CRESCENT DRIVE #33, VENICE, FL 34293For SaleMLS ID #N6146321, Georgeta Tampa-Zavoiu, ELITE PREMIUM REALTY LLC. Stellar MLS
- $249,0002 bd2 ba1k sqft202 SILVER LAKE DRIVE #203, VENICE, FL 34292For SaleMLS ID #A4712169, Patrick Allard, TEAM ALLARD REALTY LLC. Stellar MLS
- $224,0003 bd2 ba1.4k sqft437 WEXFORD CIRCLE #79, VENICE, FL 34293For SaleMLS ID #N6146485, Steve Goodwin, EXIT KING REALTY. Stellar MLS
- $299,0002 bd2 ba1.5k sqft316 CLEARBROOK CIRCLE #204, VENICE, FL 34292For SaleMLS ID #N6146088, Becky Rose, GULF SHORES REALTY ERA POWERED. Stellar MLS
- $230,0003 bd2 ba1.6k sqft101 SOUTHAMPTON PLACE N #248, VENICE, FL 34293For SaleMLS ID #N6146320, Georgeta Tampa-Zavoiu, ELITE PREMIUM REALTY LLC. Stellar MLS
- $269,9992 bd2 ba1.3k sqft805 HARRINGTON LAKE DRIVE N #76, VENICE, FL 34293For SaleMLS ID #A4706761, Jim Comly, LPT REALTY, LLC. Stellar MLS
- $310,0002 bd2 ba1.2k sqft432 PENDLETON DRIVE, VENICE, FL 34292For SaleMLS ID #N6146260, Joanne Green, COLDWELL BANKER REALTY. Stellar MLS
- $319,0002 bd2 ba1.5k sqft107 WOODBRIDGE DRIVE #202, VENICE, FL 34293For SaleMLS ID #A4704885, Michelle Whelton, DOUGLAS ELLIMAN. Stellar MLS
- $215,0002 bd2 ba997 sqft925 WEXFORD BOULEVARD #925, VENICE, FL 34293For SaleMLS ID #N6146394, Van Parker, PREMIER SOTHEBYS INTL REALTY. Stellar MLS
- $319,9003 bd2 ba1.6k sqft905 BARCLAY COURT, VENICE, FL 34293For SaleMLS ID #A4678789, Peter Lasalle, PREFERRED SHORE LLC. Stellar MLS
- $249,9002 bd2 ba1.1k sqft412 SUNSET LAKE BOULEVARD #202, VENICE, FL 34292For SaleMLS ID #D6149010, Lee Anna Duck, FINE PROPERTIES. Stellar MLS
- $229,0002 bd2 ba1k sqft433 CERROMAR LANE #534, VENICE, FL 34293For SaleMLS ID #N6146130, Bambi Utton, MICHAEL SAUNDERS & COMPANY. Stellar MLS
- $349,0002 bd2 ba1.6k sqft318 CLEARBROOK CIRCLE #106, VENICE, FL 34292For SaleMLS ID #N6146539, Sandi Tresh, RE/MAX PALM REALTY OF VENICE. Stellar MLS
- $319,0002 bd2 ba1.4k sqft101 ALGIERS DRIVE, VENICE, FL 34293For SaleMLS ID #D6149502, Laurie Sandoval, RE/MAX PALM REALTY OF VENICE. Stellar MLS
- $415,0003 bd2 ba1.5k sqft12478 SAGEWOOD DRIVE, VENICE, FL 34293For SaleMLS ID #A4711500, Amanda Lovell, DOUGLAS ELLIMAN. Stellar MLS
- $239,0002 bd2 ba1k sqft433 CERROMAR LANE #341, VENICE, FL 34293For SaleMLS ID #A4686663, Heather Ackley, PLLC, RE/MAX ALLIANCE GROUP. Stellar MLS
