Welcome to this elegant residence in the Patio Homes of Chestnut Creek, featuring a distinct Spanish Mediterranean exterior that makes an immediate impression. Designed with both comfort and functionality in mind, the home offers a thoughtful split floor plan that ensures privacy for all. Each of the three bedrooms includes an ensuite bathroom and walk-in closet. The primary suite serves as a true retreat, boasting two generous walk-in closets and a beautifully renovated master bath. At the heart of the home, the kitchen features custom solid maple cabinets with glass detailing, durable Corian countertops, and a 36-bottle wine cooler. This space opens seamlessly into the family room, which is anchored by a stunning stone-surround, wood-burning fireplace. For formal gatherings, a separate dining area provides an ideal setting. The tastefully appointed living room creates an inviting atmosphere and flows effortlessly into the sunroom, leading to a serene, waterside patio—the perfect spot for morning coffee or evening cocktails. Residents enjoy convenient access to the community pool, clubhouse, and tennis courts. Ideally situated, Chestnut Creek offers quick access to the charm of downtown Venice’s shops and beaches, with proximity to essential amenities and I-75 for effortless travel to Sarasota’s vibrant cultural offerings.
For sale
$369,000
1191 HARBOR TOWN WAY, VENICE, FL 34292
3beds
1,852sqft
Single Family Residence
Built in 1991
6,000 Square Feet Lot
$-- Zestimate®
$199/sqft
$275/mo HOA
What's special
Distinct spanish mediterranean exteriorBeautifully renovated master bathDurable corian countertopsStunning stone-surround wood-burning fireplaceThoughtful split floor planTwo generous walk-in closetsWalk-in closet
- 6 hours
- 114
- 18
Zillow last checked:
Listing updated:
Listed by:
Edie Lomason 941-320-6298,
MICHAEL SAUNDERS & COMPANY 941-485-5421
Source: Stellar MLS,MLS#: N6146511 Originating MLS: Venice
Facts & features
Interior
Bedrooms & bathrooms
- Bedrooms: 3
- Bathrooms: 3
- Full bathrooms: 3
Rooms
- Room types: Breakfast Room Separate, Family Room, Dining Room, Utility Room
Primary bedroom
- Features: Walk-In Closet(s)
- Level: First
- Area: 208 Square Feet
- Dimensions: 16x13
Bedroom 2
- Features: Walk-In Closet(s)
- Level: First
- Area: 132 Square Feet
- Dimensions: 12x11
Bedroom 3
- Features: Walk-In Closet(s)
- Level: First
- Area: 143 Square Feet
- Dimensions: 13x11
Dining room
- Level: First
- Area: 100 Square Feet
- Dimensions: 10x10
Family room
- Level: First
- Area: 180 Square Feet
- Dimensions: 15x12
Kitchen
- Level: First
- Area: 150 Square Feet
- Dimensions: 15x10
Living room
- Level: First
- Area: 312 Square Feet
- Dimensions: 24x13
Heating
- Central, Electric
Cooling
- Central Air
Appliances
- Included: Dishwasher, Disposal, Dryer, Electric Water Heater, Microwave, Range, Refrigerator, Washer, Wine Refrigerator
- Laundry: Inside, Laundry Room, Sink
Features
- Cathedral Ceiling(s), Ceiling Fan(s), High Ceilings, Open Floorplan, Primary Bedroom Main Floor, Solid Surface Counters, Solid Wood Cabinets, Split Bedroom, Thermostat, Vaulted Ceiling(s), Walk-In Closet(s)
- Flooring: Carpet, Tile
- Doors: Sliding Doors, Sliding Doors
- Windows: Window Treatments
- Has fireplace: Yes
- Fireplace features: Wood Burning
- Furnished: Yes
Interior area
- Total structure area: 2,563
- Total interior livable area: 1,852 sqft
Video & virtual tour
Property
Parking
- Total spaces: 2
- Parking features: Garage Door Opener, Ground Level
- Attached garage spaces: 2
Features
- Levels: One
- Stories: 1
- Patio & porch: Enclosed, Patio, Porch, Rear Porch
- Exterior features: Irrigation System, Smart Lock(s), Tennis Court(s)
- Has view: Yes
- View description: Water, Pond
- Has water view: Yes
- Water view: Water,Pond
- Waterfront features: Pond, Pond Access
Lot
- Size: 6,000 Square Feet
- Features: Landscaped, Private, Street Dead-End
- Residential vegetation: Mature Landscaping
Details
- Parcel number: 0421060042
- Zoning: RSF1
- Special conditions: None
Construction
Type & style
- Home type: SingleFamily
- Property subtype: Single Family Residence
Materials
- Block, Stucco
- Foundation: Slab
- Roof: Tile
Condition
- New construction: No
- Year built: 1991
Utilities & green energy
- Sewer: Public Sewer
- Water: Public
- Utilities for property: Cable Connected, Electricity Available, Electricity Connected, Fiber Optics, Phone Available, Public, Sewer Connected, Street Lights, Water Available
Community & HOA
Community
- Features: Association Recreation - Owned, Buyer Approval Required, Clubhouse, Deed Restrictions, Pool, Tennis Court(s)
- Security: Security System
- Pet fee: $0 monthly
- Subdivision: PATIO HOMES/CHESTNUT CRK
HOA
- Has HOA: Yes
- Amenities included: Clubhouse, Fence Restrictions, Maintenance, Pool, Recreation Facilities, Tennis Court(s)
- Services included: Community Pool, Maintenance Grounds, Manager, Pool Maintenance, Private Road, Recreational Facilities
- HOA fee: $275 monthly
- HOA name: Patio Homes of Chestnut Creek
- Second HOA name: Chestnut Creek Master Assoc
Location
- Region: Venice
Financial & listing details
- Price per square foot: $199/sqft
- Tax assessed value: $340,100
- Annual tax amount: $4,593
- Date on market: 11/9/2026
- Listing terms: Cash,Conventional
- Ownership: Fee Simple
- Total actual rent: 0
- Electric utility on property: Yes
- Road surface type: Asphalt
Estimated market value
Not available
Estimated sales range
Not available
Not available
Price history
| Date | Event | Price |
|---|---|---|
| 11/9/2026 | Listed for sale | $369,000+10.1%$199/sqft |
Source:  Stellar MLS #N6146511 Report a problem | ||
| 8/12/2026 | Price change | $2,500-50%$1/sqft |
Source: Zillow Rentals Report a problem | ||
| 7/20/2026 | Price change | $5,000+100%$3/sqft |
Source: Zillow Rentals Report a problem | ||
| 5/12/2026 | Listed for rent | $2,500-50%$1/sqft |
Source: Zillow Rentals Report a problem | ||
| 10/3/2025 | Listed for rent | $5,000+100%$3/sqft |
Source: Zillow Rentals Report a problem | ||
| 3/22/2025 | Price change | $2,500-50%$1/sqft |
Source: Zillow Rentals Report a problem | ||
| 1/11/2025 | Listed for rent | $5,000$3/sqft |
Source: Zillow Rentals Report a problem | ||
| 11/23/2024 | Listing removed | $5,000$3/sqft |
Source: Zillow Rentals Report a problem | ||
| 7/15/2024 | Listed for rent | $5,000$3/sqft |
Source: Stellar MLS #N6133813 Report a problem | ||
| 4/28/2021 | Sold | $335,000+3.1%$181/sqft |
Source: Public Record Report a problem | ||
| 3/29/2021 | Pending sale | $325,000$175/sqft |
Source: Stellar MLS #N6114414 Report a problem | ||
| 3/19/2021 | Listed for sale | $325,000+66.7%$175/sqft |
Source:  Michael Saunders & Company #N6114414 Report a problem | ||
| 1/17/2013 | Sold | $195,000-2.5%$105/sqft |
Source: Public Record Report a problem | ||
| 10/16/2012 | Listing removed | $199,900$108/sqft |
Source: Coldwell Banker Residential Real Estate - Venice #N5777856 Report a problem | ||
| 9/28/2012 | Listed for sale | $199,900-0.1%$108/sqft |
Source: COLDWELL BANKER RESIDENTIAL R.E. #N5777856 Report a problem | ||
| 5/6/2011 | Listing removed | $200,000$108/sqft |
Source: Coldwell Banker Residential Real Estate - Venice #N5771332 Report a problem | ||
| 3/25/2011 | Price change | $200,000-8.9%$108/sqft |
Source: Coldwell Banker Residential Real Estate - Venice #N5771332 Report a problem | ||
| 12/12/2010 | Listed for sale | $219,500+62.6%$119/sqft |
Source: NRT Florida #N5771332 Report a problem | ||
| 5/15/1997 | Sold | $135,000$73/sqft |
Source: Public Record Report a problem | ||
Public tax history
| Year | Property taxes | Tax assessment |
|---|---|---|
| 2025 | $4,593 -2.8% | $340,100 -4.7% |
| 2024 | $4,726 -4.9% | $356,800 -2.7% |
| 2023 | $4,971 +13% | $366,850 +10% |
| 2022 | $4,398 +84.6% | $333,500 +71.2% |
| 2021 | $2,382 +0.2% | $194,839 +1.4% |
| 2020 | $2,377 +4.2% | $192,149 +2.3% |
| 2019 | $2,281 | $187,829 +1.9% |
| 2018 | $2,281 +3% | $184,327 +2.1% |
| 2017 | $2,214 -0.4% | $180,536 -9.6% |
| 2016 | $2,223 +1.6% | $199,700 +9.4% |
| 2015 | $2,187 -1.2% | $182,600 +19% |
| 2014 | $2,213 -9.3% | $153,500 |
| 2013 | $2,441 +39.1% | $153,500 +9.8% |
| 2012 | $1,755 -6.3% | $139,800 -7.2% |
| 2011 | $1,873 -10.6% | $150,700 -7.9% |
| 2010 | $2,096 +9.7% | $163,700 +2.5% |
| 2009 | $1,910 | $159,700 +0.1% |
| 2008 | $1,910 -4.5% | $159,540 +3% |
| 2007 | $2,000 | $154,893 +2.5% |
| 2006 | -- | $151,115 +3% |
| 2005 | -- | $146,714 +3% |
| 2004 | $2,064 -1.2% | $142,441 +1.9% |
| 2003 | $2,088 +0.5% | $139,785 +2.4% |
| 2002 | $2,076 +7.6% | $136,509 +1.6% |
| 2001 | $1,929 +3.5% | $134,359 +3% |
| 2000 | $1,863 | $130,446 |
Find assessor info on the county website
Monthly payment
Est. payment
Payment breakdown
Explore the cost of this home by adjusting the details. Changes won't be saved.Climate risks
Neighborhood: 34292
Nearby schools
Schools provided by the listing agent
- Elementary: Venice Elementary
- Middle: Venice Area Middle
- High: Venice Senior High
Source: Stellar MLS. This data may not be complete. We recommend contacting the local school district to confirm school assignments for this home.

Similar homes
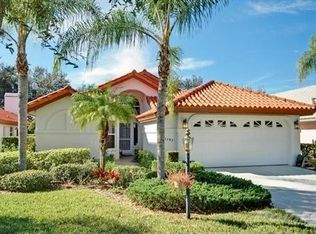
- $350,0003 bd2 ba1.5k sqft9933 HAZE DRIVE, VENICE, FL 34292For Sale
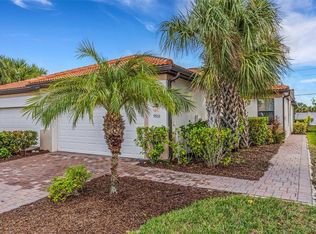
 MLS ID #N6146514, Deb Scott, LPT REALTY, LLC. Stellar MLS
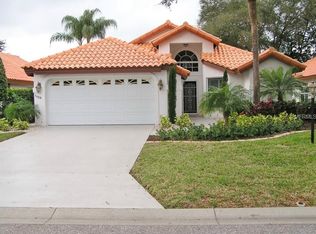
- $310,0002 bd2 ba1.2k sqft432 PENDLETON DRIVE, VENICE, FL 34292For Sale
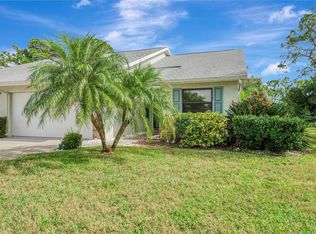 MLS ID #N6146260, Joanne Green, COLDWELL BANKER REALTY. Stellar MLS
- $315,0003 bd3 ba1.8k sqft1024 HARBOR TOWN DRIVE, VENICE, FL 34292For Sale
 MLS ID #N6146282, Cesar Alvarenga, RE/MAX PALM. Stellar MLS
- $349,0002 bd2 ba1.6k sqft318 CLEARBROOK CIRCLE #106, VENICE, FL 34292For Sale
 MLS ID #N6146539, Sandi Tresh, RE/MAX PALM REALTY OF VENICE. Stellar MLS
- $417,5003 bd2 ba1.6k sqft1692 SAN SILVESTRO DRIVE, VENICE, FL 34285For SaleMLS ID #N6146472, Robert Goldman, MICHAEL SAUNDERS & COMPANY. Stellar MLS
- $395,0002 bd2 ba1.4k sqft156 GRAND OAK CIRCLE, VENICE, FL 34292For SaleMLS ID #N6146251, Anne Peshka, EXIT KING REALTY. Stellar MLS
- $332,5003 bd2 ba1.4k sqft112 WOODINGHAM DRIVE, VENICE, FL 34292For SaleMLS ID #A4702418, Celine Charleson, PREFERRED SHORE LLC. Stellar MLS
- $399,0003 bd2 ba1.8k sqft238 VESTAVIA DRIVE, VENICE, FL 34292For SaleMLS ID #N6144859, Sally Schowalter, COLDWELL BANKER REALTY. Stellar MLS
- $349,9002 bd2 ba2k sqft1000 SAN LINO CIRCLE #1021, VENICE, FL 34292For SaleMLS ID #N6146459, Megan E. George, PA, PREMIER SOTHEBYS INTL REALTY. Stellar MLS
- $310,0003 bd2 ba1.4k sqft502 CATALINA ISLES CIRCLE, VENICE, FL 34292For SaleMLS ID #N6145199, Jack Gang, GANGWAY REALTY. Stellar MLS
- $295,0003 bd2 ba1.5k sqft904 ADDINGTON COURT #101, VENICE, FL 34293For SaleMLS ID #A4712333, Uli Wills, WILLS REAL ESTATE LLC. Stellar MLS
- $249,0002 bd2 ba1k sqft202 SILVER LAKE DRIVE #203, VENICE, FL 34292For SaleMLS ID #A4712169, Patrick Allard, TEAM ALLARD REALTY LLC. Stellar MLS
- $324,0003 bd2 ba1.3k sqft482 PENDLETON PLACE, VENICE, FL 34292For SaleMLS ID #N6139250, Jim Kasmirski, LLC, KAZ REAL ESTATE COMPANY. Stellar MLS
- $350,0002 bd2 ba1.5k sqft299 CAPULET DRIVE, VENICE, FL 34292For SaleMLS ID #A4709136, Krystal Shehaiber, KELLER WILLIAMS ISLAND LIFE REAL ESTATE. Stellar MLS
- $495,0004 bd3 ba2.3k sqft1216 WHITNEY DRIVE, VENICE, FL 34292For SaleMLS ID #S5157683, Tina Milanova, THREE MOUNTAINS REALTY. Stellar MLS
- $439,9003 bd2 ba1.8k sqft443 BERMUDA ISLES CIRCLE, VENICE, FL 34292For SaleMLS ID #N6146176, Peggy Olson, PREMIER SOTHEBYS INTL REALTY. Stellar MLS
- $365,0002 bd2 ba1.4k sqft2063 BATELLO DRIVE, VENICE, FL 34292For SaleMLS ID #D6148841, Robb Brooks, LPT REALTY, LLC. Stellar MLS
- $439,0003 bd2 ba1.6k sqft311 LANSBROOK DRIVE, VENICE, FL 34292For SaleMLS ID #A4703047, Lisa Marie Zambuto, RE/MAX ALLIANCE GROUP. Stellar MLS
- $365,0002 bd2 ba1.9k sqft1612 VIKKI COURT, VENICE, FL 34293For SaleMLS ID #N6146197, Ashley Troutman, KELLER WILLIAMS ISLAND LIFE REAL ESTATE. Stellar MLS
- $359,0004 bd2 ba1.8k sqft1023 DEER RUN, VENICE, FL 34293For SaleMLS ID #N6146071, Raquel Hernandez, COLDWELL BANKER REALTY. Stellar MLS
