Skip main navigation
Sold for $385,000
  • $385,000

    1188 Harbor Town Way, Venice, FL 34292

    3beds
    2,024sqft
    Single Family Residence
    Built in 1998
    5,704 Square Feet Lot
    $370,900 Zestimate®
    $190/sqft
    $6,561 Estimated rent

    Home value

    $370,900

    $334,000 - $412,000

    $6,561/mo

    Zestimate® history
    Loading
    Loading...

    Owner options

    List your home for rent

    $6,561/mo

    Rent Zestimate®

    Find your next renter with Zillow Rental Manager. Plus, with online applications, you can quickly screen prospective tenants – for free.

    Learn more

    $6,561/mo

    Rent Zestimate®

    Refinance and save

    $2,758/mo

    Est. payment

    Refinancing to a lower rate could help reduce your monthly payments and save thousands over the life of the loan.

    See today's rates

    $2,758/mo

    Est. payment

    Explore your selling options

    Work with a Zillow partner agent

    Leverage their expertise and Zillow's premium Showcase listings to get your home seen by more buyers.

    Get started

    List with your own agent

    Get your home in front of millions of buyers by listing it on Zillow.

    Learn how to do it

    Sell it yourself

    Take full control of how buyers see your home on Zillow by listing For Sale by Owner (FSBO).

    List your home

    What's special

    Modern eleganceBrand-new roofOpen floor planFreestanding tubHurricane shuttersUpdated kitchenModern walk-in shower
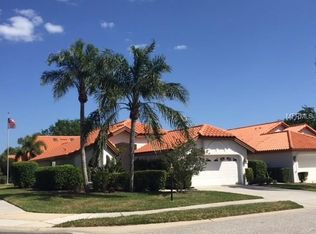
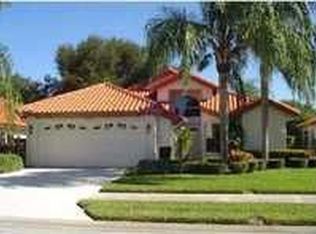
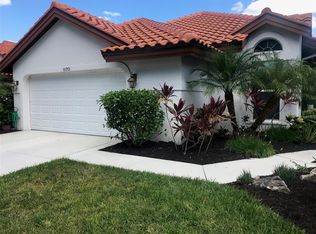
    $399,900 NEW PRICE! MOTIVATED SELLER!! With this new adjusted price, your search is over! Welcome to this stunningly remodeled 3-bedroom, 2-bathroom home in the highly sought-after Chestnut Creek Community. Offering 2,024 square feet of thoughtfully designed living space, this move-in-ready gem is packed with luxurious upgrades. This home has been updated in 2023 with a NEW ROOF, QUARTZ KITCHEN COUNTERS, ALL NEW STAINLESS STEEL KITCHEN APPLIANCES, LUXURY VINYL FLOORING, NEW PRIMARY BATHROOM WITH A FREE-STANDING SOAKING TUB, AND COMPLETELY PAINTED INSIDE AND OUT. IN 2019 A NEW HVAC SYSTEM AND WATER HEATER WERE INSTALLED. Other features include laminate flooring in some areas, a whole-house water filtration system, reverse osmosis drinking water system, solid wood kitchen cabinets, and hurricane shutters for peace of mind. Be captivated by the open-concept layout, where natural light floods through large windows. THE PRIMARY BEDROOM HAS HIS AND HERS WALK-IN CLOSETS ALONG WITH AN EXTRA STORAGE CLOSET, WHILE THE FRONT BEDROOM ALSO INCLUDES A SPACIOUS WALK-IN CLOSET. The third bedroom can be used as a bedroom or an office. Nestled in the Patios neighborhood of Chestnut Creek, the Patios neighborhood has BASIC LAWN CARE INCLUDED. The home is conveniently located near the neighborhood amenities making it easy to go for a swim, play tennis, pickleball, or shuffleboard and experience the welcoming community atmosphere with the many monthly social events. All this with LOW MONTHLY HOA FEES! All this and just a short drive to downtown Venice and nearby beaches. This is a rare opportunity to own a meticulously updated property in one of the area’s most desirable neighborhoods. Schedule your private tour today and experience the perfect blend of luxury, comfort, and convenience! At this price it won’t last long!

    Zillow last checked:

    Listing updated:

    Listed by:

    Vickey Roa 480-628-1747,

    CENTURY 21 SCHMIDT REAL ESTATE 941-485-0021

    Bought with:

    Clark Bowman, 3365989

    COLDWELL BANKER REALTY

    Source: Stellar MLS,MLS#: N6133537MLS LogoOriginating MLS: Venice

    Facts & features

    Interior

    Bedrooms & bathrooms
    • Bedrooms: 3
    • Bathrooms: 2
    • Full bathrooms: 2
    Rooms
    • Room types: Family Room, Dining Room
    Primary bedroom
    • Features: Ceiling Fan(s), En Suite Bathroom, Walk-In Closet(s)
    • Level: First
    • Area: 234 Square Feet
    • Dimensions: 13x18
    Bedroom 2
    • Features: Ceiling Fan(s), Built-in Closet
    • Level: First
    • Area: 132 Square Feet
    • Dimensions: 11x12
    Bedroom 3
    • Features: Ceiling Fan(s), Walk-In Closet(s)
    • Level: First
    • Area: 154 Square Feet
    • Dimensions: 11x14
    Primary bathroom
    • Features: Built-In Shower Bench, Ceiling Fan(s), Dual Sinks, Exhaust Fan, Stone Counters, Tub with Separate Shower Stall, Water Closet/Priv Toilet
    • Level: First
    • Area: 104 Square Feet
    • Dimensions: 8x13
    Bathroom 2
    • Features: Exhaust Fan, Tub With Shower
    • Level: First
    • Area: 35 Square Feet
    • Dimensions: 5x7
    Balcony porch lanai
    • Features: Ceiling Fan(s)
    • Level: First
    • Area: 120 Square Feet
    • Dimensions: 10x12
    Dining room
    • Level: First
    • Area: 120 Square Feet
    • Dimensions: 10x12
    Family room
    • Features: Ceiling Fan(s)
    • Level: First
    • Area: 180 Square Feet
    • Dimensions: 12x15
    Kitchen
    • Features: Stone Counters
    • Level: First
    • Area: 144 Square Feet
    • Dimensions: 9x16
    Laundry
    • Level: First
    • Area: 48 Square Feet
    • Dimensions: 6x8
    Living room
    • Features: Ceiling Fan(s)
    • Level: First
    • Area: 322 Square Feet
    • Dimensions: 14x23
    Heating
    • Central, Electric
    Cooling
    • Central Air
    Appliances
    • Included: Dishwasher, Disposal, Dryer, Electric Water Heater, Exhaust Fan, Kitchen Reverse Osmosis System, Microwave, Range, Refrigerator, Washer, Water Filtration System
    • Laundry: Electric Dryer Hookup, Laundry Room, Washer Hookup
    Features
    • Cathedral Ceiling(s), Ceiling Fan(s), Eating Space In Kitchen, Solid Surface Counters, Stone Counters, Thermostat, Walk-In Closet(s)
    • Flooring: Laminate, Luxury Vinyl
    • Doors: Sliding Doors
    • Windows: Blinds, Shutters, Hurricane Shutters, Hurricane Shutters/Windows
    • Has fireplace: No
    Interior area
    • Total structure area: 2,488
    • Total interior livable area: 2,024 sqft

    Property

    Parking
    • Total spaces: 2
    • Parking features: Driveway, Garage Door Opener
    • Attached garage spaces: 2
    • Has uncovered spaces: Yes
    • Details: Garage Dimensions: 18x20
    Features
    • Levels: One
    • Stories: 1
    • Patio & porch: Covered
    • Exterior features: Irrigation System, Rain Gutters
    • Waterfront features: Lake
    Lot
    • Size: 5,704 Square Feet
    • Dimensions: 120 x 50
    • Features: Cleared, In County, Landscaped, Sidewalk
    • Residential vegetation: Mature Landscaping, Trees/Landscaped
    Details
    • Parcel number: 0421060022
    • Zoning: RSF1
    • Special conditions: None

    Construction

    Type & style
    • Home type: SingleFamily
    • Architectural style: Florida,Traditional
    • Property subtype: Single Family Residence
    Materials
    • Block, Stucco
    • Foundation: Slab
    • Roof: Concrete,Tile
    Condition
    • Completed
    • New construction: No
    • Year built: 1998

    Utilities & green energy

    • Sewer: Public Sewer
    • Water: Canal/Lake For Irrigation, Public
    • Utilities for property: BB/HS Internet Available, Cable Available, Electricity Available, Electricity Connected, Public, Sewer Connected, Sprinkler Recycled, Underground Utilities, Water Connected
    Green energy
    • Water conservation: Irrig. System-Rainwater from Ponds

    Community & HOA

    Community
    • Features: Lake, Buyer Approval Required, Clubhouse, Deed Restrictions, Golf Carts OK, Pool, Sidewalks, Tennis Court(s)
    • Pet fee: $0 monthly
    • Subdivision: CHESTNUT CREEK PATIO HOMES
    HOA
    • Has HOA: Yes
    • Amenities included: Fence Restrictions, Pickleball Court(s), Pool, Tennis Court(s)
    • Services included: Community Pool, Maintenance Grounds, Pool Maintenance
    • HOA fee: $275 monthly
    • HOA name: Keys-Caldwell/Connie
    • HOA phone: 941-408-8293
    • Second HOA name: Keys Caldwell
    • Second HOA phone: 941-408-8293
    Location
    • Region: Venice

    Financial & listing details

    • Price per square foot: $190/sqft
    • Tax assessed value: $366,400
    • Annual tax amount: $2,176
    • Date on market: 6/27/2024
    • Cumulative days on market: 338 days
    • Listing terms: Cash,Conventional
    • Ownership: Fee Simple
    • Total actual rent: 0
    • Electric utility on property: Yes
    • Road surface type: Paved, Asphalt

    Price history

    DateEventPrice
    7/10/2025Sold$385,000-3.7%$190/sqft
    Source: Stellar MLS #N6133537 Report a problem
    6/20/2025Pending sale$399,900$198/sqft
    Source: Stellar MLS #N6133537 Report a problem
    4/26/2025Price change$399,900-5.9%$198/sqft
    Source: Stellar MLS #N6133537 Report a problem
    3/26/2025Price change$425,000-2.3%$210/sqft
    Source: Stellar MLS #N6133537 Report a problem
    2/16/2025Price change$435,000-3.1%$215/sqft
    Source: Stellar MLS #N6133537 Report a problem
    1/14/2025Listed for sale$449,000-4.4%$222/sqft
    Source: Stellar MLS #N6133537 Report a problem
    12/14/2024Listing removed$469,900$232/sqft
    Source: Stellar MLS #N6133537 Report a problem
    12/3/2024Price change$469,900-2.1%$232/sqft
    Source: Stellar MLS #N6133537 Report a problem
    11/4/2024Price change$479,900-4%$237/sqft
    Source: Stellar MLS #N6133537 Report a problem
    6/27/2024Listed for sale$499,900+38.9%$247/sqft
    Source: Stellar MLS #N6133537 Report a problem
    6/21/2021Sold$359,900+22%$178/sqft
    Source: Public Record Report a problem
    10/4/2018Listing removed$1,799$1/sqft
    Source: Rent Me Florida Report a problem
    9/5/2018Listed for rent$1,799-7.7%$1/sqft
    Source: Rent Me Florida Report a problem
    7/4/2018Listing removed$294,900$146/sqft
    Source: DALTON WADE INC. #T2933931 Report a problem
    5/25/2018Price change$294,900-1%$146/sqft
    Source: DALTON WADE INC. #T2933931 Report a problem
    4/30/2018Price change$297,900-0.7%$147/sqft
    Source: DALTON WADE INC. #T2933931 Report a problem
    4/2/2018Price change$299,900-2.9%$148/sqft
    Source: DALTON WADE INC. #T2933931 Report a problem
    3/11/2018Listed for sale$309,000+23.1%$153/sqft
    Source: DALTON WADE INC. #T2933931 Report a problem
    1/28/2018Listing removed$1,950$1/sqft
    Source: Owner Report a problem
    12/27/2017Listed for rent$1,950-2.3%$1/sqft
    Source: Owner Report a problem
    2/7/2017Listing removed$1,995$1/sqft
    Source: LIST N SELL REALTY LLC #A4174881 Report a problem
    2/1/2017Listed for rent$1,995$1/sqft
    Source: LIST N SELL REALTY LLC #A4174881 Report a problem
    12/17/2013Sold$251,000-3.4%$124/sqft
    Source: Public Record Report a problem
    10/28/2013Listed for sale$259,900+47.7%$128/sqft
    Source: AMERICAN REALTY OF VENICE, INC #N5782091 Report a problem
    3/6/2002Sold$176,000+25.4%$87/sqft
    Source: Public Record Report a problem
    7/29/1999Sold$140,300-5.8%$69/sqft
    Source: Public Record Report a problem
    7/13/1998Sold$149,000+213.7%$74/sqft
    Source: Public Record Report a problem
    2/15/1996Sold$47,500$23/sqft
    Source: Public Record Report a problem

    Public tax history

    YearProperty taxesTax assessment
    2025$4,902 +99.8%$366,400 +88%
    2024$2,454 +12.8%$194,944 +10.8%
    2023$2,176 -2.4%$175,866 -4.5%
    2022$2,230 -31.8%$184,144 -20.4%
    2021$3,272 +2.8%$231,300 +4.9%
    2020$3,182 +4.2%$220,400 +3.1%
    2019$3,055 $213,800 +4.4%
    2018$3,055 +4.6%$204,700 +1.9%
    2017$2,920 +22.3%$200,800 -5.4%
    2016$2,388 +1.7%$212,300 +8.7%
    2015$2,348 -1.6%$195,300 +26.1%
    2014$2,388 +20.4%$154,889
    2013$1,983 +2.8%$154,889 +1.7%
    2012$1,929 -6%$152,300 -7.1%
    2011$2,053 -11.1%$163,900 -8.4%
    2010$2,310 -13.4%$179,000 -8.8%
    2009$2,667 $196,300 -10.5%
    2008$2,667 -20.6%$219,300 -16.3%
    2007$3,361 $262,100 -8.4%
    2006-- $286,200 +24%
    2005-- $230,800 +13%
    2004$3,343 +12.5%$204,200 +17.9%
    2003$2,972 +10.1%$173,200 +12.8%
    2002$2,701 +8.4%$153,600 +2.8%
    2001$2,492 +4.2%$149,400 +4.5%
    2000$2,392 $142,900
    Find assessor info on the county website

    Neighborhood: 34292

    Nearby schools

    GreatSchools rating
    Schools provided by the listing agent
    • Elementary: Garden Elementary
    • Middle: Venice Area Middle
    • High: Venice Senior High

    Source: Stellar MLS. This data may not be complete. We recommend contacting the local school district to confirm school assignments for this home.

    Get a cash offer in 3 minutes
    Find out how much your home could sell for in as little as 3 minutes with a no-obligation cash offer.
    Estimated market value
    $370,900
    Get a cash offer in 3 minutes
    Find out how much your home could sell for in as little as 3 minutes with a no-obligation cash offer.
    Estimated market value
    $370,900