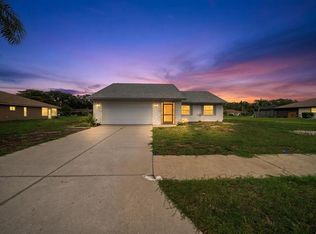
Welcome to paradise! This beautifully maintained 3-bedroom, 3-bath home with a family room offers the perfect blend of comfort, convenience, and Florida living. The kitchen features durable Corian countertops and a convenient eat-in area, making everyday meals and entertaining a pleasure. The spacious primary suite offers a private retreat with a large bedroom, ensuite bath featuring a separate shower and tub, along with his-and-hers walk-in closets. The second bedroom also features an ensuite bath, while the third bedroom has its own private bathroom, providing comfort and privacy for family and guests. Step outside to the screened lanai and take in the peaceful water view—the perfect setting for enjoying your morning cup of coffee or unwinding at the end of the day. A BRAND NEW A/C, a newer tile roof (2024), and hurricane shutters provide added peace of mind. Being sold turnkey, this home is ready for you to simply bring your bathing suits and start enjoying the Florida lifestyle! Located in the highly sought-after community of the Patios of Chestnut Creek where your landscaping is taken care of, giving you more time to enjoy the amenities and the beautiful surroundings. Residents enjoy a heated pool, tennis/pickleball courts, shuffleboard, and a clubhouse complete with a library and monthly activities. With the clubhouse pool just steps away, it’s like having your own personal pool. Whether you are looking for a full-time residence, a winter retreat, or a place to relax and enjoy the best of Florida living, this home is ready to welcome you!
Pending
$365,000
1176 HARBOR TOWN WAY, VENICE, FL 34292
3beds
1,853sqft
Single Family Residence
Built in 1991
6,247 Square Feet Lot
$-- Zestimate®
$197/sqft
$275/mo HOA
What's special
Screened lanaiHeated poolPeaceful water viewLarge bedroomFamily roomConvenient eat-in areaHurricane shutters
- 40 days
- 873
- 42
Likely to sell faster than
Zillow last checked:
Listing updated:
Listed by:
Vickey Roa 480-628-1747,
CENTURY 21 SCHMIDT REAL ESTATE 941-485-0021
Source: Stellar MLS,MLS#: N6145362 Originating MLS: Venice
Facts & features
Interior
Bedrooms & bathrooms
- Bedrooms: 3
- Bathrooms: 3
- Full bathrooms: 3
Rooms
- Room types: Family Room, Dining Room, Living Room
Primary bedroom
- Features: Walk-In Closet(s)
- Level: First
- Area: 208 Square Feet
- Dimensions: 13x16
Bedroom 2
- Features: Built-in Closet
- Level: First
- Area: 169 Square Feet
- Dimensions: 13x13
Bedroom 3
- Features: Walk-In Closet(s)
- Level: First
- Area: 100 Square Feet
- Dimensions: 10x10
Primary bathroom
- Features: Shower No Tub
- Level: First
- Area: 72 Square Feet
- Dimensions: 8x9
Bathroom 2
- Features: Tub With Shower
- Level: First
- Area: 45 Square Feet
- Dimensions: 6x7.5
Bathroom 3
- Level: First
- Area: 37.5 Square Feet
- Dimensions: 5x7.5
Dining room
- Level: First
- Area: 100 Square Feet
- Dimensions: 10x10
Family room
- Level: First
- Area: 180 Square Feet
- Dimensions: 12x15
Kitchen
- Level: First
- Area: 165 Square Feet
- Dimensions: 11x15
Living room
- Level: First
- Area: 234 Square Feet
- Dimensions: 13x18
Heating
- Central, Electric
Cooling
- Central Air, Humidity Control
Appliances
- Included: Dishwasher, Disposal, Dryer, Electric Water Heater, Microwave, Range, Refrigerator, Washer
- Laundry: Inside, Laundry Room
Features
- Ceiling Fan(s), Eating Space In Kitchen, High Ceilings, Primary Bedroom Main Floor, Solid Surface Counters, Stone Counters, Thermostat, Walk-In Closet(s)
- Flooring: Carpet, Tile
- Doors: Sliding Doors
- Windows: Hurricane Shutters/Windows
- Has fireplace: No
Interior area
- Total structure area: 2,410
- Total interior livable area: 1,853 sqft
Video & virtual tour
Property
Parking
- Total spaces: 2
- Parking features: Driveway, Garage Door Opener
- Attached garage spaces: 2
- Has uncovered spaces: Yes
Features
- Levels: One
- Stories: 1
- Patio & porch: Screened
- Exterior features: Irrigation System, Sidewalk
- Has view: Yes
- View description: Water, Lake
- Has water view: Yes
- Water view: Water,Lake
- Waterfront features: Lake
Lot
- Size: 6,247 Square Feet
- Features: Cleared, Landscaped, Sidewalk
- Residential vegetation: Mature Landscaping, Oak Trees, Trees/Landscaped
Details
- Parcel number: 0421060024
- Zoning: RSF1
- Special conditions: None
Construction
Type & style
- Home type: SingleFamily
- Property subtype: Single Family Residence
Materials
- Block, Stucco
- Foundation: Slab
- Roof: Concrete,Tile
Condition
- Completed
- New construction: No
- Year built: 1991
Utilities & green energy
- Sewer: Public Sewer
- Water: Canal/Lake For Irrigation, Public
- Utilities for property: BB/HS Internet Available, Cable Available, Electricity Available, Public, Sewer Available, Sewer Connected, Underground Utilities, Water Available
Green energy
- Water conservation: Irrig. System-Rainwater from Ponds
Community & HOA
Community
- Features: Lake, Buyer Approval Required, Clubhouse, Deed Restrictions, Golf Carts OK, Pool, Sidewalks, Tennis Court(s)
- Pet fee: $0 monthly
- Subdivision: CHESTNUT CREEK PATIO HOMES
HOA
- Has HOA: Yes
- Amenities included: Clubhouse, Fence Restrictions, Pickleball Court(s), Pool, Shuffleboard Court, Tennis Court(s)
- Services included: Common Area Taxes, Community Pool, Reserve Fund, Insurance, Maintenance Grounds, Pool Maintenance
- HOA fee: $275 monthly
- HOA name: Sunstate Management Co
- HOA phone: 941-870-4920
- Second HOA name: Chestnut Creek Master Association
- Second HOA phone: 941-870-4920
Location
- Region: Venice
Financial & listing details
- Price per square foot: $197/sqft
- Tax assessed value: $329,100
- Annual tax amount: $4,396
- Date on market: 9/25/2026
- Cumulative days on market: 29 days
- Listing terms: Cash,Conventional
- Ownership: Fee Simple
- Total actual rent: 0
- Electric utility on property: Yes
- Road surface type: Paved, Asphalt
Estimated market value
Not available
Estimated sales range
Not available
Not available
Price history
| Date | Event | Price |
|---|---|---|
| 11/1/2026 | Pending sale | $365,000$197/sqft |
Source:  Stellar MLS #N6145362 Report a problem | ||
| 9/25/2026 | Listed for sale | $365,000+57.3%$197/sqft |
Source: Stellar MLS #N6145362 Report a problem | ||
| 3/23/2009 | Sold | $232,000-13.3%$125/sqft |
Source: Public Record Report a problem | ||
| 12/10/2008 | Listed for sale | $267,500$144/sqft |
Source: iHOUSEWeb Solutions, Inc #N5763382 Report a problem | ||
Public tax history
| Year | Property taxes | Tax assessment |
|---|---|---|
| 2025 | $4,397 +6.7% | $318,589 +10% |
| 2024 | $4,121 -0.6% | $289,626 +10% |
| 2023 | $4,147 +13.3% | $263,296 +10% |
| 2022 | $3,659 +18.4% | $239,360 +10% |
| 2021 | $3,091 +4% | $217,600 +6.3% |
| 2020 | $2,973 +1% | $204,700 -0.5% |
| 2019 | $2,942 | $205,800 -3.2% |
| 2018 | $2,942 -2.1% | $212,700 +3.9% |
| 2017 | $3,006 +9.6% | $204,700 +4.3% |
| 2016 | $2,742 -5.3% | $196,200 +9.4% |
| 2015 | $2,897 +11.7% | $179,400 +19.9% |
| 2014 | $2,593 +8.6% | $149,600 |
| 2013 | $2,388 +8% | $149,600 +8.4% |
| 2012 | $2,212 -4.6% | $138,000 -7.1% |
| 2011 | $2,317 -9% | $148,500 -7.8% |
| 2010 | $2,547 +40.9% | $161,100 +6.3% |
| 2009 | $1,808 | $151,557 +0.1% |
| 2008 | $1,808 -5.2% | $151,406 +3% |
| 2007 | $1,906 | $146,996 +2.5% |
| 2006 | -- | $143,411 +3% |
| 2005 | -- | $139,234 +3% |
| 2004 | $1,964 -0.8% | $135,179 +1.9% |
| 2003 | $1,980 +0.3% | $132,658 +2.4% |
| 2002 | $1,973 +7.7% | $129,549 +1.6% |
| 2001 | $1,833 +2.4% | $127,509 +3% |
| 2000 | $1,790 | $123,795 |
Find assessor info on the county website
Monthly payment
Est. payment
Payment breakdown
Explore the cost of this home by adjusting the details. Changes won't be saved.Climate risks
Neighborhood: 34292
Nearby schools
Schools provided by the listing agent
- Elementary: Garden Elementary
- Middle: Venice Area Middle
- High: Wellen Park High
Source: Stellar MLS. This data may not be complete. We recommend contacting the local school district to confirm school assignments for this home.
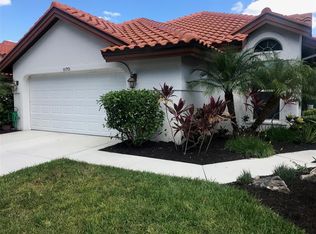


Similar homes
- $315,0003 bd3 ba1.8k sqft1024 HARBOR TOWN DRIVE, VENICE, FL 34292For Sale
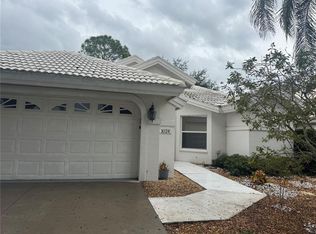
 MLS ID #N6146282, Cesar Alvarenga, RE/MAX PALM. Stellar MLS
- $395,0002 bd2 ba1.4k sqft156 GRAND OAK CIRCLE, VENICE, FL 34292For Sale
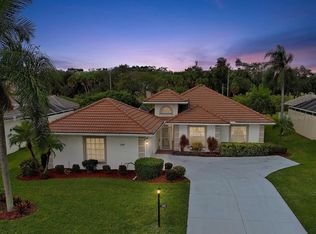 MLS ID #N6146251, Anne Peshka, EXIT KING REALTY. Stellar MLS
- $319,0003 bd2 ba1.6k sqft554 FALLBROOK DRIVE, VENICE, FL 34292For Sale
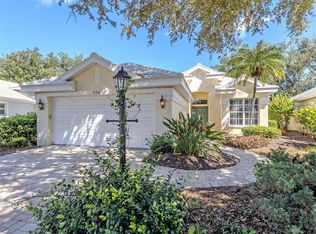 MLS ID #N6145754, Debi Cohoon, PREMIER SOTHEBYS INTL REALTY. Stellar MLS
- $332,5003 bd2 ba1.4k sqft112 WOODINGHAM DRIVE, VENICE, FL 34292For Sale
 MLS ID #A4702418, Celine Charleson, PREFERRED SHORE LLC. Stellar MLS
- $399,0003 bd2 ba1.8k sqft238 VESTAVIA DRIVE, VENICE, FL 34292For SaleMLS ID #N6144859, Sally Schowalter, COLDWELL BANKER REALTY. Stellar MLS
- $365,0002 bd2 ba1.4k sqft2063 BATELLO DRIVE, VENICE, FL 34292For SaleMLS ID #D6148841, Robb Brooks, LPT REALTY, LLC. Stellar MLS
- $350,0002 bd2 ba1.5k sqft299 CAPULET DRIVE, VENICE, FL 34292For SaleMLS ID #A4709136, Krystal Shehaiber, KELLER WILLIAMS ISLAND LIFE REAL ESTATE. Stellar MLS
- $324,0003 bd2 ba1.3k sqft482 PENDLETON PLACE, VENICE, FL 34292For SaleMLS ID #N6139250, Jim Kasmirski, LLC, KAZ REAL ESTATE COMPANY. Stellar MLS
- $310,0003 bd2 ba1.4k sqft502 CATALINA ISLES CIRCLE, VENICE, FL 34292For SaleMLS ID #N6145199, Jack Gang, GANGWAY REALTY. Stellar MLS
- $365,0002 bd2 ba1.9k sqft1612 VIKKI COURT, VENICE, FL 34293For SaleMLS ID #N6146197, Ashley Troutman, KELLER WILLIAMS ISLAND LIFE REAL ESTATE. Stellar MLS
- $435,0003 bd2 ba1.9k sqft1636 BOB O LINK DRIVE, VENICE, FL 34293For SaleMLS ID #N6146104, Brittany Coleman, PLLC, KELLER WILLIAMS ON THE WATER S. Stellar MLS
- $357,9002 bd2 ba1.6k sqft1383 MASENO DRIVE, VENICE, FL 34292For SaleMLS ID #N6145548, Chris Shiparski, HOMESMART. Stellar MLS
- $495,0004 bd3 ba2.3k sqft1216 WHITNEY DRIVE, VENICE, FL 34292For SaleMLS ID #S5157683, Tina Milanova, THREE MOUNTAINS REALTY. Stellar MLS
- $449,0003 bd2 ba1.8k sqft443 BERMUDA ISLES CIRCLE, VENICE, FL 34292For SaleMLS ID #N6146176, Peggy Olson, PREMIER SOTHEBYS INTL REALTY. Stellar MLS
- $375,0004 bd2 ba1.8k sqft1023 DEER RUN, VENICE, FL 34293For SaleMLS ID #N6146071, Raquel Hernandez, COLDWELL BANKER REALTY. Stellar MLS
- $320,0002 bd2 ba1.4k sqft600 SAN LINO CIRCLE #613, VENICE, FL 34292For SaleMLS ID #A4708966, John Gregory, FINE PROPERTIES. Stellar MLS
- $499,9993 bd2 ba1.8k sqft508 FALLBROOK DRIVE, VENICE, FL 34292For SaleMLS ID #TB8562830, Douglas Addeo, COMMUNITY REALTY ASSOCIATES. Stellar MLS
- $375,0003 bd2 ba1.6k sqft1739 SAN SILVESTRO DRIVE, VENICE, FL 34285For SaleMLS ID #N6145652, Jennifer Magoon, COLDWELL BANKER REALTY. Stellar MLS
- $399,9263 bd2 ba2k sqft1149 S CYPRESS POINT DRIVE, VENICE, FL 34293For SaleMLS ID #A4708595, Daniel Mizrahi, CAPSTONE REAL ESTATE. Stellar MLS
- $419,0002 bd2 ba1.3k sqft1702 FOUNTAIN VIEW CIRCLE, VENICE, FL 34292For SaleMLS ID #C7532859, Priscilla Perez-McGuire, RE/MAX PALM REALTY. Stellar MLS
