Skip main navigation
Sold for $417,500
  • $417,500

    1173 Harbor Town Way, Venice, FL 34292

    3beds
    1,451sqft
    Single Family Residence
    Built in 1988
    6,000 Square Feet Lot
    $381,600 Zestimate®
    $288/sqft
    $2,679 Estimated rent

    Home value

    $381,600

    $363,000 - $401,000

    $2,679/mo

    Zestimate® history
    Loading
    Loading...

    Owner options

    List your home for rent

    $2,679/mo

    Rent Zestimate®

    Find your next renter with Zillow Rental Manager. Plus, with online applications, you can quickly screen prospective tenants – for free.

    Learn more

    $2,679/mo

    Rent Zestimate®

    Refinance and save

    $2,940/mo

    Est. payment

    Refinancing to a lower rate could help reduce your monthly payments and save thousands over the life of the loan.

    See today's rates

    $2,940/mo

    Est. payment

    Explore your selling options

    Work with a Zillow partner agent

    Leverage their expertise and Zillow's premium Showcase listings to get your home seen by more buyers.

    Get started

    List with your own agent

    Get your home in front of millions of buyers by listing it on Zillow.

    Learn how to do it

    Sell it yourself

    Take full control of how buyers see your home on Zillow by listing For Sale by Owner (FSBO).

    List your home

    What's special

    Golf coursesTennis courtClub houseGranite counterBreakfast barRenovated three - bedroomTall ceilings
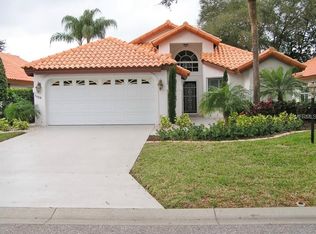
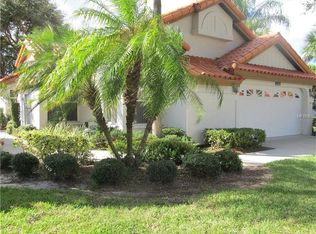
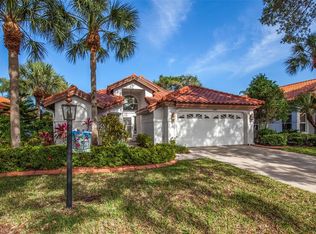
    Look no further. A renovated three-bedroom, two-bath, two car garage, single family home with water views in the highly desirable Chestnut Creek Patio Homes community is proudly presented. A newer tile roof was installed in 2017. Tall, vaulted ceilings throughout with recessed lighting create a feeling of light and brightness. Newer tile and luxury vinyl floors throughout. An updated kitchen features elegant granite countertops with an under-mount sink, Kraftmade soft close light wood cabinets, stainless-steel appliance suite, breakfast bar with an eat-in breakfast area. The dining area and living room are combined featuring sliders to the lanai overlooking the spacious backyard and lake. The primary bedroom offers more water views boasting natural light, tall ceilings, and a large walk-in closet. The primary bath has been updated with a granite dual sink vanity, newer cabinets, an all-tile shower with river rock floor and custom glass door. The second bath has a granite counter, newer cabinet, and a spa tub. The second and third bedrooms are ample size with plenty of space for guests or an office overlooking the lake. Chestnut Creek Patio Homes is a delightful and mature community offering plenty to do at home with an affordable HOA and no CDD fees. A community heated pool with club house, tennis court and shuffleboard are ready for you, family, and friends to enjoy outdoor fun. The HOA fee also includes basic lawn care and irrigation. This community is conveniently located close to shopping, restaurants, golf courses, airports, theater, cultural events, and the world-renowned city on the Island of Venice with treasured beaches. Live inspired in this updated, move-in ready home.

    Zillow last checked:

    Listing updated:

    Listed by:

    Debi Cohoon 941-877-2550,

    PREMIER SOTHEBYS INTL REALTY 941-412-3323

    Bought with:

    Jenni Burnette, 3571451

    COLDWELL BANKER REALTY

    Source: Stellar MLS,MLS#: N6128018MLS LogoOriginating MLS: Venice

    Facts & features

    Interior

    Bedrooms & bathrooms
    • Bedrooms: 3
    • Bathrooms: 2
    • Full bathrooms: 2
    Primary bedroom
    • Level: First
    • Dimensions: 15x13
    Bedroom 2
    • Level: First
    • Dimensions: 11x13
    Bedroom 3
    • Level: First
    • Dimensions: 11x11
    Primary bathroom
    • Level: First
    • Dimensions: 5x15
    Bathroom 2
    • Level: First
    • Dimensions: 9x5
    Dinette
    • Level: First
    • Dimensions: 7x9
    Dining room
    • Level: First
    • Dimensions: 9x11
    Kitchen
    • Features: Breakfast Bar, Ceiling Fan(s)
    • Level: First
    • Dimensions: 9x15
    Living room
    • Level: First
    • Dimensions: 16x16
    Heating
    • Central, Electric
    Cooling
    • Central Air
    Appliances
    • Included: Dishwasher, Disposal, Dryer, Electric Water Heater, Microwave, Range, Refrigerator, Washer
    Features
    • High Ceilings, Primary Bedroom Main Floor, Solid Wood Cabinets, Stone Counters, Vaulted Ceiling(s)
    • Flooring: Luxury Vinyl, Tile
    • Windows: Hurricane Shutters
    • Has fireplace: No
    Interior area
    • Total structure area: 2,189
    • Total interior livable area: 1,451 sqft

    Property

    Parking
    • Total spaces: 2
    • Parking features: Garage - Attached
    • Attached garage spaces: 2
    • Details: Garage Dimensions: 20x20
    Features
    • Levels: One
    • Stories: 1
    • Has view: Yes
    • View description: Water
    • Water view: Water
    Lot
    • Size: 6,000 Square Feet
    Details
    • Parcel number: 0421060039
    • Zoning: RSF1
    • Special conditions: None

    Construction

    Type & style
    • Home type: SingleFamily
    • Property subtype: Single Family Residence
    Materials
    • Block, Concrete, Stucco
    • Foundation: Slab
    • Roof: Tile
    Condition
    • New construction: No
    • Year built: 1988

    Utilities & green energy

    • Sewer: Public Sewer
    • Water: Public
    • Utilities for property: BB/HS Internet Available, Cable Available, Sewer Connected

    Community & HOA

    Community
    • Features: Clubhouse, Pool, Sidewalks
    • Pet fee: $0 monthly
    • Subdivision: CHESTNUT CREEK PATIO HOMES
    HOA
    • Has HOA: Yes
    • Services included: Community Pool, Maintenance Grounds
    • HOA fee: $255 monthly
    • HOA name: Keys Caldwell / Connie Hooks
    • HOA phone: 941-408-9293
    • Second HOA name: Argus Management
    • Second HOA phone: 941-408-7413
    Location
    • Region: Venice

    Financial & listing details

    • Price per square foot: $288/sqft
    • Tax assessed value: $314,200
    • Annual tax amount: $3,948
    • Date on market: 8/7/2023
    • Cumulative days on market: 187 days
    • Listing terms: Cash,Conventional
    • Ownership: Fee Simple
    • Total actual rent: 0
    • Road surface type: Paved

    Price history

    DateEventPrice
    3/16/2024Sold$417,500-6.2%$288/sqft
    Source: Stellar MLS #N6128018 Report a problem
    2/16/2024Pending sale$445,000$307/sqft
    Source: Stellar MLS #N6128018 Report a problem
    11/25/2023Price change$445,000-4.3%$307/sqft
    Source: Stellar MLS #N6128018 Report a problem
    11/8/2023Listed for sale$465,000$320/sqft
    Source: Stellar MLS #N6128018 Report a problem
    11/3/2023Pending sale$465,000$320/sqft
    Source: Stellar MLS #N6128018 Report a problem
    8/7/2023Listed for sale$465,000+40.9%$320/sqft
    Source: Stellar MLS #N6128018 Report a problem
    5/26/2021Sold$330,000+153.8%$227/sqft
    Source: Public Record Report a problem
    7/15/1999Sold$130,000$90/sqft
    Source: Public Record Report a problem

    Public tax history

    YearProperty taxesTax assessment
    2025$4,229 -3%$314,200 -4.8%
    2024$4,359 -2.6%$329,900 +0.4%
    2023$4,477 +13.4%$328,460 +10%
    2022$3,948 +29.8%$298,600 +38.6%
    2021$3,041 +7.2%$215,490 +10%
    2020$2,836 +1.8%$195,900 +0.3%
    2019$2,785 $195,300 -2.5%
    2018$2,785 -1.4%$200,300 +9.3%
    2017$2,825 +86.9%$183,300 +5%
    2016$1,511 +1.5%$174,500 +9.4%
    2015$1,489 -1%$159,500 +32.2%
    2014$1,503 +0.3%$120,616
    2013$1,499 +2.8%$120,616 +1.7%
    2012$1,458 -6%$118,600 -6.8%
    2011$1,550 -9.8%$127,200 -7.1%
    2010$1,719 +0.7%$136,900 -5.3%
    2009$1,707 $144,597 +0.1%
    2008$1,707 -5.2%$144,453 +3%
    2007$1,801 $140,246 +2.5%
    2006-- $136,825 +3%
    2005-- $132,840 +3%
    2004$1,853 -0.8%$128,971 +1.9%
    2003$1,867 +0.6%$126,566 +2.4%
    2002$1,856 -10.1%$123,600 +2.5%
    2001$2,064 +3.1%$120,600 +3.3%
    2000$2,001 $116,700
    Find assessor info on the county website

    Neighborhood: 34292

    Nearby schools

    GreatSchools rating
    Schools provided by the listing agent
    • Elementary: Garden Elementary
    • Middle: Venice Area Middle
    • High: Venice Senior High

    Source: Stellar MLS. This data may not be complete. We recommend contacting the local school district to confirm school assignments for this home.

    Get a cash offer in 3 minutes
    Find out how much your home could sell for in as little as 3 minutes with a no-obligation cash offer.
    Estimated market value
    $381,600
    Get a cash offer in 3 minutes
    Find out how much your home could sell for in as little as 3 minutes with a no-obligation cash offer.
    Estimated market value
    $381,600