Virtually Staged. ** Price Reduction ** so you can make your own updates to this LARGE 2 bed 2 bath POOL HOME!!! NEW pool resurfacing, NEW HVAC, newer hot water heater. DEED restricted with LOW HOA fees ($575/year). Home located on a cul-de-sac in the charming Jacaranda West community. Close to shopping, golfing, pickleball, Venice YMCA, Venice Beach and I75. Venice, FL is the "City on the Gulf" with a balanced mix of laid-back beach days, fine culinary experiences, arts, entertainment, and outdoor activities! Buy your slice of paradise today!
For sale
Price cut: $24.9K (11/5)
$365,000
1612 VIKKI COURT, VENICE, FL 34293
2beds
1,941sqft
Single Family Residence
Built in 1980
8,973 Square Feet Lot
$348,500 Zestimate®
$188/sqft
$48/mo HOA
What's special
Located on a cul-de-sacNewly resurfaced poolNew hvacHot water heaterPlumbing re-piped
- 26 days
- 1,011
- 84
Likely to sell faster than
Zillow last checked:
Listing updated:
Listed by:
Ashley Troutman 319-457-1896,
KELLER WILLIAMS ISLAND LIFE REAL ESTATE 941-254-6467
Source: Stellar MLS,MLS#: N6146197 Originating MLS: Venice
Facts & features
Interior
Bedrooms & bathrooms
- Bedrooms: 2
- Bathrooms: 2
- Full bathrooms: 2
Rooms
- Room types: Family Room, Great Room
Primary bedroom
- Features: Walk-In Closet(s)
- Level: First
- Area: 204 Square Feet
- Dimensions: 12x17
Bedroom 2
- Features: Walk-In Closet(s)
- Level: First
- Area: 120 Square Feet
- Dimensions: 10x12
Primary bathroom
- Features: En Suite Bathroom
- Level: First
Bathroom 2
- Level: First
Balcony porch lanai
- Level: First
Dining room
- Features: Storage Closet
- Level: First
- Area: 110 Square Feet
- Dimensions: 11x10
Family room
- Level: First
- Area: 266 Square Feet
- Dimensions: 19x14
Kitchen
- Level: First
- Area: 90 Square Feet
- Dimensions: 10x9
Laundry
- Features: Storage Closet
- Level: First
Living room
- Level: First
- Area: 288 Square Feet
- Dimensions: 18x16
Heating
- Central
Cooling
- Central Air
Appliances
- Included: Dishwasher, Dryer, Range, Refrigerator, Washer
- Laundry: Laundry Room
Features
- Crown Molding, Living Room/Dining Room Combo, Split Bedroom
- Flooring: Carpet, Ceramic Tile
- Doors: Sliding Doors
- Has fireplace: No
- Common walls with other units/homes: Corner Unit
Interior area
- Total structure area: 2,799
- Total interior livable area: 1,941 sqft
Video & virtual tour
Property
Parking
- Total spaces: 2
- Parking features: Garage - Attached
- Attached garage spaces: 2
Features
- Levels: One
- Stories: 1
- Patio & porch: Screened
- Exterior features: Irrigation System, Rain Gutters
- Has private pool: Yes
- Pool features: In Ground, Screen Enclosure
- Has view: Yes
- View description: Lagoon
- Has water view: Yes
- Water view: Lagoon
- Waterfront features: Lake
Lot
- Size: 8,973 Square Feet
- Features: Corner Lot, Cul-De-Sac
Details
- Parcel number: 0437080029
- Zoning: RSF2
- Special conditions: None
Construction
Type & style
- Home type: SingleFamily
- Property subtype: Single Family Residence
Materials
- Block
- Foundation: Slab
- Roof: Shingle
Condition
- New construction: No
- Year built: 1980
Utilities & green energy
- Sewer: Public Sewer
- Water: Public
- Utilities for property: BB/HS Internet Available, Cable Available, Public
Community & HOA
Community
- Features: Lake
- Pet fee: $0 monthly
- Subdivision: VENICE GARDENS
HOA
- Has HOA: Yes
- Services included: Maintenance Grounds, Private Road
- HOA fee: $48 monthly
- HOA name: Advanced Management of SWFL/Tiffany Quinn
- HOA phone: 941-493-0287
Location
- Region: Venice
Financial & listing details
- Price per square foot: $188/sqft
- Tax assessed value: $236,200
- Annual tax amount: $2,443
- Date on market: 10/15/2026
- Cumulative days on market: 25 days
- Listing terms: Cash,Conventional,FHA,VA Loan
- Ownership: Fee Simple
- Total actual rent: 0
- Road surface type: Paved, Asphalt
Estimated market value
$348,500
$331,000 - $366,000
$3,054/mo
Price history
| Date | Event | Price |
|---|---|---|
| 11/5/2026 | Price change | $365,000-6.4%$188/sqft |
Source:  Stellar MLS #N6146197 Report a problem | ||
| 10/15/2026 | Listed for sale | $389,900+44.5%$201/sqft |
Source: Stellar MLS #N6146197 Report a problem | ||
| 1/14/2005 | Sold | $269,800$139/sqft |
Source: Stellar MLS #A267445 Report a problem | ||
Public tax history
| Year | Property taxes | Tax assessment |
|---|---|---|
| 2025 | $2,443 +4.1% | $186,163 +2.9% |
| 2024 | $2,347 +5.5% | $180,916 +3% |
| 2023 | $2,225 +2.4% | $175,647 +3% |
| 2022 | $2,173 +3.6% | $170,531 +3% |
| 2021 | $2,096 +0.6% | $165,564 +1.4% |
| 2020 | $2,084 +4.3% | $163,278 +2.3% |
| 2019 | $1,998 | $159,607 +1.9% |
| 2018 | $1,998 +3.1% | $156,631 +2.1% |
| 2017 | $1,938 -1% | $153,409 -15.6% |
| 2016 | $1,957 +1.7% | $181,800 +8% |
| 2015 | $1,925 -1.3% | $168,400 +15.5% |
| 2014 | $1,949 +0.2% | $145,838 |
| 2013 | $1,946 +2.6% | $145,838 +1.7% |
| 2012 | $1,897 -4.2% | $143,400 -5.5% |
| 2011 | $1,980 -5.6% | $151,700 -3.4% |
| 2010 | $2,097 -4.1% | $157,000 +0.4% |
| 2009 | $2,186 | $156,300 -10.2% |
| 2008 | $2,186 -24% | $174,100 -18.9% |
| 2007 | $2,878 | $214,600 -10.8% |
| 2006 | -- | $240,700 +82.1% |
| 2005 | -- | $132,153 +3% |
| 2004 | $1,970 -0.8% | $128,304 +1.9% |
| 2003 | $1,985 -0.3% | $125,912 +2.4% |
| 2002 | $1,991 +6.2% | $122,961 +1.6% |
| 2001 | $1,875 +3.8% | $121,025 +3% |
| 2000 | $1,807 | $117,500 |
Find assessor info on the county website
Monthly payment
Est. payment
Payment breakdown
Explore the cost of this home by adjusting the details. Changes won't be saved.Climate risks
Neighborhood: 34293
Nearby schools
Schools provided by the listing agent
- Elementary: Garden Elementary
- Middle: Venice Area Middle
- High: Wellen Park High
Source: Stellar MLS. This data may not be complete. We recommend contacting the local school district to confirm school assignments for this home.


Similar homes
- $359,0004 bd2 ba1.8k sqft1023 DEER RUN, VENICE, FL 34293For Sale
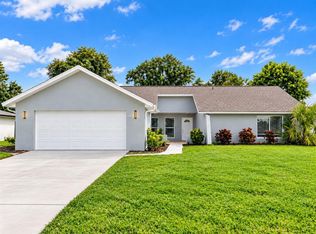
 MLS ID #N6146071, Raquel Hernandez, COLDWELL BANKER REALTY. Stellar MLS
- $399,9263 bd2 ba2k sqft1149 S CYPRESS POINT DRIVE, VENICE, FL 34293For Sale
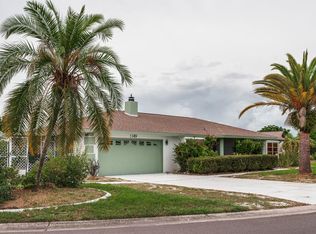 MLS ID #A4708595, Daniel Mizrahi, CAPSTONE REAL ESTATE. Stellar MLS
- $435,0003 bd2 ba1.9k sqft1636 BOB O LINK DRIVE, VENICE, FL 34293For Sale
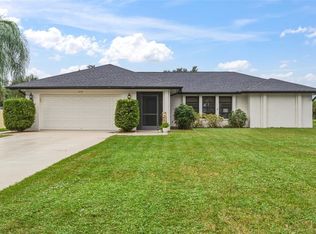 MLS ID #N6146104, Brittany Coleman, PLLC, KELLER WILLIAMS ON THE WATER S. Stellar MLS
- $398,7003 bd3 ba2.3k sqft1009 INDIAN HILLS COURT, VENICE, FL 34293For Sale
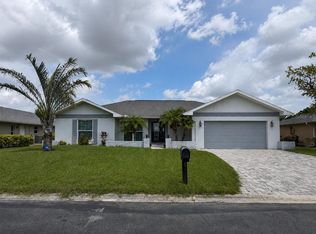 MLS ID #TB8543703, Tanja Cisliek, FUTURE HOME REALTY INC. Stellar MLS
- $350,0002 bd2 ba1.5k sqft832 S GONDOLA DRIVE, VENICE, FL 34293For SaleMLS ID #N6146310, Ginny Powers, RE/MAX PALM REALTY OF VENICE. Stellar MLS
- $375,0003 bd2 ba1.8k sqft432 EDGEWOOD ROAD, VENICE, FL 34293For SaleMLS ID #A4710755, Becky Denny, MEDWAY REALTY. Stellar MLS
- $365,0003 bd2 ba2k sqft274 LORRAINE AVENUE, VENICE, FL 34293For SaleMLS ID #N6145789, Jody Fisher, SANTANA AND COMPANY REAL ESTATE. Stellar MLS
- $369,0003 bd3 ba1.8k sqft1191 HARBOR TOWN WAY, VENICE, FL 34292For SaleMLS ID #N6146511, Edie Lomason, MICHAEL SAUNDERS & COMPANY. Stellar MLS
- $399,9002 bd2 ba1.2k sqft3035 LOBELIA ROAD, VENICE, FL 34293For SaleMLS ID #N6146003, Kari Pate, HOMESMART. Stellar MLS
- $375,0002 bd2 ba1.4k sqft318 VENICE EAST BOULEVARD, VENICE, FL 34293For SaleMLS ID #A4705773, Monica Carrillo, EXIT KING REALTY. Stellar MLS
- $289,0002 bd2 ba1.3k sqft475 WHIPPOORWILL DRIVE, VENICE, FL 34293For SaleMLS ID #N6146451, Michael Brown, RE/MAX PALM. Stellar MLS
- $398,5002 bd2 ba2.1k sqft3168 E VILLAGE DRIVE, VENICE, FL 34293For SaleMLS ID #N6141026, Betty Rucci, COLDWELL BANKER REALTY. Stellar MLS
- $299,9003 bd2 ba1.1k sqft3147 LOBELIA ROAD, VENICE, FL 34293For SaleMLS ID #A4704238, Aurora Kane, EXP REALTY LLC. Stellar MLS
- $415,0003 bd2 ba1.3k sqft3200 MEADOW RUN DRIVE, VENICE, FL 34293For SaleMLS ID #N6146184, Anne Michell Corrao, GRAND HOMES REAL ESTATE. Stellar MLS
- $399,9993 bd2 ba1.7k sqft286 MOUNT VERNON DRIVE, VENICE, FL 34293For SaleMLS ID #D6148509, Candy Brooks, PARADISE EXCLUSIVE REAL ESTATE. Stellar MLS
- $299,0003 bd2 ba1.7k sqft810 HARRINGTON LAKE DRIVE N #85, VENICE, FL 34293For SaleMLS ID #TB8560388, Krystle Gordon, SPIN REAL ESTATE LLC. Stellar MLS
- $347,4002 bd2 ba1.4k sqft2631 FIESTA DRIVE, VENICE, FL 34293For SaleMLS ID #D6147732, Debbie Jones, RE/MAX ALLIANCE GROUP. Stellar MLS
- $399,9003 bd2 ba1.7k sqft987 SHASTA ROAD, VENICE, FL 34293For SaleMLS ID #A4704448, David Hickey, PATRIOTIC REAL ESTATE. Stellar MLS
- $410,0002 bd2 ba1.4k sqft3135 NOCTURNE ROAD, VENICE, FL 34293For SaleMLS ID #C7530855, Christopher Grant, GRANT TEAM REAL ESTATE, LLC. Stellar MLS
