Meticulously maintained 3 bedroom, 3 bath, 2-car garage lakefront patio home in the highly desired community of Chestnut Creek in Venice! Step inside to discover 1,848 sf of living space, high ceilings and an abundance of natural light pouring through numerous windows, all set against soothing tones and sleek tile flooring. The formal dining area is perfect for hosting gatherings, while the living room, complete with a slider to the lanai, provides a seamless indoor-outdoor flow. The kitchen is a chef's delight, boasting ample cabinetry, generous counter space, tile backsplash, and stainless appliances. Adjacent to the kitchen, the light and bright family room also features a slider to the lanai, making it a versatile space for relaxation or entertainment. Retreat to the spacious primary suite, which includes high ceilings, his and hers walk-in closets, private access to the lanai and en-suite bath with dual sinks, a soaking tub, and a walk-in shower. The second and third bedrooms each have their own baths, offering privacy and convenience for guests. The covered, screened lanai is your private oasis, perfect for enjoying serene views of the lake and the local wildlife. The lushly landscaped exterior adds to the home's curb appeal, and the 2-car garage provides extra storage space. Recent seller updates ensure peace of mind, including a new roof in 2021, new a/c in 2024, new hot water heater in 2023, and all new windows (except sliders and upper arched) in 2022, along with fresh exterior paint. The washer and dryer are just 3 years old. Chestnut Creek is a welcoming community with a host of amenities, including basic lawn care, a clubhouse with a library, a heated community pool, and courts for tennis, pickleball, and shuffleboard. Social activities abound, providing plenty of opportunities to connect with neighbors. Located in the heart of Venice, this home offers convenient access to I-75, as well as nearby restaurants, shopping, golf, parks, and the beautiful Venice beaches. Don’t miss out on this exceptional opportunity—schedule your private showing today!
Sold for $421,000
$421,000
1164 HARBOR TOWN WAY, VENICE, FL 34292
3beds
1,848sqft
Single Family Residence
Built in 1989
6,247 Square Feet Lot
$-- Zestimate®
$228/sqft
$2,636 Estimated rent
Home value
Not available
Estimated sales range
Not available
$2,636/mo
Zestimate® history
Owner options
List your home for rent
$2,636/mo
Rent Zestimate®
Find your next renter with Zillow Rental Manager. Plus, with online applications, you can quickly screen prospective tenants – for free.
$2,636/mo
Rent Zestimate®
Refinance and save
$3,051/mo
Est. payment
Refinancing to a lower rate could help reduce your monthly payments and save thousands over the life of the loan.
$3,051/mo
Est. payment
Explore your selling options
Work with a Zillow partner agent
Leverage their expertise and Zillow's premium Showcase listings to get your home seen by more buyers.
Get startedList with your own agent
Get your home in front of millions of buyers by listing it on Zillow.
Learn how to do itSell it yourself
Take full control of how buyers see your home on Zillow by listing For Sale by Owner (FSBO).
List your homeWhat's special
Abundance of natural lightHigh ceilingsSpacious primary suiteSoaking tubFormal dining areaWalk-in showerGenerous counter space
Zillow last checked:
Listing updated:
Listed by:
Brian Helgemo 941-205-8478,
COMPASS FLORIDA 941-205-8478
Bought with:
Jeffrey Bray, PLLC, 3480529
LPT REALTY, LLC
Source: Stellar MLS,MLS#: C7504599 Originating MLS: Port Charlotte
Originating MLS: Port Charlotte
Facts & features
Interior
Bedrooms & bathrooms
- Bedrooms: 3
- Bathrooms: 3
- Full bathrooms: 3
Primary bedroom
- Features: Ceiling Fan(s), En Suite Bathroom, Walk-In Closet(s)
- Level: First
- Dimensions: 16x13
Bedroom 2
- Features: Ceiling Fan(s), En Suite Bathroom, Walk-In Closet(s)
- Level: First
- Dimensions: 13x11
Bedroom 3
- Features: Ceiling Fan(s), En Suite Bathroom, Built-in Closet
- Level: First
- Dimensions: 15x13
Primary bathroom
- Features: Dual Sinks, Exhaust Fan, Single Vanity, Tub with Separate Shower Stall, Water Closet/Priv Toilet, Window/Skylight in Bath, Built-in Closet
- Level: First
- Dimensions: 9x13
Bathroom 2
- Features: Exhaust Fan, Single Vanity, Tub With Shower, Window/Skylight in Bath
- Level: First
- Dimensions: 5x8
Bathroom 3
- Features: Exhaust Fan, Single Vanity, Tub With Shower
- Level: First
- Dimensions: 5x8
Balcony porch lanai
- Features: Ceiling Fan(s)
- Level: First
- Dimensions: 14x20
Dining room
- Level: First
- Dimensions: 11x10
Florida room
- Features: Ceiling Fan(s)
- Level: First
- Dimensions: 16x12
Kitchen
- Features: Ceiling Fan(s)
- Level: First
- Dimensions: 16x10
Laundry
- Features: Single Vanity
- Level: First
- Dimensions: 8x5
Living room
- Features: Ceiling Fan(s)
- Level: First
- Dimensions: 13x18
Heating
- Central, Electric
Cooling
- Central Air
Appliances
- Included: Dishwasher, Disposal, Dryer, Microwave, Range, Refrigerator, Washer
- Laundry: Inside, Laundry Room
Features
- Cathedral Ceiling(s), Ceiling Fan(s), High Ceilings, Living Room/Dining Room Combo, Open Floorplan, Split Bedroom, Stone Counters, Thermostat, Walk-In Closet(s)
- Flooring: Carpet, Ceramic Tile, Concrete
- Doors: Sliding Doors
- Windows: Blinds, Insulated Windows, Shades, Window Treatments
- Has fireplace: No
Interior area
- Total structure area: 2,411
- Total interior livable area: 1,848 sqft
Property
Parking
- Total spaces: 2
- Parking features: Driveway, Garage Door Opener, Workshop in Garage
- Attached garage spaces: 2
- Has uncovered spaces: Yes
- Details: Garage Dimensions: 20x21
Features
- Levels: One
- Stories: 1
- Patio & porch: Covered, Front Porch, Rear Porch, Screened
- Exterior features: Irrigation System, Lighting
- Has view: Yes
- View description: Trees/Woods, Water, Lake
- Has water view: Yes
- Water view: Water,Lake
- Waterfront features: Lake, Lake Front
Lot
- Size: 6,247 Square Feet
- Features: Landscaped, Sidewalk
- Residential vegetation: Mature Landscaping, Trees/Landscaped
Details
- Parcel number: 0421060026
- Zoning: RSF1
- Special conditions: None
Construction
Type & style
- Home type: SingleFamily
- Property subtype: Single Family Residence
Materials
- Stucco
- Foundation: Slab
- Roof: Tile
Condition
- New construction: No
- Year built: 1989
Utilities & green energy
- Sewer: Public Sewer
- Water: Public
- Utilities for property: Cable Available, Electricity Connected, Sewer Connected, Water Connected
Community & HOA
Community
- Features: Lake, Buyer Approval Required, Clubhouse, Deed Restrictions, Golf Carts OK, Pool, Sidewalks, Tennis Court(s)
- Security: Security System, Security System Owned
- Pet fee: $0 monthly
- Subdivision: CHESTNUT CREEK PATIO HOMES
HOA
- Has HOA: Yes
- Amenities included: Clubhouse, Pickleball Court(s), Pool, Recreation Facilities, Tennis Court(s)
- Services included: Community Pool, Maintenance Grounds, Pool Maintenance
- HOA fee: $275 monthly
- HOA name: Keys Caldwell
- HOA phone: 941-408-8293
- Second HOA name: Keys Caldwell
- Second HOA phone: 941-408-8293
Location
- Region: Venice
Financial & listing details
- Price per square foot: $228/sqft
- Tax assessed value: $354,400
- Annual tax amount: $2,721
- Date on market: 2/12/2025
- Cumulative days on market: 6 days
- Listing terms: Cash,Conventional,FHA,VA Loan
- Ownership: Fee Simple
- Total actual rent: 0
- Electric utility on property: Yes
- Road surface type: Paved, Asphalt
Price history
| Date | Event | Price |
|---|---|---|
| 3/21/2025 | Sold | $421,000+0.5%$228/sqft |
Source:  Stellar MLS #C7504599 Report a problem Stellar MLS #C7504599 Report a problem | ||
| 2/19/2025 | Pending sale | $419,000$227/sqft |
Source: Stellar MLS #C7504599 Report a problem | ||
| 2/12/2025 | Listed for sale | $419,000+58.1%$227/sqft |
Source: Stellar MLS #C7504599 Report a problem | ||
| 4/18/2005 | Sold | $265,000$143/sqft |
Source: Public Record Report a problem | ||
Public tax history
| Year | Property taxes | Tax assessment |
|---|---|---|
| 2025 | $2,848 +4.6% | $226,235 +2.9% |
| 2024 | $2,721 +4.9% | $219,859 +3% |
| 2023 | $2,594 +4.3% | $213,455 +3% |
| 2022 | $2,488 +22.4% | $207,238 +24.3% |
| 2021 | $2,032 +5.6% | $166,736 +6.6% |
| 2020 | $1,924 +4.6% | $156,446 +2.3% |
| 2019 | $1,840 +4% | $152,929 +1.9% |
| 2018 | $1,769 -0.6% | $150,078 +2.1% |
| 2017 | $1,781 -0.6% | $146,991 -26.6% |
| 2016 | $1,791 +1.6% | $200,200 +10% |
| 2015 | $1,763 -1.1% | $182,000 +30.2% |
| 2014 | $1,782 +0.2% | $139,736 |
| 2013 | $1,778 +2.8% | $139,736 +1.7% |
| 2012 | $1,730 -6.1% | $137,400 -7% |
| 2011 | $1,842 -10.4% | $147,800 -7.7% |
| 2010 | $2,055 -16.7% | $160,200 -8.1% |
| 2009 | $2,467 | $174,300 -14.3% |
| 2008 | $2,467 -28% | $203,400 -16% |
| 2007 | $3,425 | $242,200 -8.5% |
| 2006 | -- | $264,700 +91.1% |
| 2005 | -- | $138,534 +3% |
| 2004 | $1,954 -0.8% | $134,499 +1.9% |
| 2003 | $1,970 +0.3% | $131,991 +2.4% |
| 2002 | $1,963 +7.7% | $128,897 +1.6% |
| 2001 | $1,824 +2.4% | $126,867 +3% |
| 2000 | $1,781 | $123,172 |
Find assessor info on the county website
Neighborhood: 34292
Nearby homes
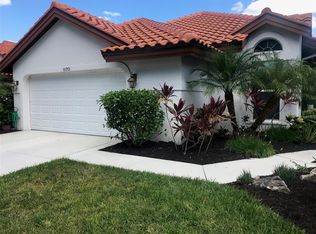
- $435,7003 bd3 ba2.2k sqft1170 Harbor Town Way, Venice, FL 34292Off Market
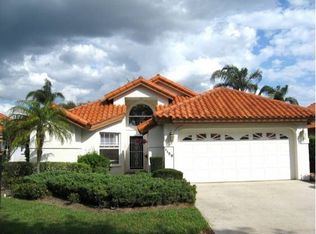
- $465,0003 bd3 ba1.8k sqft1158 Harbor Town Way, Venice, FL 34292Off Market
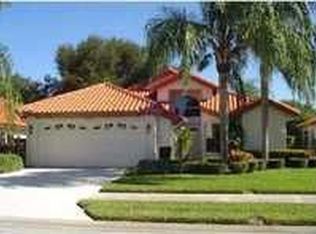
- $346,2003 bd2 ba1.8k sqft1176 Harbor Town Way, Venice, FL 34292Off Market
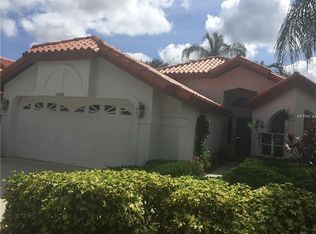
- $341,1003 bd2 ba1.4k sqft1152 Harbor Town Way, Venice, FL 34292Off Market
- $401,5003 bd3 ba1.8k sqft1146 Harbor Town Way, Venice, FL 34292Off Market
- $364,6003 bd3 ba1.8k sqft1182 Harbor Town Way, Venice, FL 34292Off Market
- $439,5003 bd3 ba1.8k sqft1161 Harbor Town Way, Venice, FL 34292Off Market
- $388,9003 bd2 ba1.7k sqft1167 Harbor Town Way, Venice, FL 34292Off Market
Nearby schools
GreatSchools rating
- 6/10Garden Elementary SchoolGrades: K-5Distance: 1.6 mi
- 7/10Venice Middle SchoolGrades: 6-8Distance: 1.9 mi
- 7/10Venice Senior High SchoolGrades: 9-12Distance: 3.8 mi
Schools provided by the listing agent
- Elementary: Garden Elementary
- Middle: Venice Area Middle
- High: Venice Senior High
Source: Stellar MLS. This data may not be complete. We recommend contacting the local school district to confirm school assignments for this home.


Get pre-qualified for a loan
At Zillow Home Loans, we can pre-qualify you in as little as 5 minutes with no impact to your credit score.An equal housing lender. NMLS #10287.
- Florida
- Sarasota County
- Venice
- 34292
- 1164 HARBOR TOWN WAY
