Skip main navigation
Sold for $515,000
  • $515,000

    1209 Harbor Town Way, Venice, FL 34292

    3beds
    1,853sqft
    Single Family Residence
    Built in 1991
    6,000 Square Feet Lot
    $498,700 Zestimate®
    $278/sqft
    $3,131 Estimated rent

    Home value

    $498,700

    $474,000 - $524,000

    $3,131/mo

    Zestimate® history
    Loading
    Loading...

    Owner options

    List your home for rent

    $3,131/mo

    Rent Zestimate®

    Find your next renter with Zillow Rental Manager. Plus, with online applications, you can quickly screen prospective tenants – for free.

    Learn more

    $3,131/mo

    Rent Zestimate®

    Refinance and save

    $3,576/mo

    Est. payment

    Refinancing to a lower rate could help reduce your monthly payments and save thousands over the life of the loan.

    See today's rates

    $3,576/mo

    Est. payment

    Explore your selling options

    Work with a Zillow partner agent

    Leverage their expertise and Zillow's premium Showcase listings to get your home seen by more buyers.

    Get started

    List with your own agent

    Get your home in front of millions of buyers by listing it on Zillow.

    Learn how to do it

    Sell it yourself

    Take full control of how buyers see your home on Zillow by listing For Sale by Owner (FSBO).

    List your home

    What's special

    Golf coursesTennis courtHeated poolSpacious bathUpdated vanityCovered pool deckPrivate bath
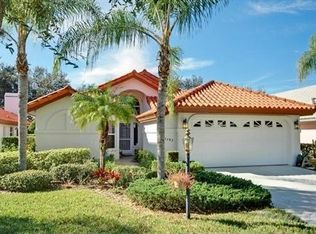
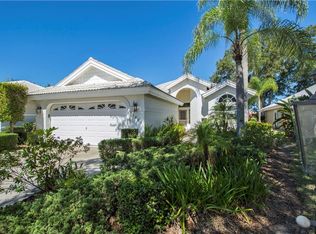
    One or more photo(s) has been virtually staged. Welcome to your dream home in the heart of the highly sought-after Patios community within Chestnut Creek. **Be sure to ask your agent about the assumable loan on this property at 2.375%** This expansive 3-bedroom, 3-bathroom, 2-car garage haven boasts a saltwater pool with a jacuzzi, offering the epitome of comfort and luxury. As you approach, be captivated by the enchanting curb appeal that sets the tone for the elegance that awaits within. The living area welcomes you with soaring vaulted ceilings and tasteful light fixtures, creating a bright and inviting atmosphere. Laminate flooring graces the entire home, complemented by tiled bathrooms and interior laundry room. Plantation shutters adorning every window, adding a touch of sophistication and privacy. The kitchen is a culinary delight, featuring updated cabinetry, stainless steel appliances, quartz countertops, and a cozy breakfast nook that opens to a paved patio—perfect for cultivating your own herb and spice garden.Entertaining is a joy in this home with its formal dining area, a spacious living area, and a family/TV room off the kitchen—transformable into an open den with a mesmerizing view of the lake and the sparkling pool. Each bedroom boasts its own ensuite bath, providing unparalleled privacy and convenience. The primary bedroom, strategically positioned at the back of the home, offers a serene retreat. Two walk-in closets lead you to the spacious bath, equipped with dual sinks, an updated vanity, a bathtub, a walk-in shower, and a private bath. Step outside to the covered patio area, an idyllic spot to savor your morning coffee. The outdoor space is a haven for relaxation and entertainment, featuring a covered pool deck with ample room for sunbathing and a heated saltwater pool and jacuzzi installed in 2019. Revel in the lifestyle offered by Chestnut Creek Patio Homes, a mature community with an affordable HOA and no CDD fees. Enjoy community amenities such as a heated pool, clubhouse, tennis court, and shuffleboard. The HOA fee covers basic lawn care and irrigation, ensuring a hassle-free living experience. The tile roof was replaced in 2022, and the property was repiped in 2005. Additional perks include furniture that can be included or removed and a plug-in generator that conveys with the home. Conveniently situated near shopping, restaurants, golf courses, airports, theaters, cultural events, and the historic city on the Island of Venice, this residence offers the perfect blend of convenience and tranquility. Don't miss the chance to make this exceptional property your forever home. Schedule a showing today and discover the epitome of Florida living. ** 3D Tour and Video attached to listing **

    Zillow last checked:

    Listing updated:

    Listed by:

    Enya Overholser, PA 941-306-9311,

    COLDWELL BANKER REALTY 941-493-1000

    Bought with:

    Alice Lewis, 3402600

    PREFERRED SHORE LLC

    Kevin Tai, 3336230

    PREFERRED SHORE LLC

    Source: Stellar MLS,MLS#: N6129440MLS LogoOriginating MLS: Venice

    Facts & features

    Interior

    Bedrooms & bathrooms
    • Bedrooms: 3
    • Bathrooms: 3
    • Full bathrooms: 3
    Rooms
    • Room types: Family Room, Utility Room
    Primary bedroom
    • Level: First
    • Dimensions: 16x13
    Bedroom 2
    • Level: First
    • Dimensions: 12x10
    Bedroom 3
    • Level: First
    • Dimensions: 13x11
    Balcony porch lanai
    • Level: First
    • Dimensions: 11x10
    Dining room
    • Level: First
    • Dimensions: 11x10
    Family room
    • Level: First
    • Dimensions: 12x10
    Kitchen
    • Level: First
    • Dimensions: 15x12
    Living room
    • Level: First
    • Dimensions: 21x13
    Heating
    • Central
    Cooling
    • Central Air
    Appliances
    • Included: Dishwasher, Disposal, Dryer, Microwave, Range, Refrigerator, Washer
    • Laundry: Inside
    Features
    • Ceiling Fan(s), Eating Space In Kitchen, High Ceilings, Open Floorplan, Vaulted Ceiling(s), Walk-In Closet(s)
    • Flooring: Laminate, Tile
    • Doors: Sliding Doors
    • Windows: Shutters
    • Has fireplace: No
    Interior area
    • Total structure area: 2,410
    • Total interior livable area: 1,853 sqft

    Property

    Parking
    • Total spaces: 2
    • Parking features: Garage - Attached
    • Attached garage spaces: 2
    • Details: Garage Dimensions: 21x19
    Features
    • Levels: One
    • Stories: 1
    • Patio & porch: Porch, Rear Porch
    • Exterior features: Irrigation System, Rain Gutters
    • Has private pool: Yes
    • Pool features: Heated, In Ground, Salt Water
    • Has spa: Yes
    • Spa features: Heated, In Ground
    • Has view: Yes
    • View description: Water, Lake
    • Has water view: Yes
    • Water view: Water,Lake
    Lot
    • Size: 6,000 Square Feet
    Details
    • Parcel number: 0421060063
    • Zoning: RSF1
    • Special conditions: None

    Construction

    Type & style
    • Home type: SingleFamily
    • Property subtype: Single Family Residence
    Materials
    • Block, Stucco
    • Foundation: Slab
    • Roof: Tile
    Condition
    • New construction: No
    • Year built: 1991

    Utilities & green energy

    • Sewer: Public Sewer
    • Water: Public
    • Utilities for property: Cable Available, Electricity Connected

    Community & HOA

    Community
    • Features: Buyer Approval Required, Deed Restrictions, Irrigation-Reclaimed Water, Pool, Sidewalks
    • Security: Security System
    • Pet fee: $0 monthly
    • Subdivision: CHESTNUT CREEK PATIO HOMES
    HOA
    • Has HOA: Yes
    • Amenities included: Tennis Court(s)
    • Services included: Community Pool, Maintenance Grounds, Recreational Facilities
    • HOA fee: $255 monthly
    • HOA name: Keys Caldwell / Connie Hooks
    • HOA phone: 941-408-9293
    • Second HOA name: Keys Caldwell / Connie Hooks
    • Second HOA phone: 941-408-9293
    Location
    • Region: Venice

    Financial & listing details

    • Price per square foot: $278/sqft
    • Tax assessed value: $437,900
    • Annual tax amount: $3,116
    • Date on market: 11/9/2023
    • Cumulative days on market: 104 days
    • Listing terms: Assumable,Cash,Conventional,FHA,VA Loan
    • Ownership: Fee Simple
    • Total actual rent: 0
    • Electric utility on property: Yes
    • Road surface type: Asphalt

    Price history

    DateEventPrice
    6/26/2024Sold$515,000-0.9%$278/sqft
    Source: Stellar MLS #N6129440 Report a problem
    3/1/2024Pending sale$519,900$281/sqft
    Source: Stellar MLS #N6129440 Report a problem
    2/24/2024Listed for sale$519,900$281/sqft
    Source: Stellar MLS #N6129440 Report a problem
    2/17/2024Pending sale$519,900$281/sqft
    Source: Stellar MLS #N6129440 Report a problem
    2/16/2024Price change$519,900-2.8%$281/sqft
    Source: Stellar MLS #N6129440 Report a problem
    1/3/2024Price change$535,000-2.7%$289/sqft
    Source: Stellar MLS #N6129440 Report a problem
    11/9/2023Listed for sale$549,900+89.4%$297/sqft
    Source: Stellar MLS #N6129440 Report a problem
    3/6/2019Sold$290,300-9.3%$157/sqft
    Source: Public Record Report a problem
    1/8/2019Price change$319,900-1.5%$173/sqft
    Source: ANDREWS & ASSOCIATES REALTY #A4414191 Report a problem
    9/25/2018Listed for sale$324,900$175/sqft
    Source: ANDREWS & ASSOCIATES REALTY #A4414191 Report a problem

    Public tax history

    YearProperty taxesTax assessment
    2025$5,296 -10.4%$437,900 -5.7%
    2024$5,910 +89.7%$464,500 +80.5%
    2023$3,115 +3.7%$257,290 +3%
    2022$3,005 +1.5%$249,796 +3%
    2021$2,962 +0%$242,520 +1.4%
    2020$2,962 -9.9%$239,172 +3%
    2019$3,286 $232,210 +10%
    2018$3,286 +9.8%$211,100 +43.4%
    2017$2,994 +67.5%$147,204 -25%
    2016$1,787 +1.6%$196,200 +9.5%
    2015$1,759 -1.1%$179,200 +28.1%
    2014$1,778 +0.3%$139,939
    2013$1,774 +2.8%$139,939 +1.7%
    2012$1,726 -6.2%$137,600 -7.2%
    2011$1,840 -6.1%$148,200 -3.3%
    2010$1,960 +9.9%$153,189 +2.7%
    2009$1,784 $149,162 +0.1%
    2008$1,784 -4.9%$149,013 +3%
    2007$1,877 $144,673 +2.5%
    2006-- $141,144 +3%
    2005-- $137,033 +3%
    2004$1,933 -0.8%$133,042 +1.9%
    2003$1,948 +0.3%$130,561 +2.4%
    2002$1,943 +7.7%$127,501 +1.6%
    2001$1,804 +3.6%$125,493 +3%
    2000$1,741 $121,838
    Find assessor info on the county website

    Neighborhood: 34292

    Nearby schools

    GreatSchools rating
    Get a cash offer in 3 minutes
    Find out how much your home could sell for in as little as 3 minutes with a no-obligation cash offer.
    Estimated market value
    $498,700
    Get a cash offer in 3 minutes
    Find out how much your home could sell for in as little as 3 minutes with a no-obligation cash offer.
    Estimated market value
    $498,700